Local real estate rules require that you sign in to view sold property information.
Listed by Royal Lepage Nrc Realty.
115 Helena Street is a Detached, 2 1/2 Storey and is currently for Sale @ $449,000. Taxes in 2025 were $2,230.00.
More homes for sale under 400k in Haldimand
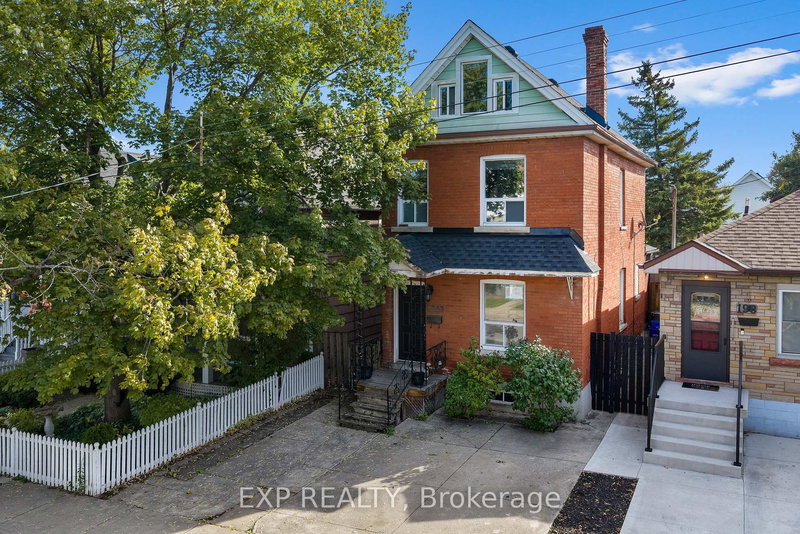
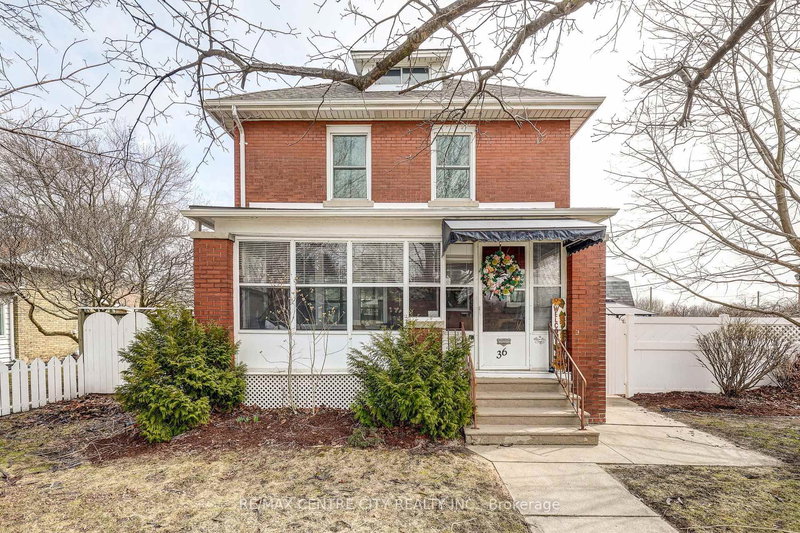
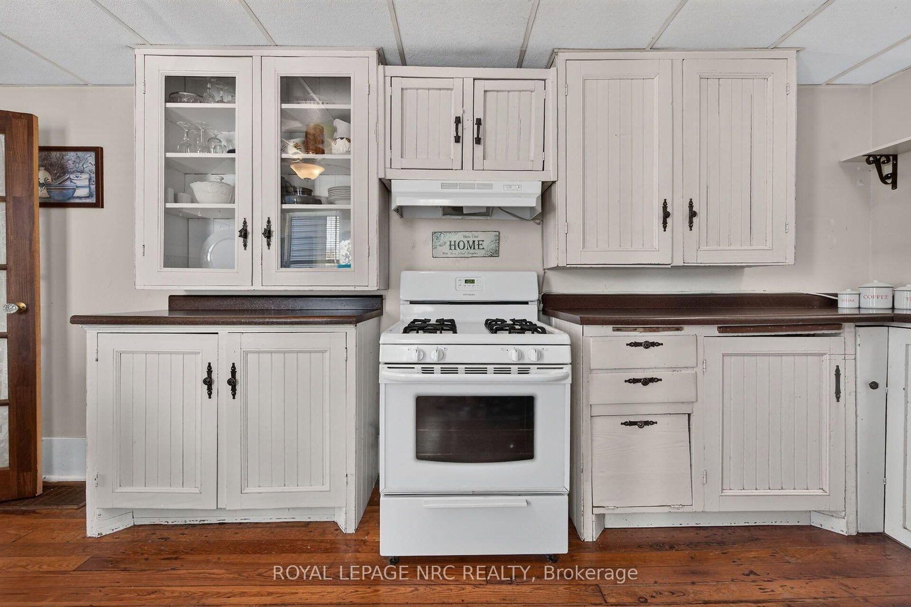
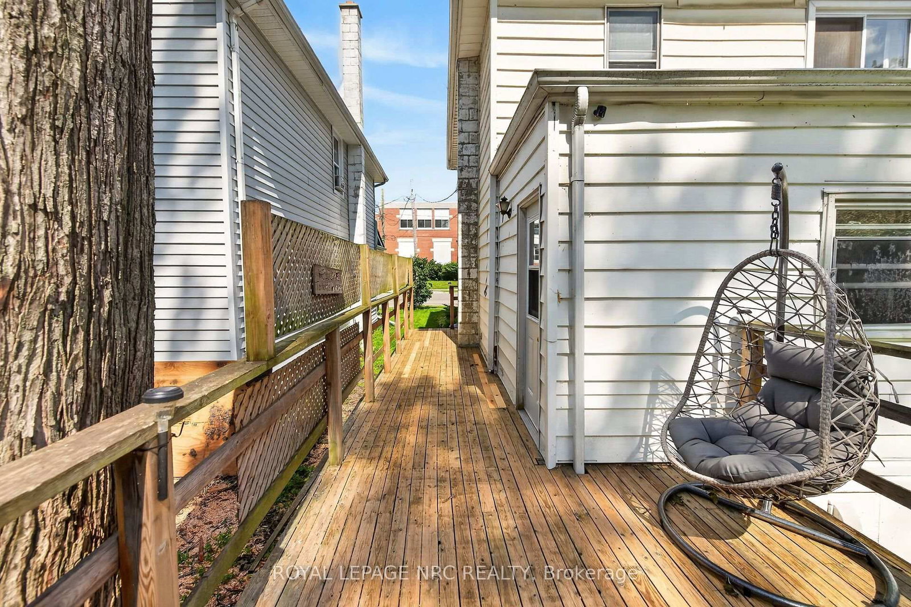
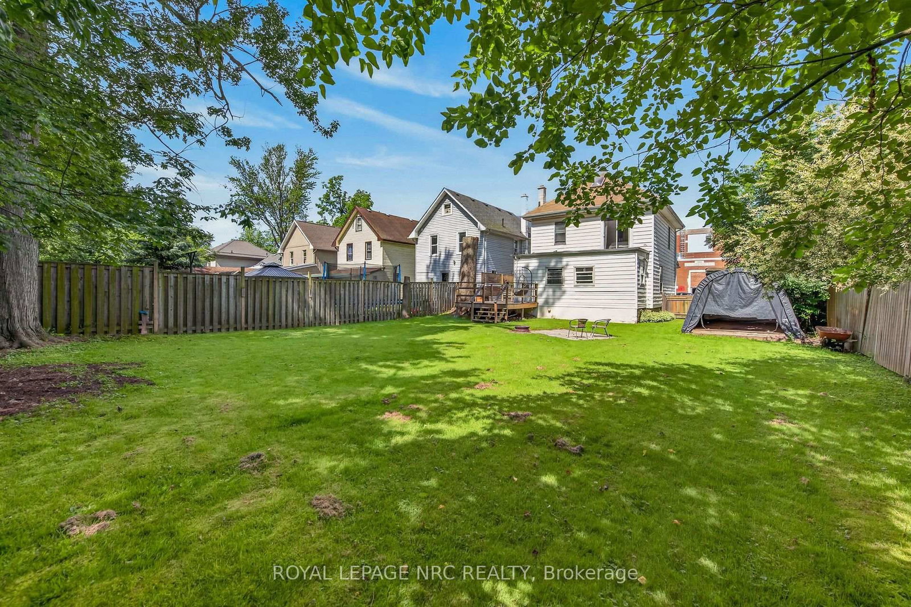
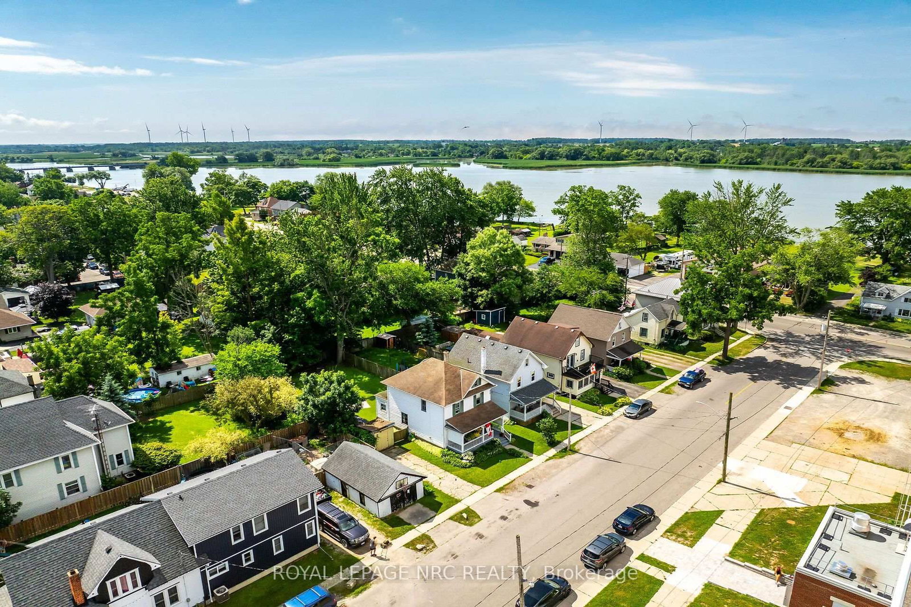
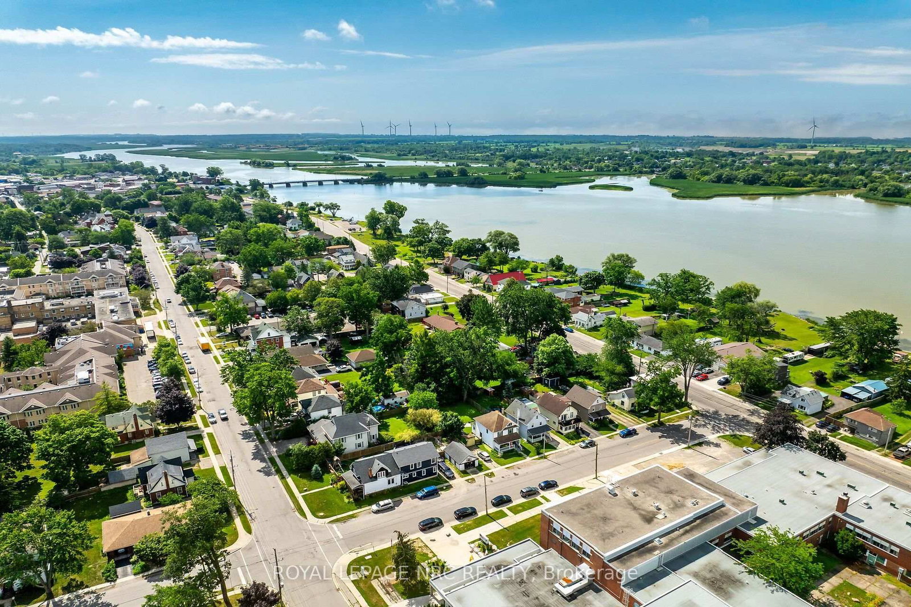
Welcome to 115 Helena Street, a charming 2. The 2 1/2 Storey on 115 Helena Street has 3 bedrooms, 1 bathrooms, and is located on a 121.001 x 50 ft lot in the community of Dunnville .5-storey home offering nearly 1,800 sqft of finished living space. From the moment you arrive, you'll appreciate the inviting curb appeal, vibrant perennial gardens, and attractive covered front veranda. The main floor features a spacious foyer, large eat-in kitchen with ample shaker cabinetry and a garden door leading to the wraparound deck, plus formal dining and living rooms with hardwood floors. A convenient main-floor laundry and sunroom complete this level. Upstairs, you'll find 3 generous bedrooms and a 4-pc bathroom with a clawfoot tub and shower. The walk-up attic provides ideal space for a home office, games room, or additional storage. Outside, enjoy a generous 50'x121' lot with a fenced rear yard, mature trees, detached shed, and concrete driveway. Located close to schools, hospital, shopping, trails, churches, Lions Park, the Grand River, and within walking distance of Dunnville's downtown core, this home also offers easy 30-60-minute commutes to Hamilton and Niagara. With small-town charm, everyday convenience, and room to add your finishing touches, this is a fantastic opportunity for first-time buyers and growing families alike.
light fixtures & ceiling fans - all in "as is" condition on the closing date.
The address 115 Helena Street was listed for sale (MLS# X13545214) on Thursday, July 09, 2026.




 Share
Share











 3
3 3
3 50 x 121.001 ft lot