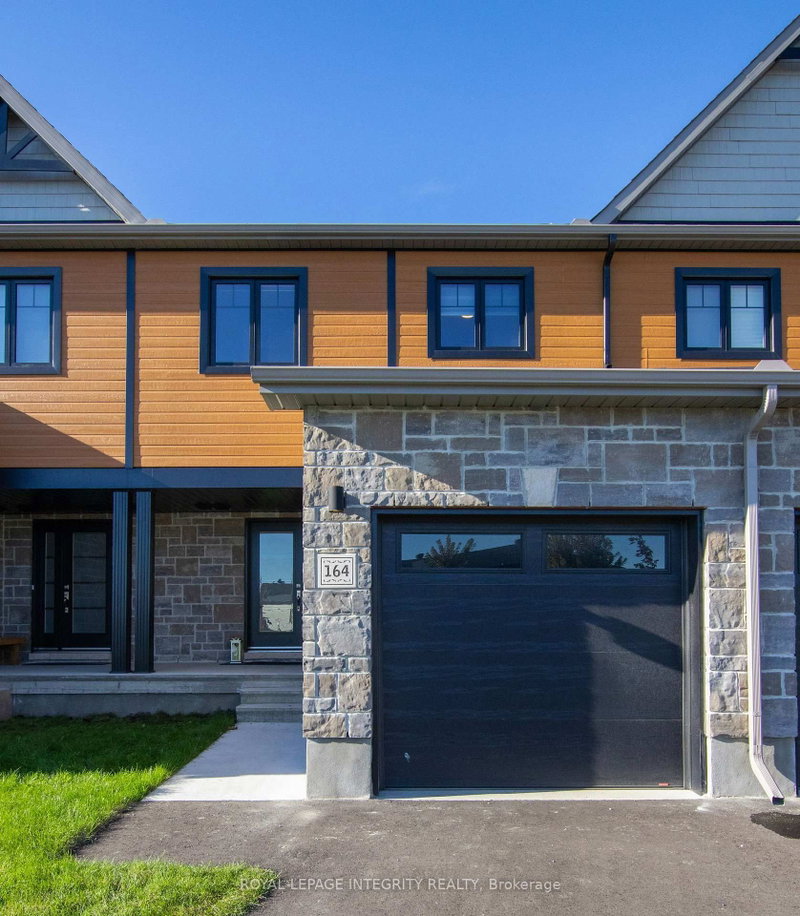
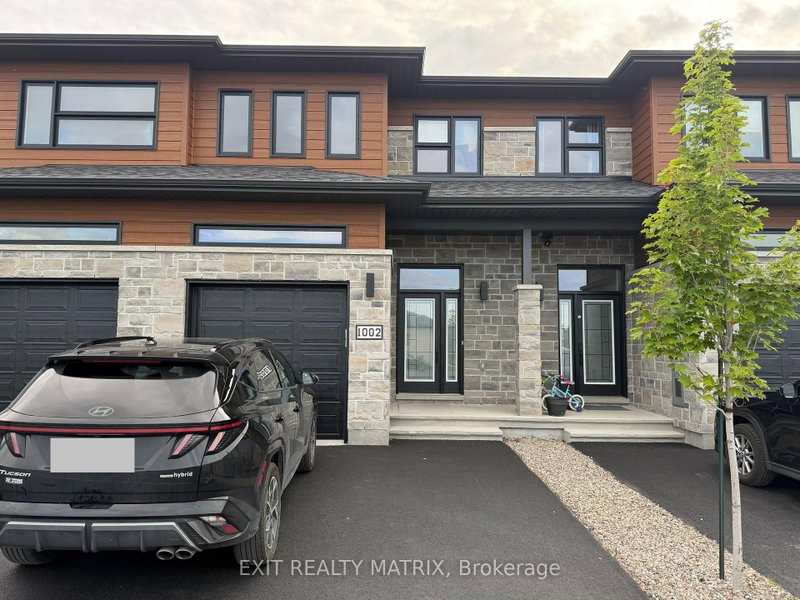
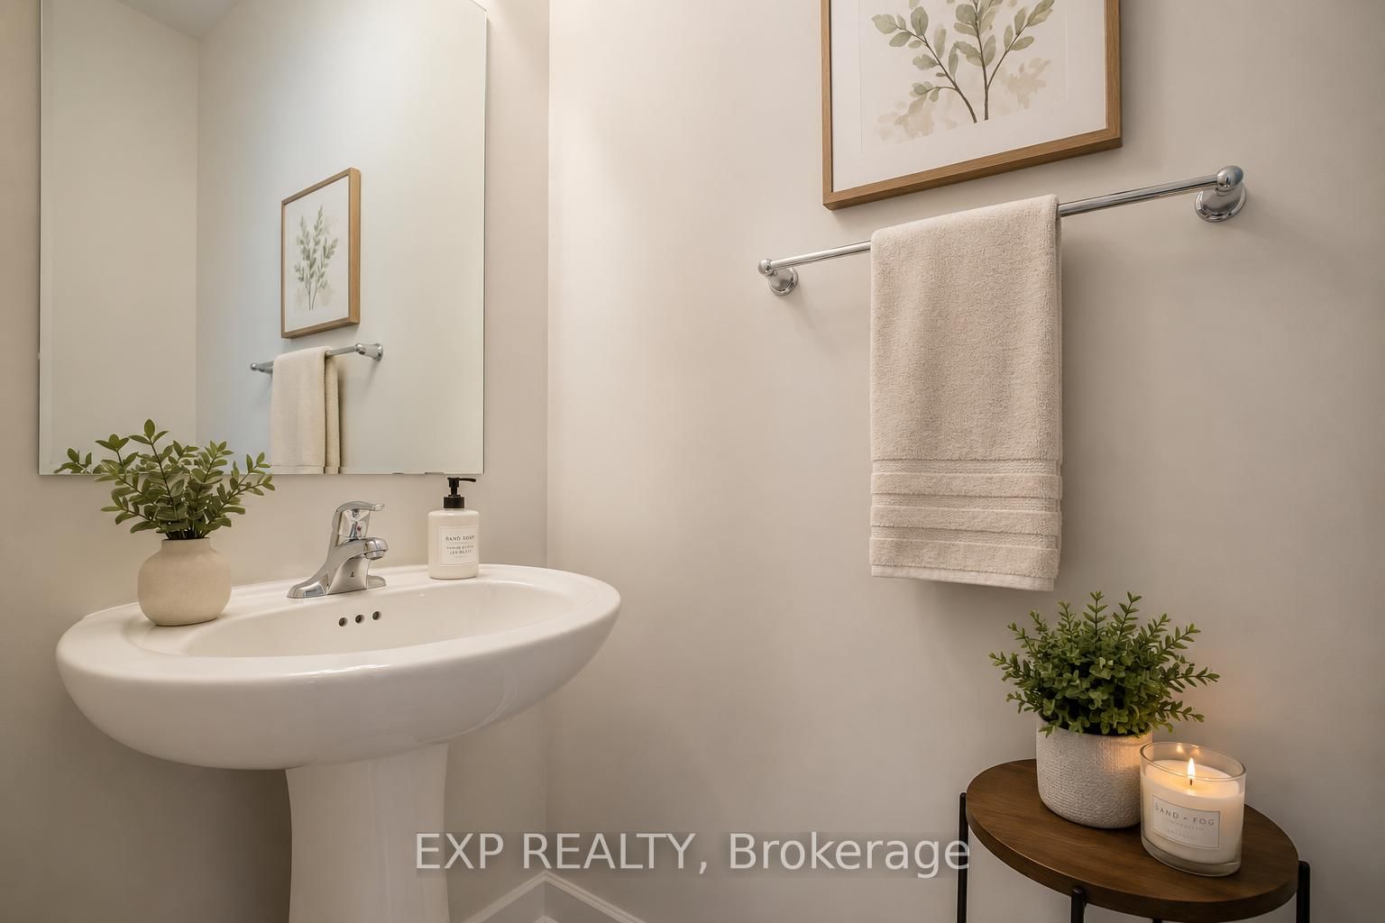
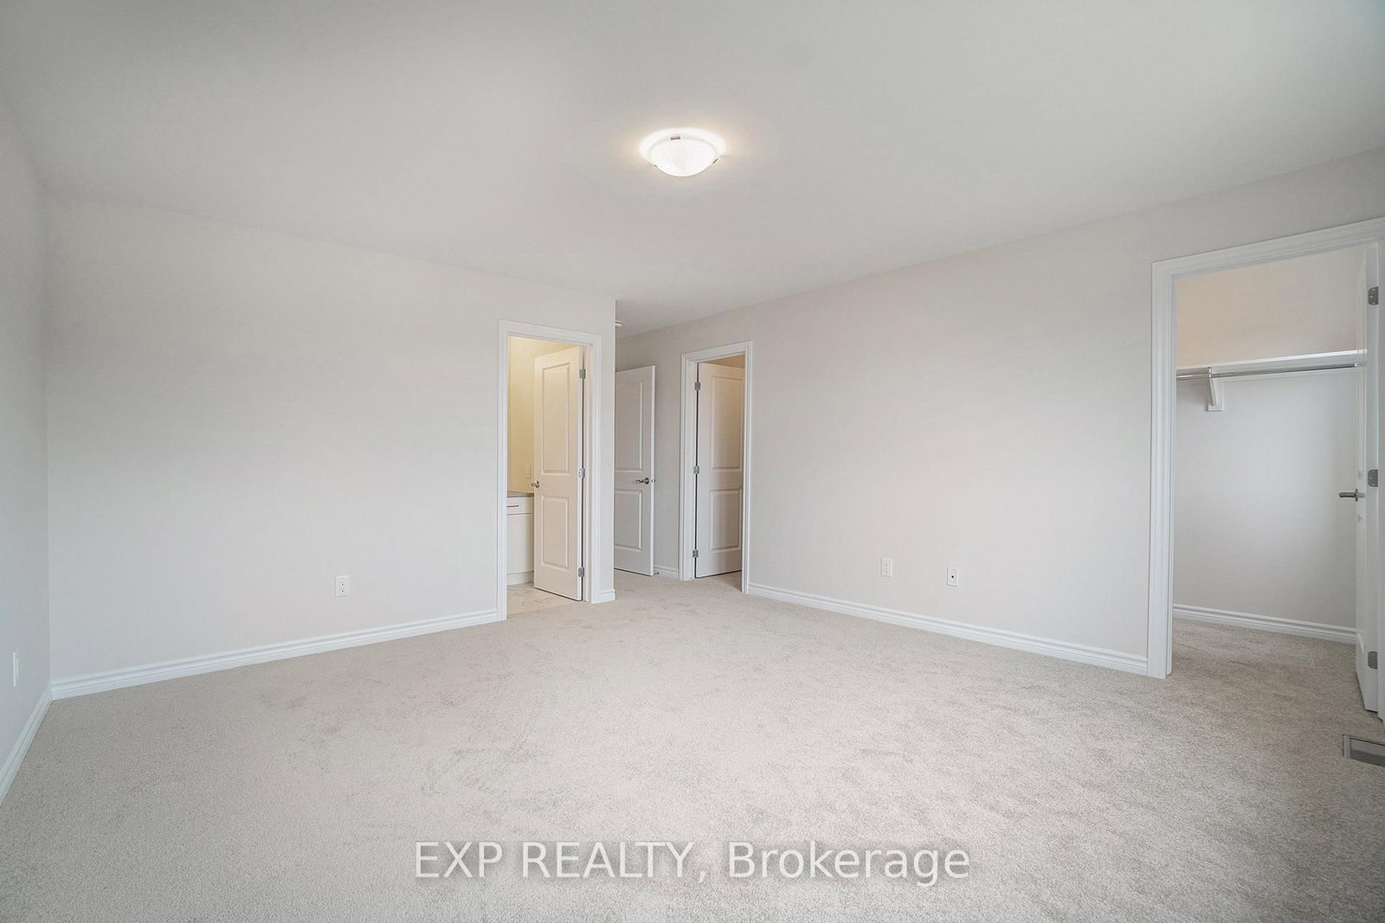
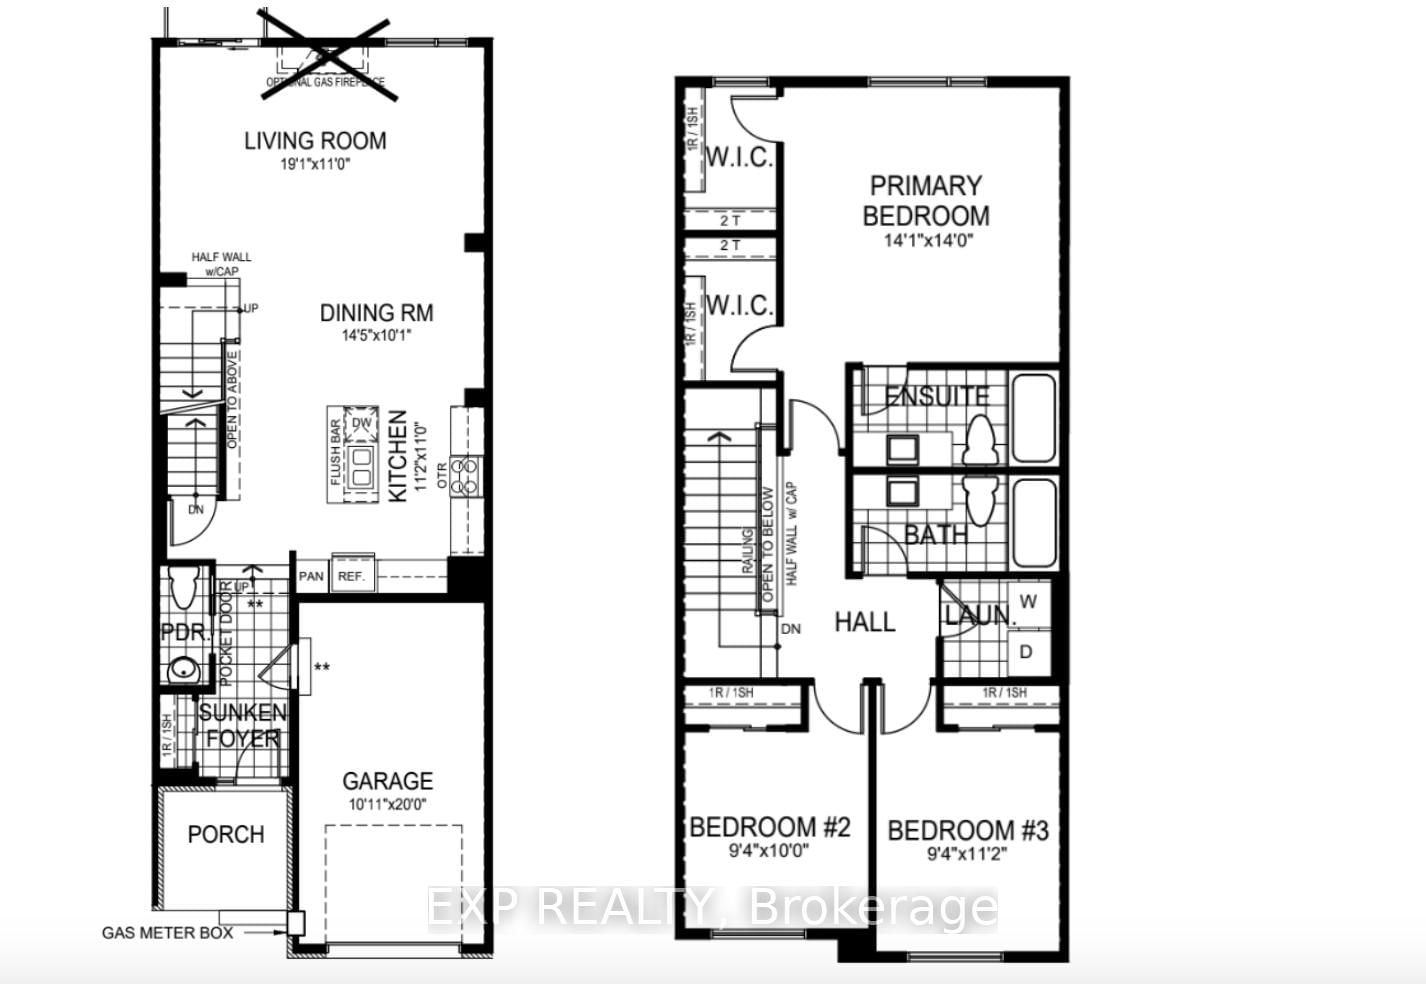
Available for IMMEDIATE OCCUPANCY! Built in 2025, this bright, modern, turnkey 3 bedroom, 2.5 bath TOWNHOME offers stylish, convenient living in the heart of Embrun. The open-concept main floor features a spacious living and dining area, a convenient powder room, and hardwood flooring throughout (with tile in wet areas). The contemporary kitchen is complete with ample cabinetry, a breakfast bar island, and all included appliances. Upstairs, the spacious primary bedroom offers a walk-in closet and private ensuite with a large walk-in shower. Two additional well-sized bedrooms and a full bathroom complete the second level. The fully finished basement provides valuable additional living space, perfect for a family room, home office, gym, or media area. Enjoy central A/C, an attached garage with driveway parking, and a backyard with green space (not fenced). Ideally located within walking distance of schools, grocery stores, restaurants, banks, the arena, parks, and other everyday amenities. Tenant pays rent plus utilities and rental items. Easy to view!
Listing Brokerage: Exp Realty - Disclaimer: The information contained in this listing has not been verified by Exp Realty and should be verified by the buyer.





 Share
Share







 3
3 3
3 1
1 Prescott and Russell