By

CALL
TOUR PROPERTY
×

160 Davis Street in Port Colborne for sale

Asking price
$455,000
Estimate (Jul 07)
$447,195
MLS #:
X13533802
Type:
Detached, Backsplit 3
Approx. SQFT:
1100-1500
Basement:
Walk-Up
2+2 2+2
1 42.66 x 132 ft lot
PROPERTY HISTORY
SIGN IN REQUIRED
List Date List Price Last Status Sold Date Sold Price Days On Market
0000-00-00 $00000 Ter N/A N/A N/A
0000-00-00 $00000 Exp N/A N/A N/A
0000-00-00 $00000 Ter N/A N/A N/A
0000-00-00 $00000 Sld Oct 31, 2018 $298,000
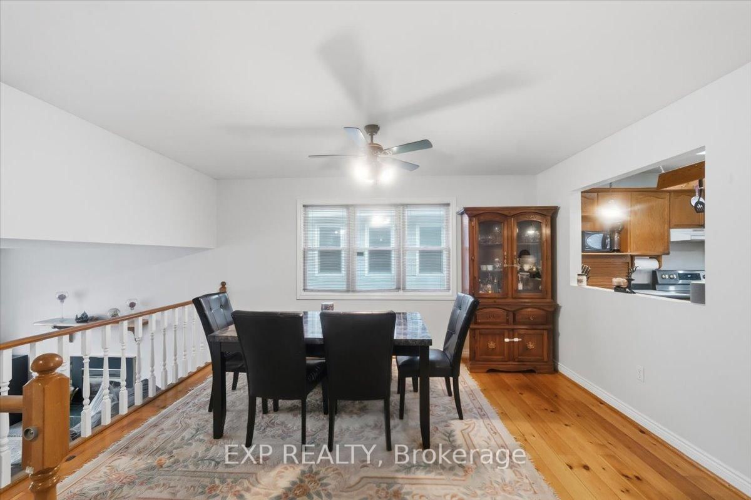
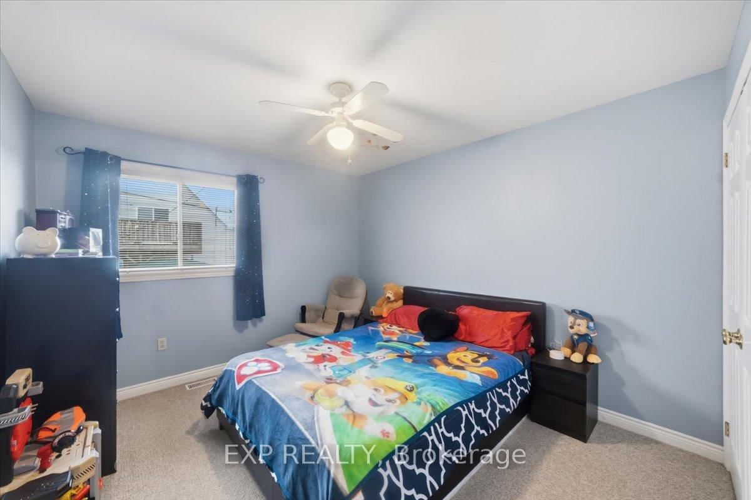
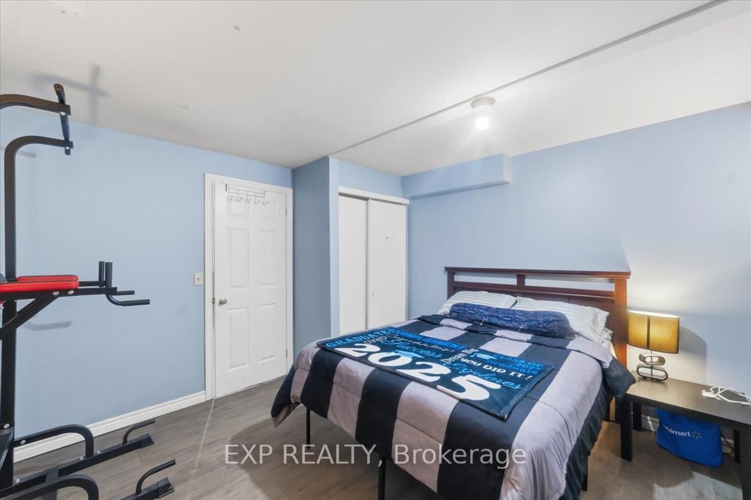
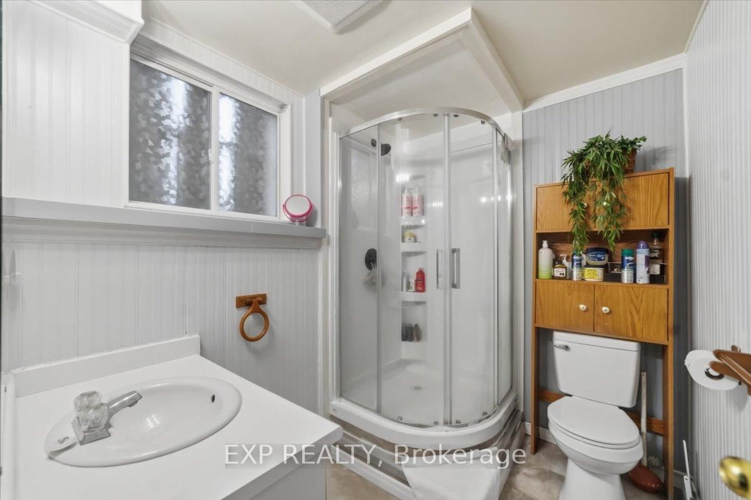
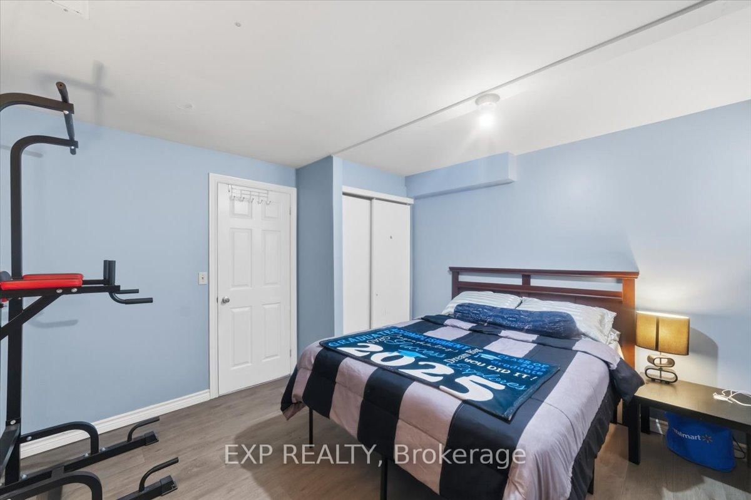
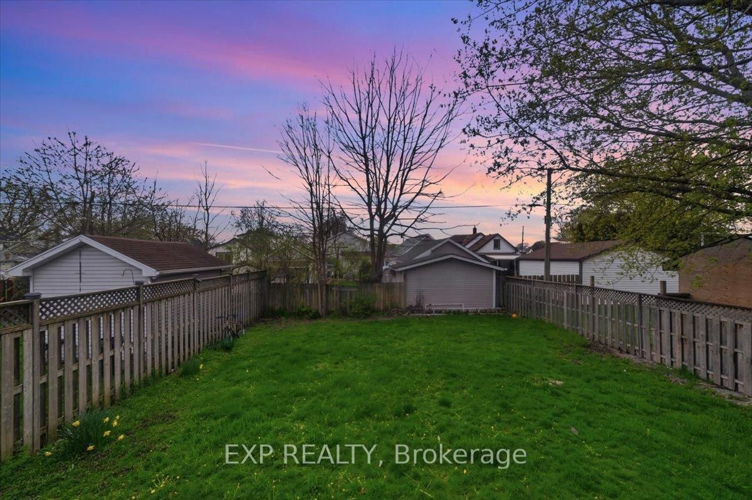
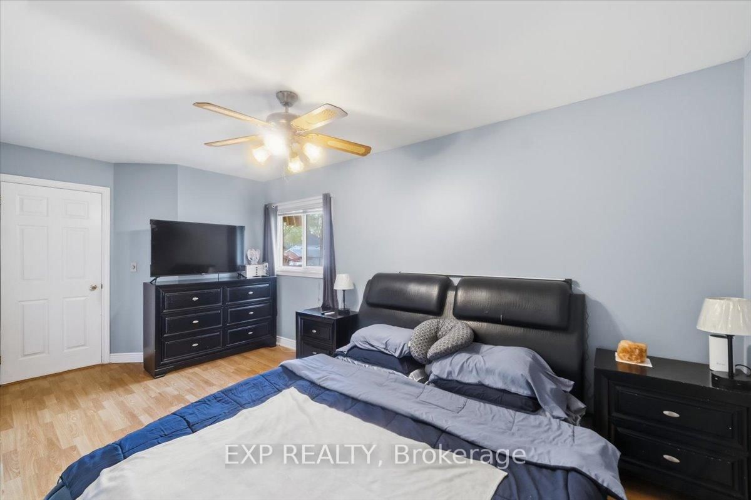
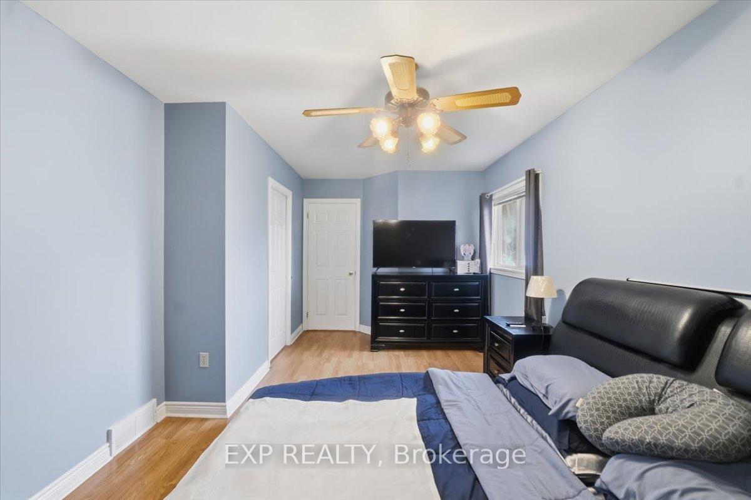
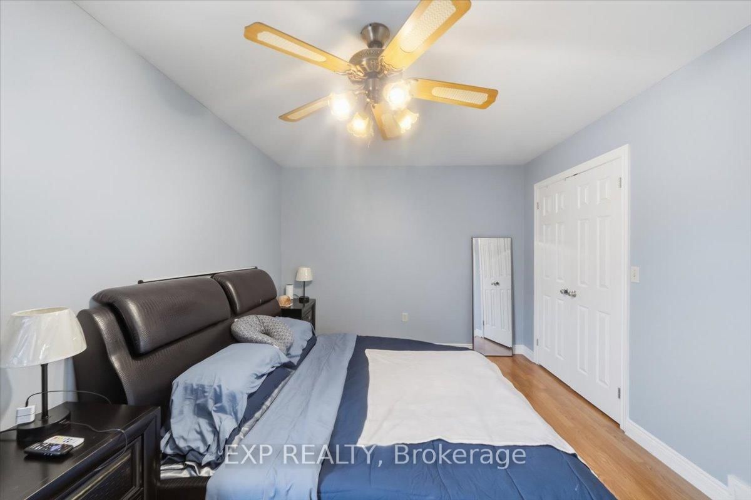
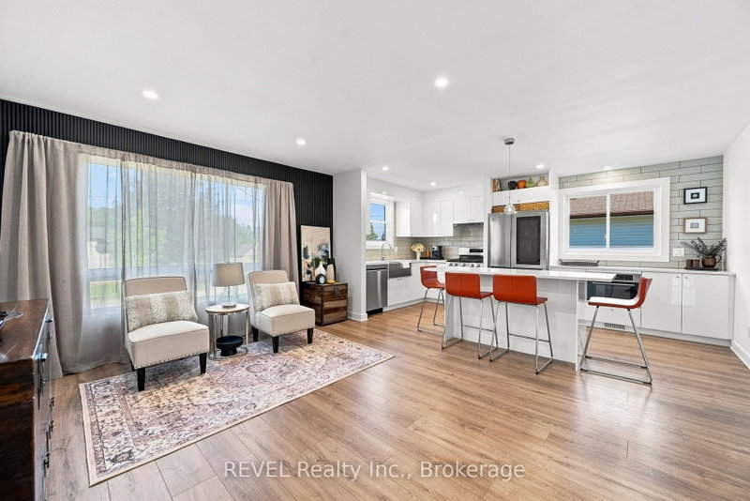
This 3-level backsplit located in a quiet Port Colborne neighbourhood offering about 1700sq. ft. of finished living space. This 2+2-bedroom, 2-bathroom home features a main level with a living room with gas fireplace, separate dining area, and a kitchen with ample cupboard and counter space. Primary bedroom includes a walk-in closet and ensuite privilege to a 3-piece bath. Rear sunroom provides additional living space.Finished lower level includes a family room with gas fireplace, walk-up to the backyard, 2 bedrooms, laundry area, and a 3-piece bathroom. Additional sauna with shower in the lower level. Fully fenced backyard. Close to schools, parks, Welland Canal, walking trails, and local amenities.

WHAT'S YOUR HOME WORTH?

Click here to get an instant estimate and track its value over time.

  • Date Listed: Tuesday, July 07, 2026
  • Listing Brokerage: Exp Realty - Disclaimer: The information contained in this listing has not been verified by Exp Realty and should be verified by the buyer.

  • Virtual Tour: View Virtual Tour for 160 Davis Street
  • City: Port Colborne

    More 2 bedrooms homes for sale in Port Colborne
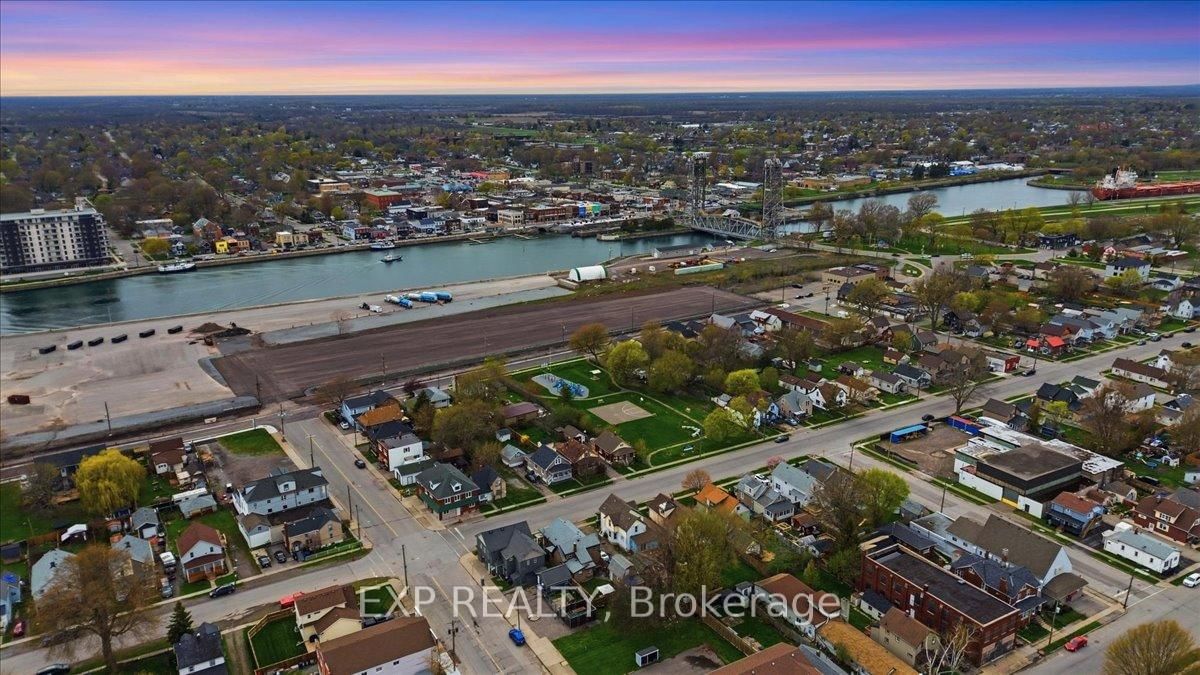
  • Neighbourhood: East Village
  • Major Intersection: Davis Street/ Nickel St
  • Full Address: 160 Davis Street, Port Colborne, L3K 1Z1, Canada, ON, Canada
  • Living Room: Ceramic Floor, Fireplace
  • Kitchen: hardwood floor, Breakfast Bar
  • Family Room: Fireplace, Walk-Up
  • Amenities:
  • Taxes: $3,500.00 (2025)
Living16 x 13 ft208 sq ft
Dining19 x 13 ft247 sq ft
Kitchen14 x 8 ft112 sq ft
Primary18 x 11 ft198 sq ft
2nd Br10 x 11 ft110 sq ft
3rd Br9 x 12 ft108 sq ft
4th Br11 x 12 ft132 sq ft
Family18 x 17 ft306 sq ft

Recently sold comparables in East Village

Similar homes for sale

WHAT'S YOUR HOME WORTH?

Click here to get an instant estimate and track its value over time.