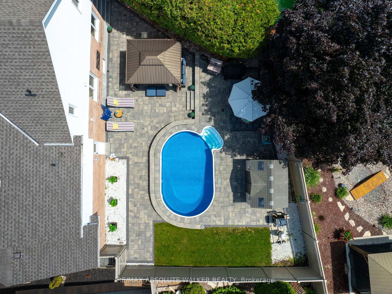
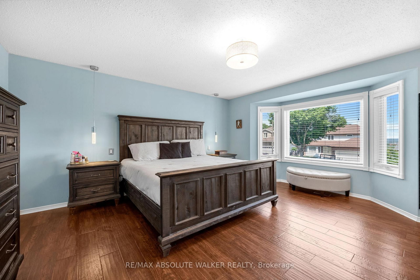
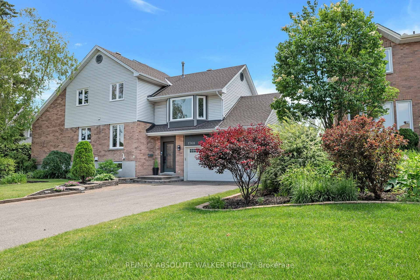
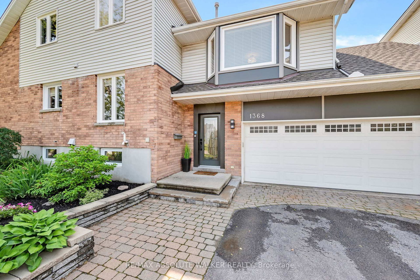
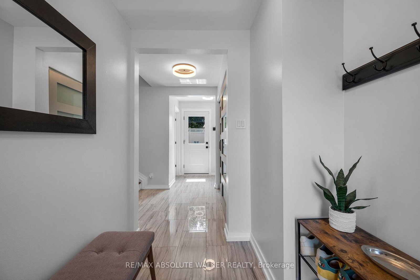
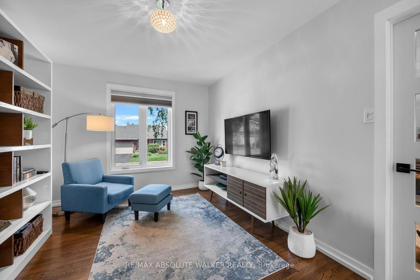
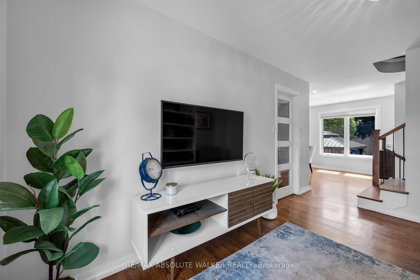
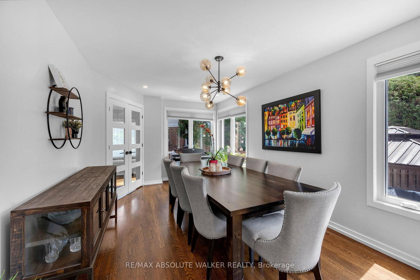
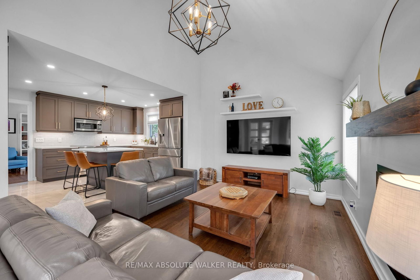
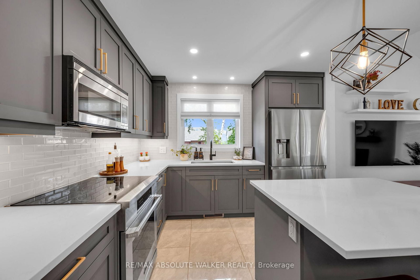
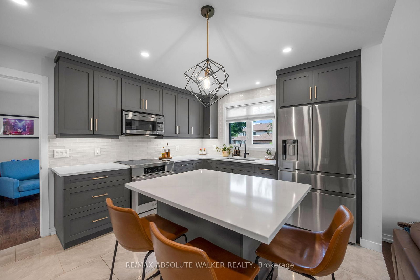
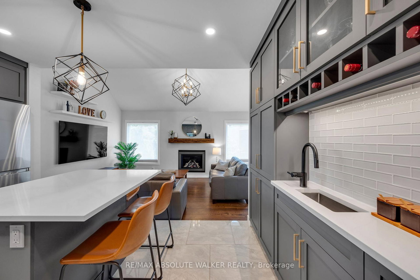
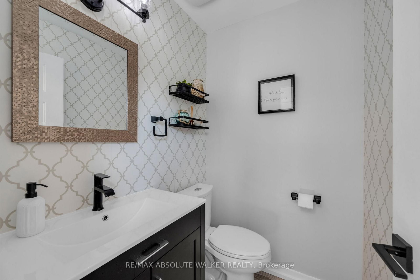
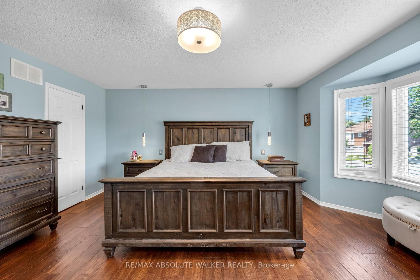
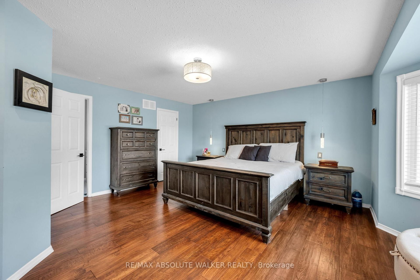
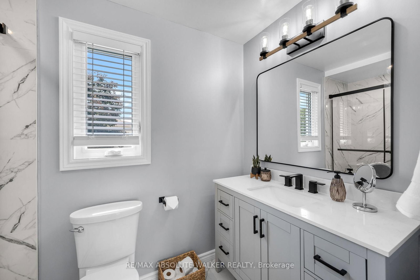
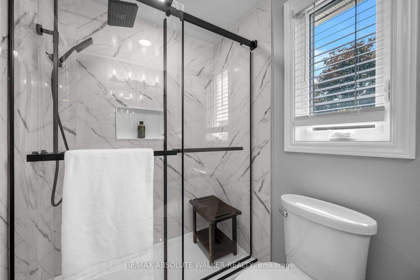
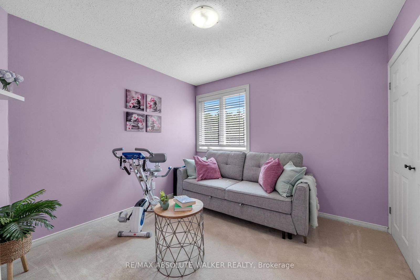
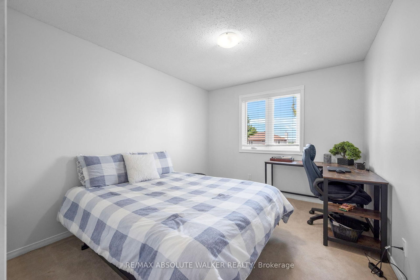
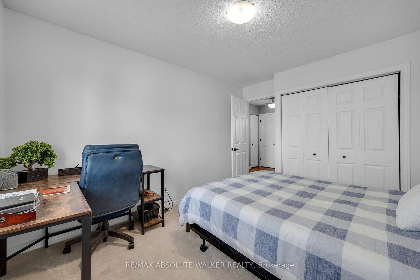
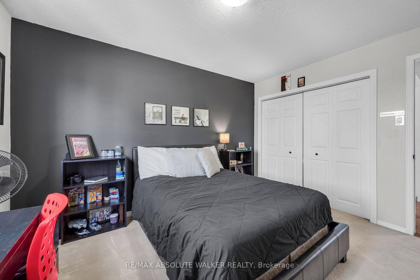
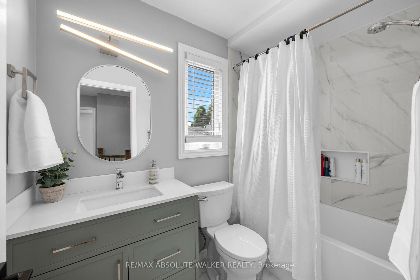
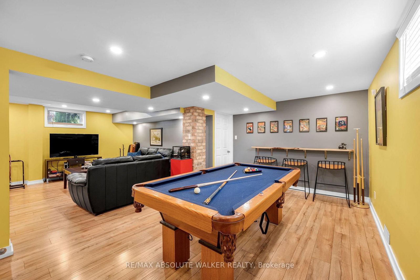
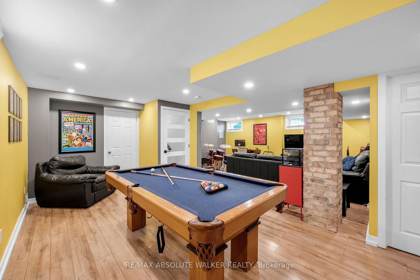
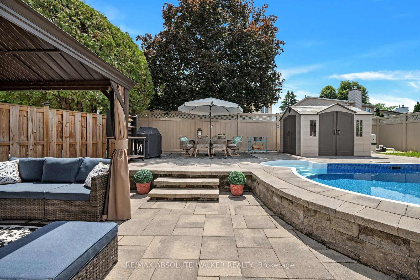
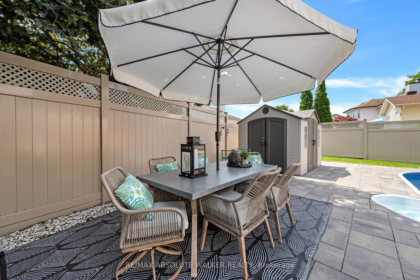
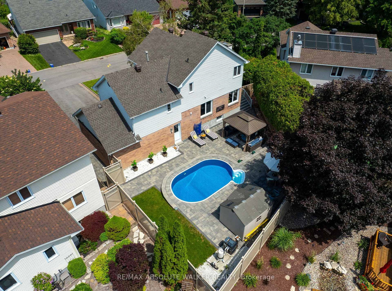
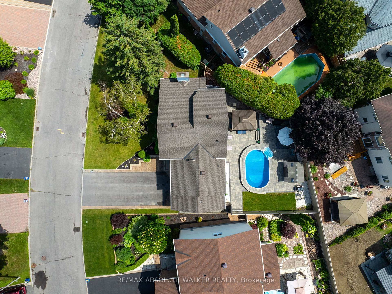
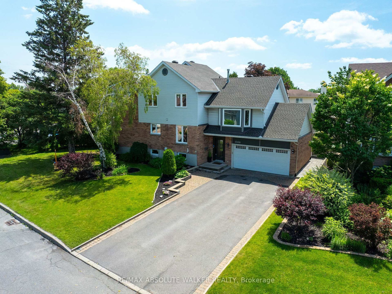
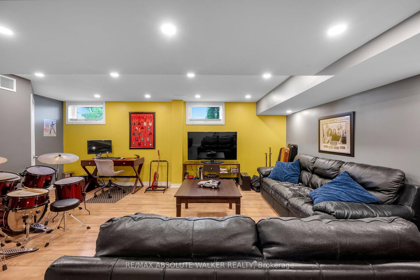
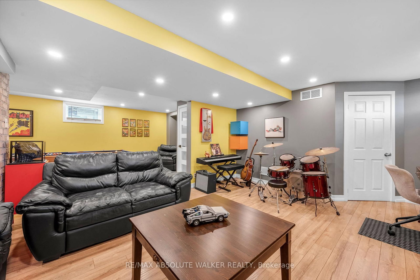
Welcome to 1368 Norview Crescent, an extensively renovated family home where exceptional craftsmanship, premium finishes, and thoughtful upgrades come together in one of Orléans' most established neighbourhoods. The heart of the home is a stunning designer kitchen by La Vie en Bois featuring custom cabinetry, premium Dacor appliances, a Bosch ultra quiet dishwasher, built in microwave/convection oven, a large island with plumbing, and a dedicated coffee nook. The beautifully renovated main floor offers designer lighting, new trim, updated French doors, an elegant front foyer, a renovated powder room, and a Valor natural gas fireplace that continues operating during power outages. Upstairs, both full bathrooms were completely renovated in 2026, while the professionally finished basement provides exceptional additional living space with upgraded insulation, flooring, windows, and ductwork. Outside, enjoy your private backyard retreat complete with a Mermaid Pools in ground pool, extensive stone landscaping, retaining walls, PVC and wood fencing, weeping tile drainage, a drywell system, and beautifully designed outdoor entertaining areas. Major investments including a new Firon Roofing roof with a transferable 50 year warranty and numerous replacement windows make this a truly move in ready home.
Date Listed: Tuesday, July 07, 2026
Listing Brokerage: Re/Max Absolute Walker Realty - Disclaimer: The information contained in this listing has not been verified by Re/Max Absolute Walker Realty and should be verified by the buyer.

Virtual Tour: View Virtual Tour for 1368 Norview Crescent
City: Orleans
More 4 bedrooms homes for sale in Orleans
Neighbourhood: Fallingbrook/Ridgemount
Major Intersection: Charlemagne and Princess Louise
Full Address: 1368 Norview Crescent, Orleans, K4A 1Y5, Canada, ON, Canada
Living Room: hardwood floor, Gas Fireplace
Family Room: Hardwood Floor
Kitchen: Centre Island
Amenities:
Taxes: $5,274.13 (2025)
Living 12 x 17 ft 204 sq ft
Dining 20 x 1083 ft 21660 sq ft
Family 10 x 14 ft 140 sq ft
Kitchen 11 x 14 ft 154 sq ft
Primary 16 x 17 ft 272 sq ft
Br 13 x 11 ft 143 sq ft
Br 11 x 12 ft 132 sq ft
Br 10 x 12 ft 120 sq ft
Rec 20 x 25 ft 500 sq ft
Bathroom 9 x 5 ft 45 sq ft
Bathroom 8 x 5 ft 40 sq ft
Bathroom 6 x 5 ft 30 sq ft
Listed 8 days ago.
253 Cote-Royale Crescent
Bilberry Creek/Queenswood Heights, Ottawa #X13813228
Estimate (Sep 22) $628,525
Listed 21 days ago.
672 Farmbrook Crescent
Fallingbrook/Ridgemount, Ottawa #X13772490
Estimate (Sep 11) $692,484
Listed 26 days ago.
727 Brome Crescent
Fallingbrook/Ridgemount, Ottawa #X13746536
Estimate (Sep 04) $711,749
Listed 7 days ago.
1466 Prestone Drive
Bilberry Creek/Queenswood Heights, Ottawa #X13821544
Estimate (Sep 23) $726,383
Listed 64 days ago.
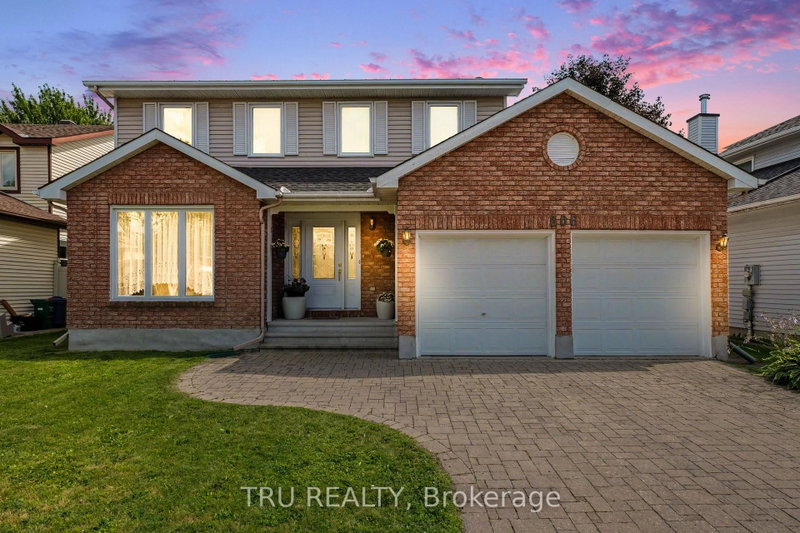
606 Chenier Way
Fallingbrook/Pineridge, Ottawa #X13611446
Estimate (Jul 28) $761,750
Listed 36 days ago.
627 Chenier Way
Fallingbrook/Pineridge, Ottawa #X13709204
Estimate (Aug 25) $765,830
Listed 2 days ago.
658 Everlasting Crescent
Springridge/East Village, Ottawa #X13834594
Estimate (Sep 28) $796,265
Listed 19 days ago.
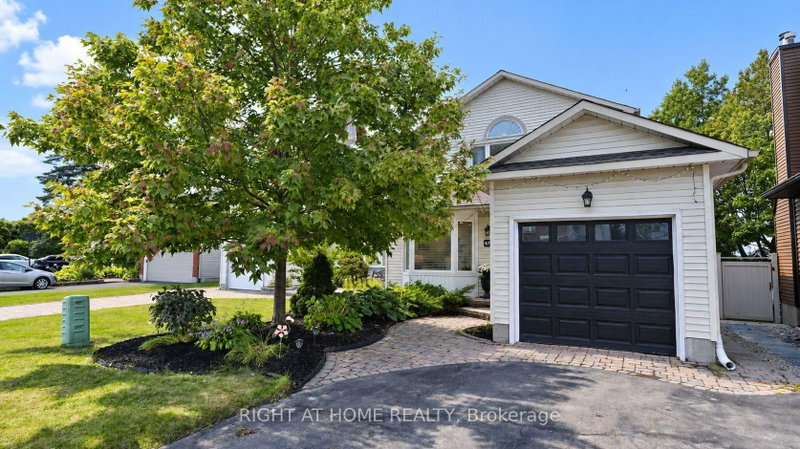
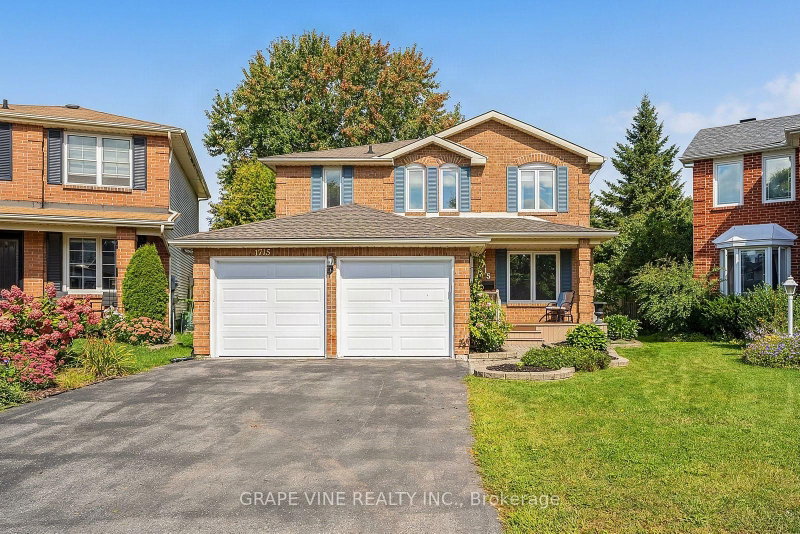
1715 CARA Crescent
Fallingbrook/Pineridge, Ottawa #X13775576
Estimate (Sep 12) $789,649
Listed 47 days ago.
1602 Proulx Drive
Fallingbrook/Pineridge, Ottawa #X13676306
Estimate (Aug 14) $895,394
Listed 12 days ago.
721 Morewood Crescent
Fallingbrook/Pineridge, Orleans #X13804206
Estimate (Sep 18) $865,752