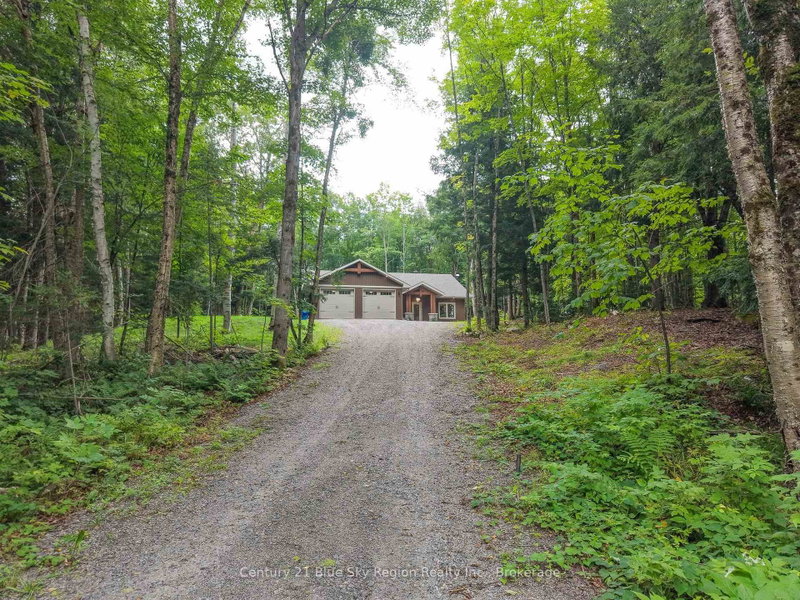
MLS #: X13526452Type: Detached, SidesplitApprox. SQFT: 1100-1500Basement: Part Fin, Development Potential
33
2251.03 x 149.51 ft lot
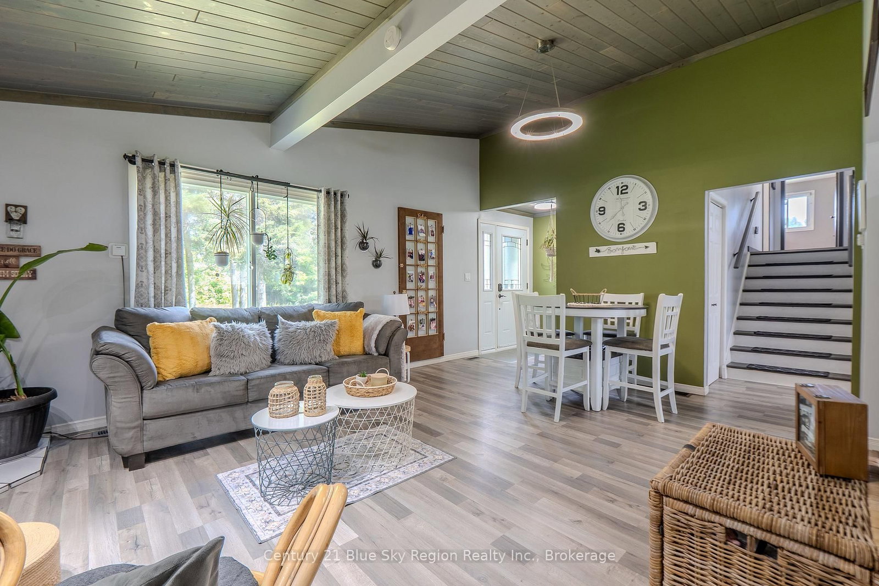
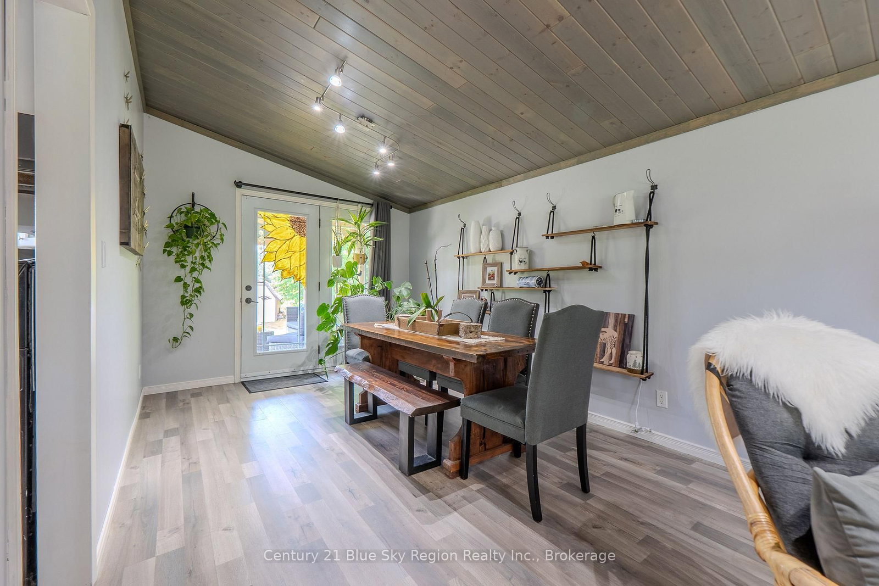
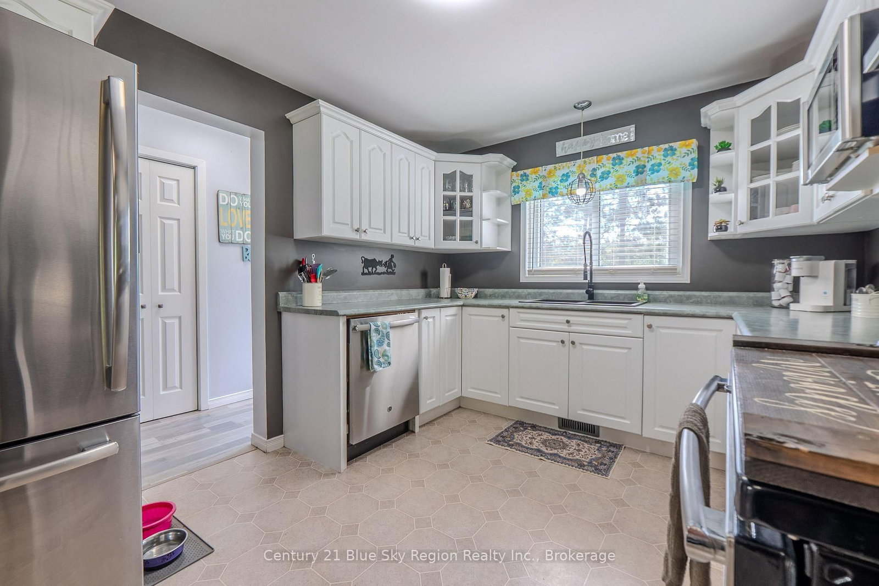
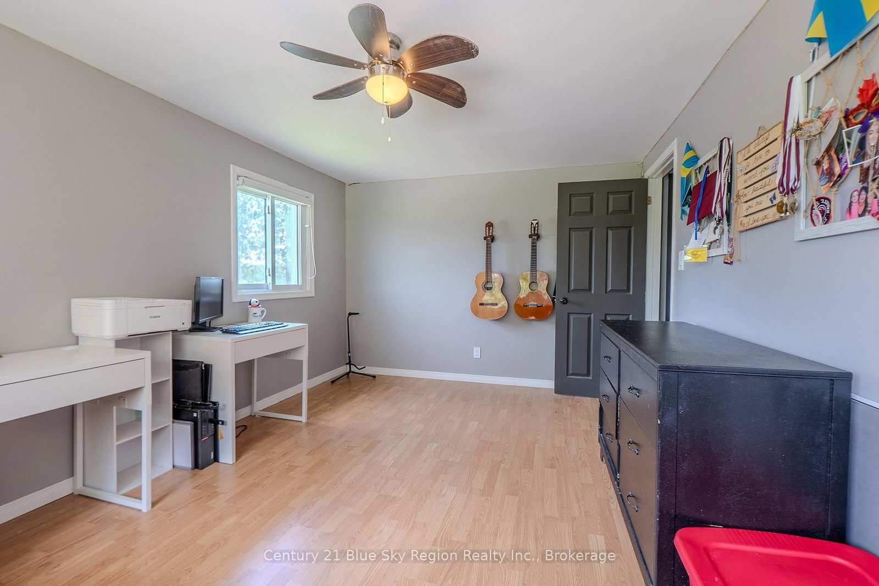
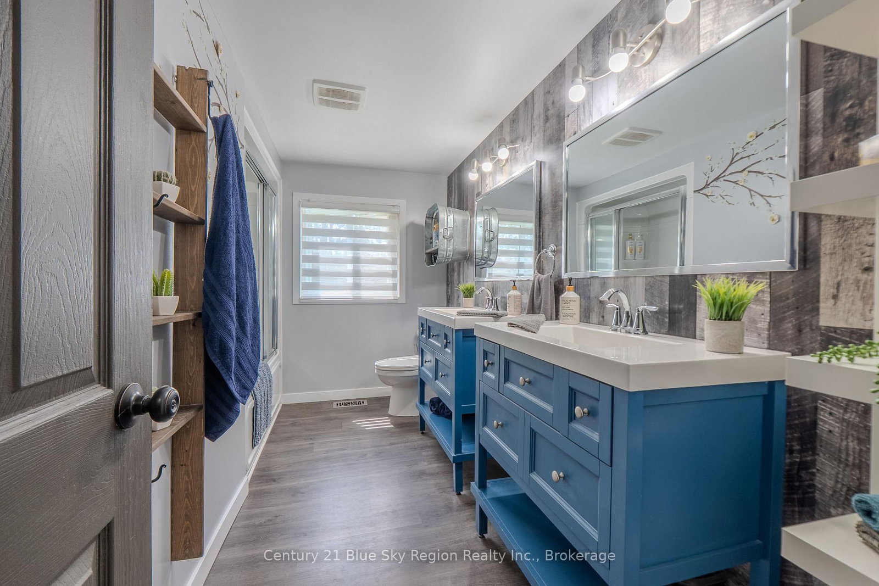
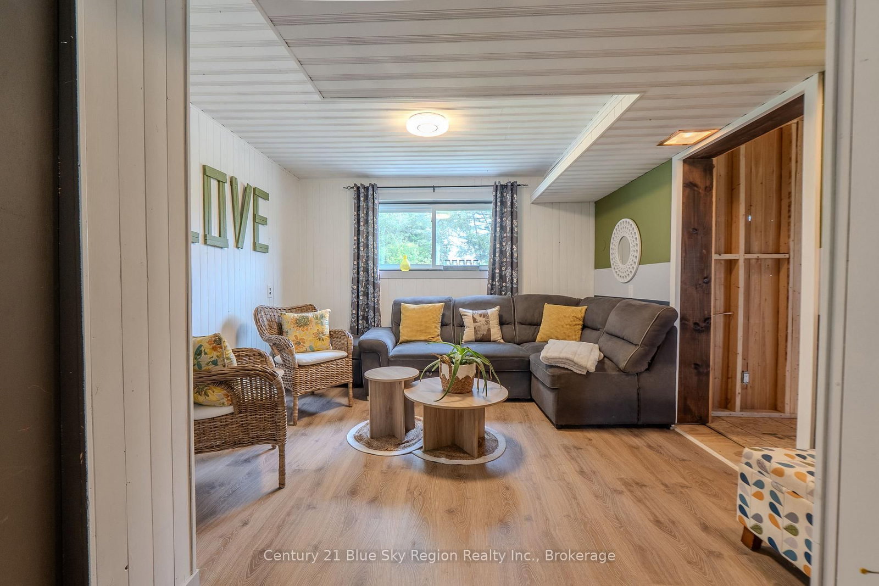
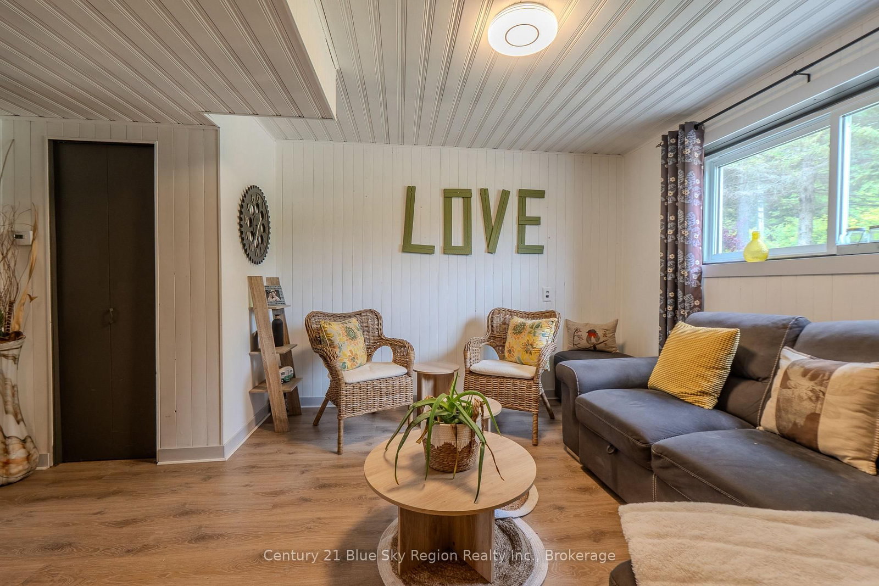
Welcome to 128 Hurtubise Rd! Escape to the country and enjoy the privacy and tranquility this beautifully maintained home has to offer. Nestled on approximately 1 acre, this move-in-ready property combines rural charm with modern updates throughout. Inside, you'll find a bright and inviting layout featuring vaulted ceilings, three spacious bedrooms, and 1.5 bathrooms. The home has been updated and meticulously cared for, offering comfortable living. The lower level offers an unfinished area with a separate entrance, presenting endless possibilities such as an additional bedroom, an in-law suite, or a space tailored to your family's needs. Out back, you'll find a large deck, the perfect place to relax and take in the serene country surroundings. The detached double-car garage provides plenty of room for vehicles, toys, and storage. This property is truly a rare opportunity to own a beautifully updated home with space, privacy, and future potential!
Listing Brokerage: Century 21 Blue Sky Region Realty Inc., Brokerage - Disclaimer: The information contained in this listing has not been verified by Century 21 Blue Sky Region Realty Inc., Brokerage and should be verified by the buyer.





 Share
Share















 3
3 3
3 2
2 251.03 x 149.51 ft lot