By

CALL
TOUR PROPERTY
×

679 Anishinaabe Drive in Melancthon for lease

Asking price
$2,600
MLS #:
X13521526
Type:
Detached, 2-Storey
Approx. SQFT:
1500-2000
Basement:
Sep Entrance, Unfinished
3 3
2 11 x 33.52 ft lot
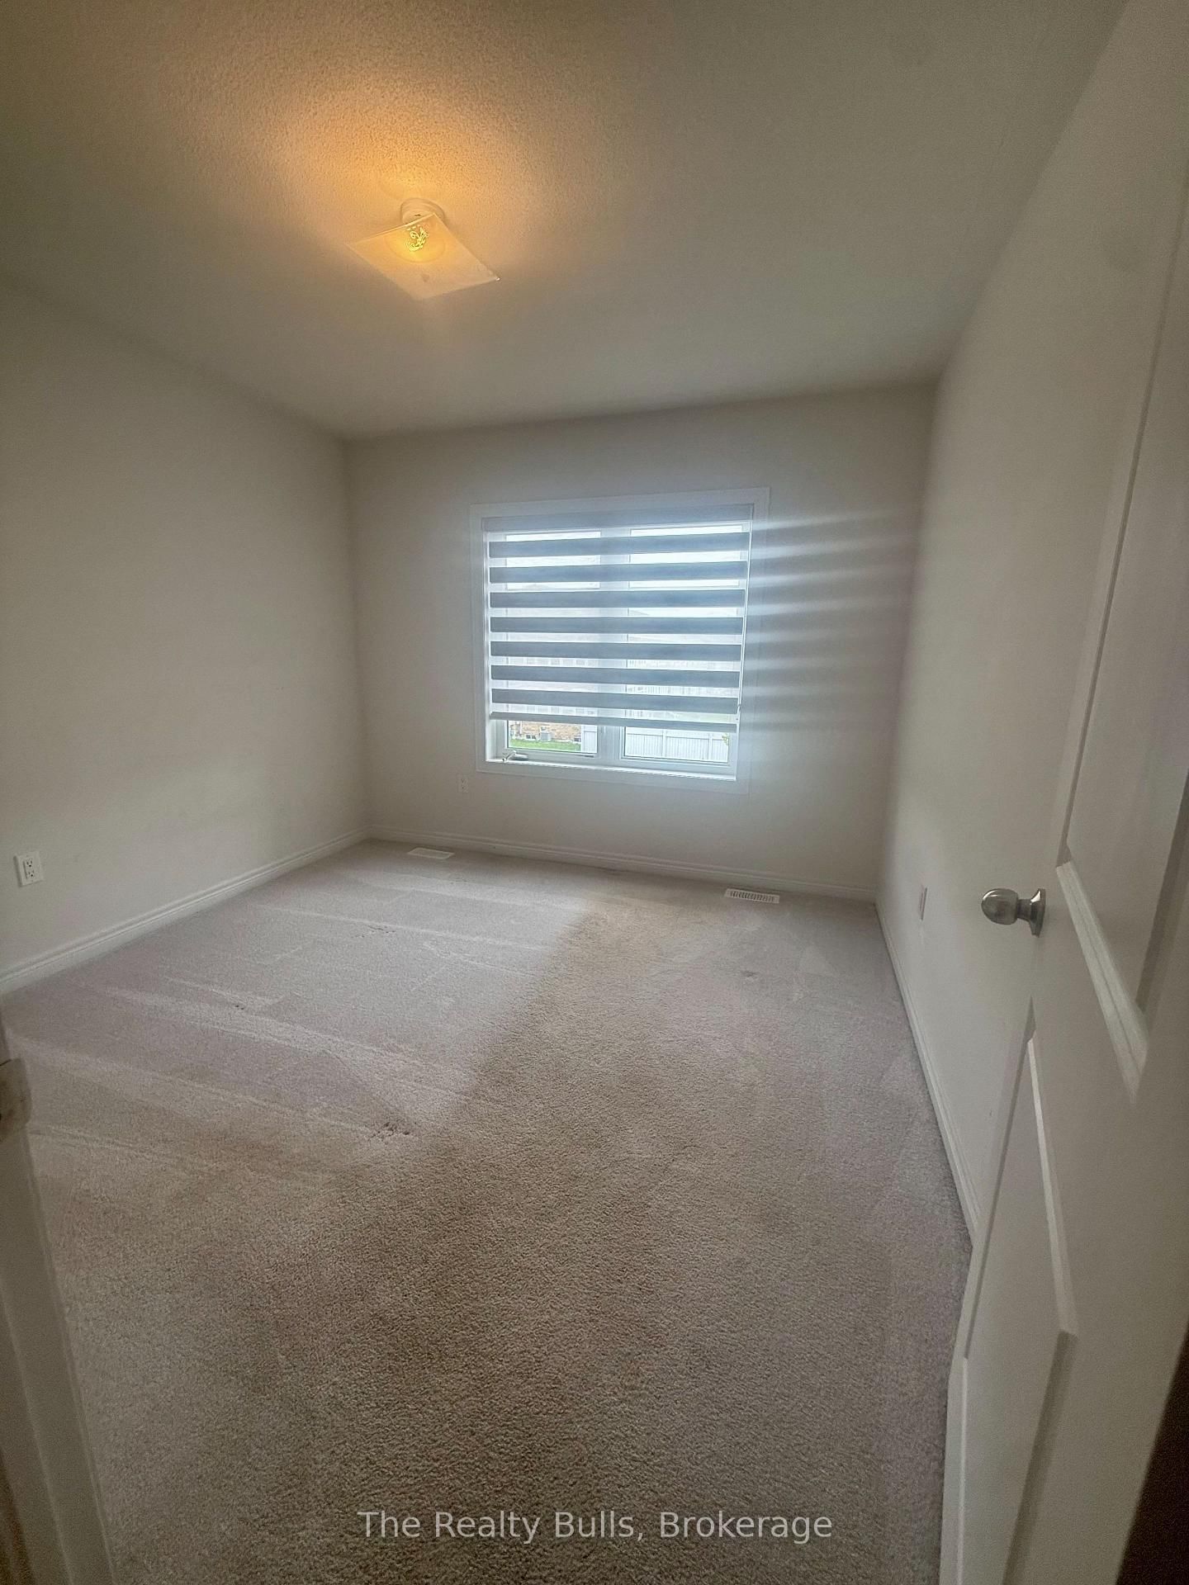
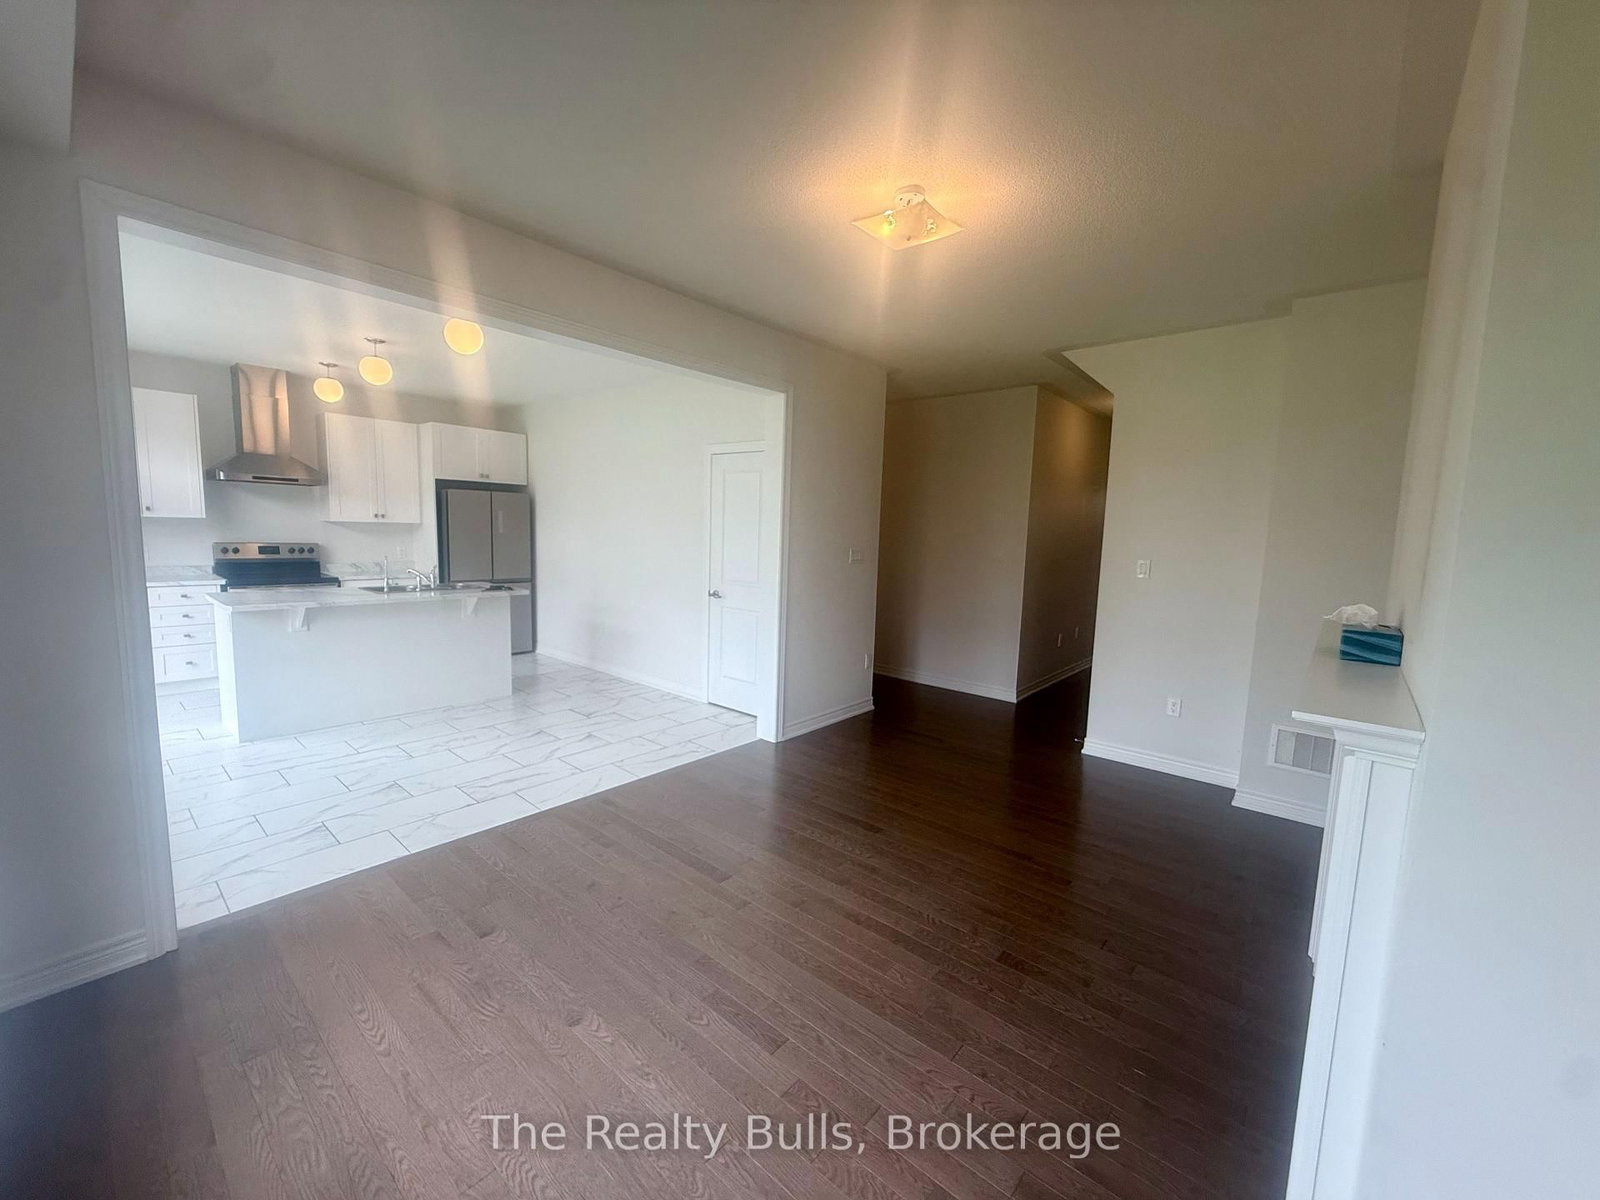
Beautiful 36' detached home with a double-car garage in a highly sought-after, sold-out subdivision. The popular Abbey Model offers approximately 1,664 sq. ft. with 3 spacious bedrooms and 2.5 bathrooms. Features include a grand double-door entry, 9' ceilings on the main floor, upgraded tile flooring, bright open-concept living and dining areas, second-floor laundry, inside garage access, internet connectivity, and an alarm system. A separate side entrance to the basement offers excellent future potential. Conveniently located close to schools, parks, shopping, restaurants, and everyday amenities, with easy access to Orangeville (20 mins) and Brampton (45 mins)- Entire house for lease

WHAT'S YOUR HOME WORTH?

Click here to get an instant estimate and track its value over time.

  • Date Listed: Thursday, July 02, 2026
  • Listing Brokerage: The Realty Bulls - Disclaimer: The information contained in this listing has not been verified by The Realty Bulls and should be verified by the buyer.

  • City: Melancthon

    More 3 bedrooms homes for lease in Melancthon

  • Neighbourhood: Rural Melancthon
  • Major Intersection: Hwy 10 & Hwy 89
  • Full Address: 679 Anishinaabe Drive, Melancthon, L6V 2R4, Canada, ON, Canada
  • Family Room: Hardwood Floor
  • Kitchen: Ceramic Floor
  • Amenities:
  • Taxes: $0.00 (null)
Family15 x 11 ft165 sq ft
Primary15 x 12 ft180 sq ft
2nd Br10 x 10 ft100 sq ft
3rd Br10 x 10 ft100 sq ft
Breakfast14 x 12 ft168 sq ft
Laundry14 x 12 ft168 sq ft
Kitchen8 x 6 ft48 sq ft
Bathroom16 x 12 ft192 sq ft

Recently leased comparables in Rural Melancthon

Similar homes for lease

WHAT'S YOUR HOME WORTH?

Click here to get an instant estimate and track its value over time.