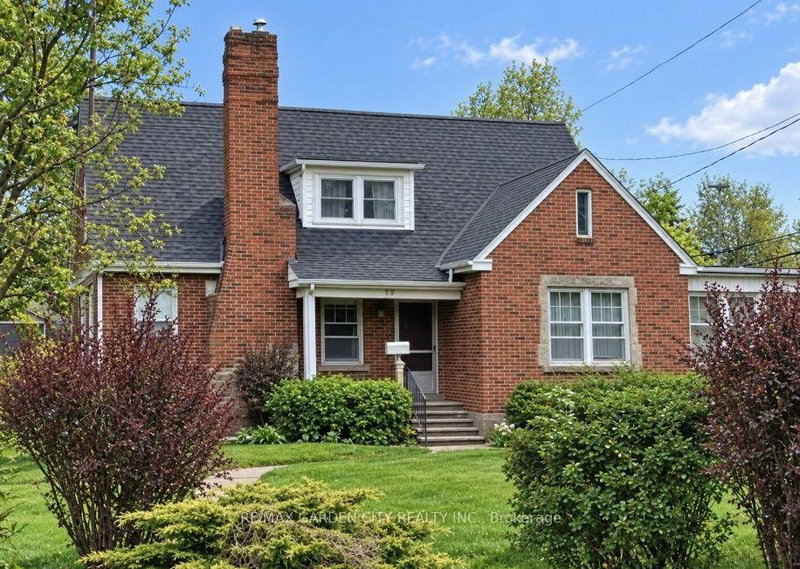
Available for immediate occupancy. Detached 3+1 bedroom home in a great neighbourhood in Grimsby. Close to the park, dog park, tennis/pickle ball courts, highway access and other amenities. This home features a fantastic sized, fully fenced back yard, and parking for up to 6 cars. Perfect for the growing family looking for more space. The main floor boasts a kitchen with breakfast nook, quartz countertops and gas range. The living and dining space is open concept and offers 2 separate accesses to the back yard. Upstairs you'll find 3 very generously sized bedrooms, including a massive primary bedroom with 2 closets and lots of natural sunlight. Downstairs has been newly renovated to include a bonus family room and additional bedroom with 3 piece bathroom.
Listing Brokerage: Revel Realty Inc., Brokerage - Disclaimer: The information contained in this listing has not been verified by Revel Realty Inc., Brokerage and should be verified by the buyer.





 Share


 3+1
 3+1
 2
 54.99 x 120.04 ft lot