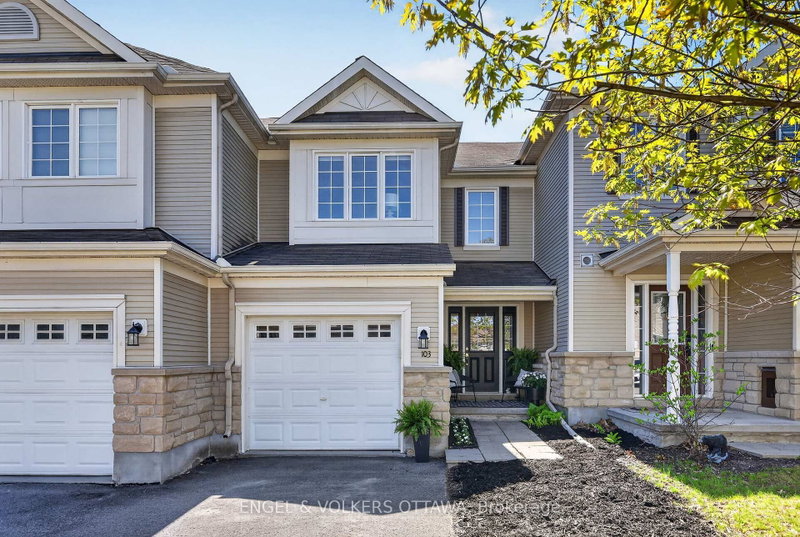
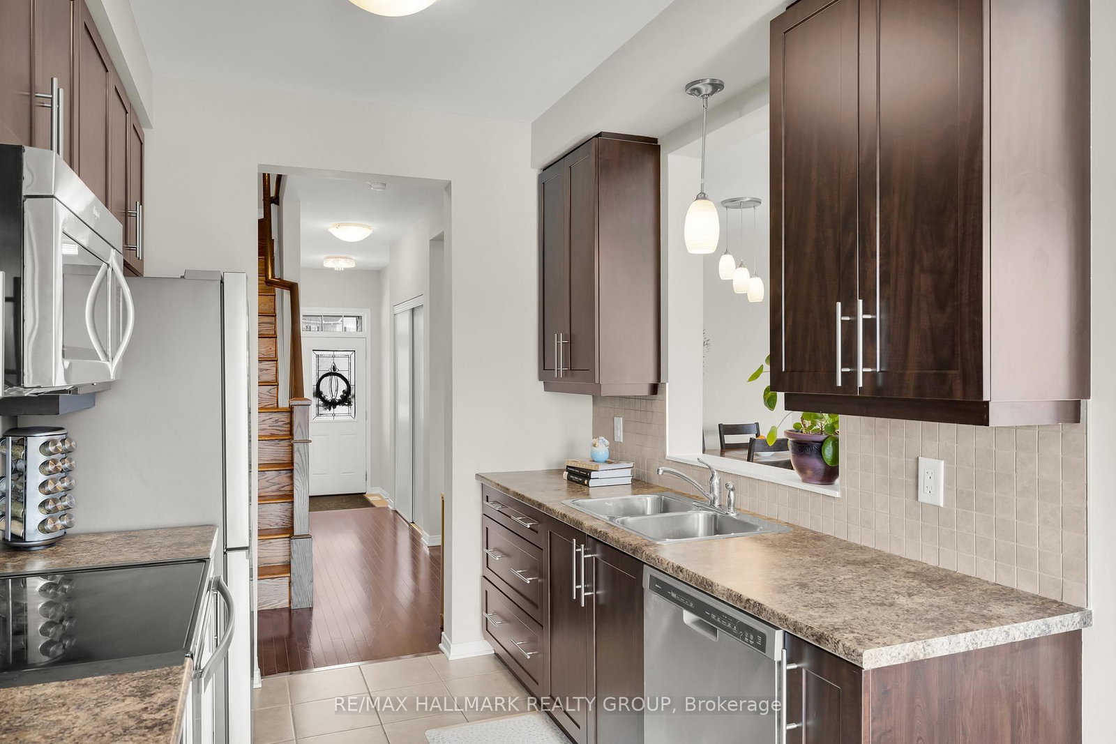
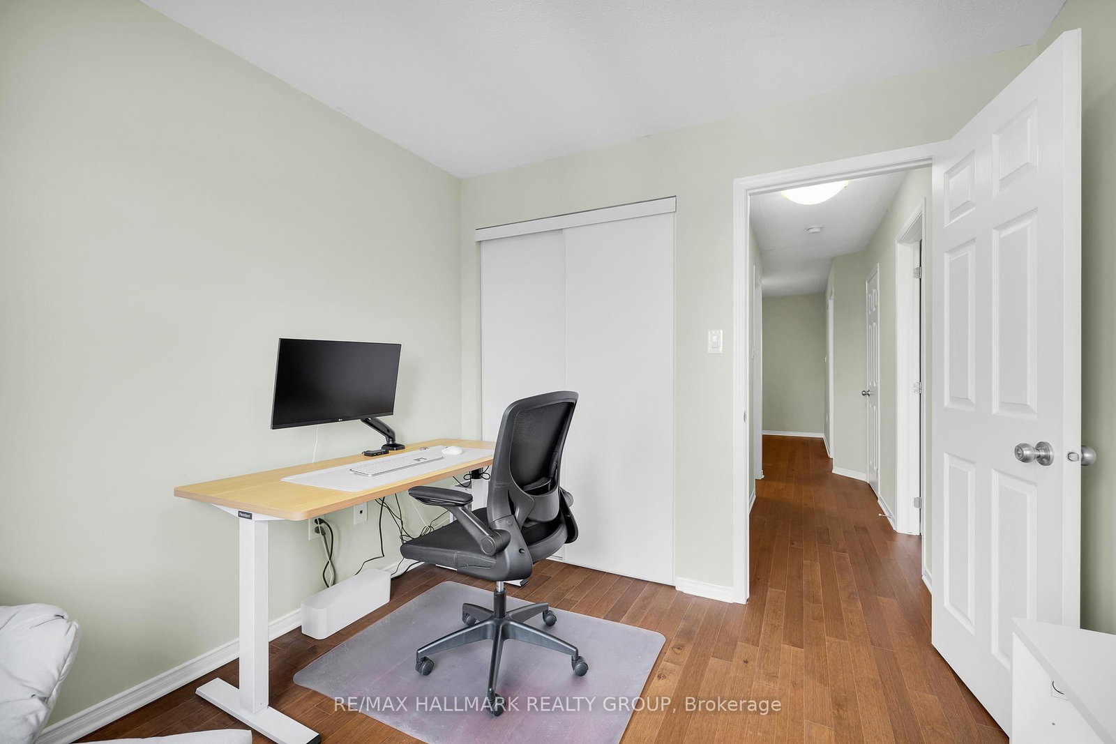
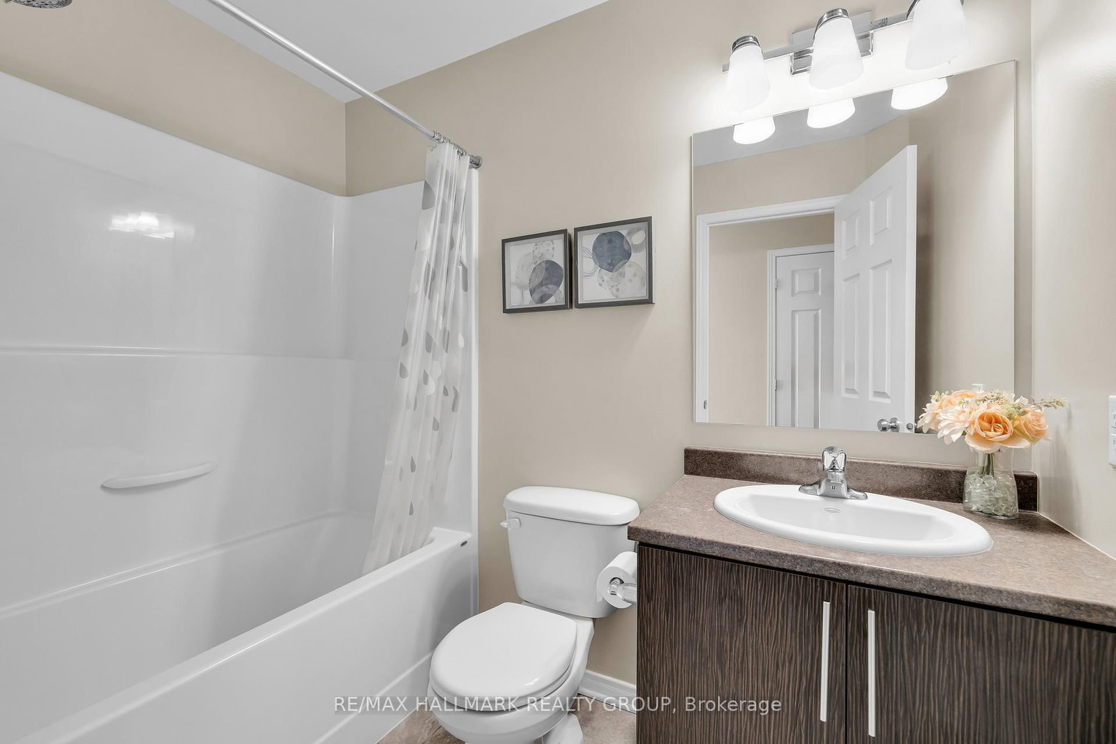
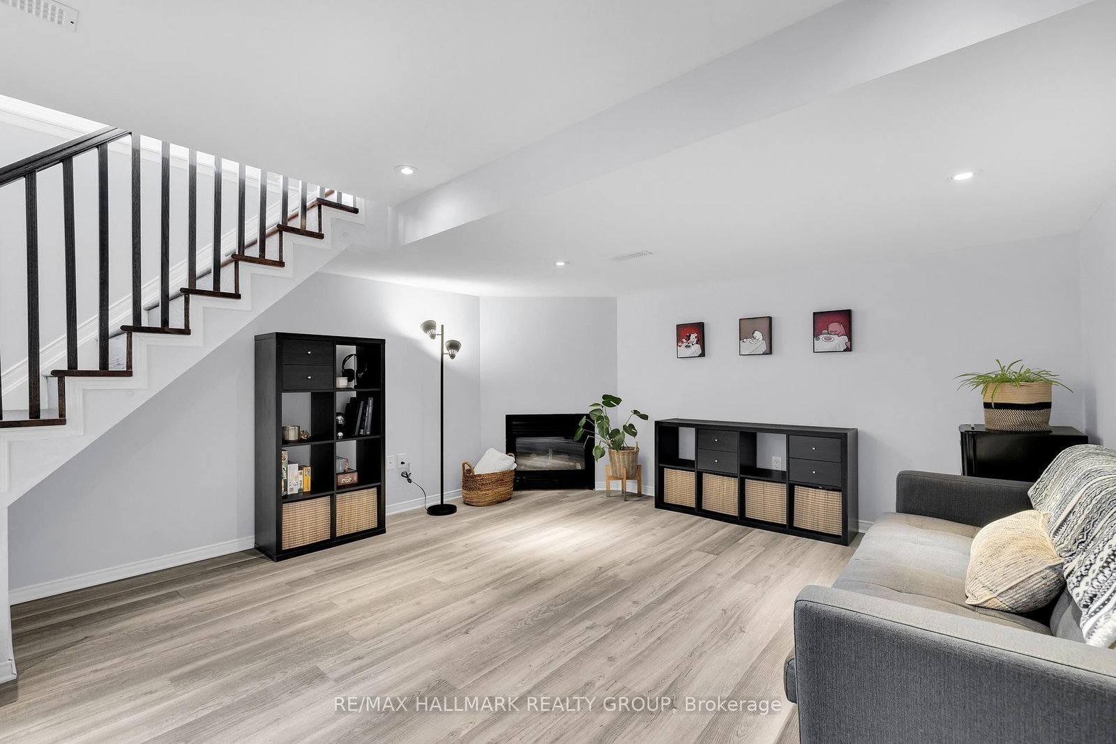
Move-in ready 3-bedroom, 2.5-bathroom townhome with a finished basement, extra-deep south-facing backyard (approx. 170 ft), and no rear neighbours on a quiet street in Stonebridge. This well-maintained Monarch Westmount model offers approximately 1,600 sq. ft. of bright, functional living space featuring hardwood floors, open-concept living and dining areas, and a kitchen with stainless steel appliances and ample cabinetry. Upstairs includes three spacious bedrooms, including a primary suite with a private ensuite. The finished basement provides additional living space with laminate flooring, an electric fireplace, laundry, and plenty of storage. The fully fenced backyard was enhanced with new sod, interlock, and exterior stairs in 2022. Additional updates include interior paint (2021) and a new refrigerator (2026). Ideally located near parks, trails, Stonebridge Golf Club, schools, shopping, transit, and major commuter routes.
Listing Brokerage: Re/Max Hallmark Realty Group - Disclaimer: The information contained in this listing has not been verified by Re/Max Hallmark Realty Group and should be verified by the buyer.





 Share
Share









 3
3 3
3 1
1 20.01 x 171.14 ft lot