By

Sign In
Sign In to view listing's details
×

61 Reid Street in Selwyn has been sold

MLS #:
X13515998
Type:
Condo Townhouse, Bungalow
Approx. SQFT:
900-999
Basement:
Full, Finished
1 1
1
PROPERTY HISTORY
List Date List Price Last Status Sold Date Sold Price Days On Market
0000-00-00 $00000 Ter N/A N/A N/A
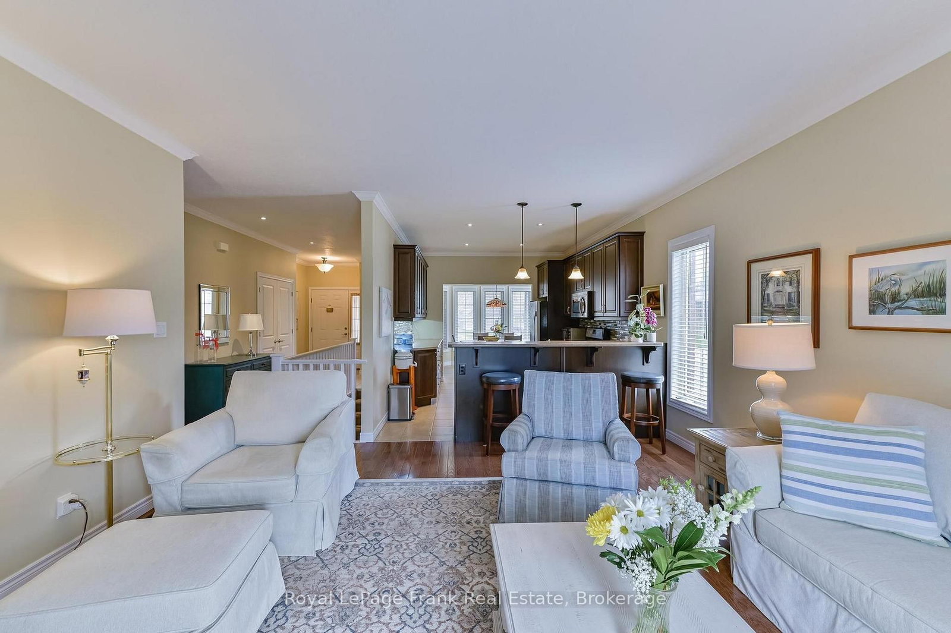
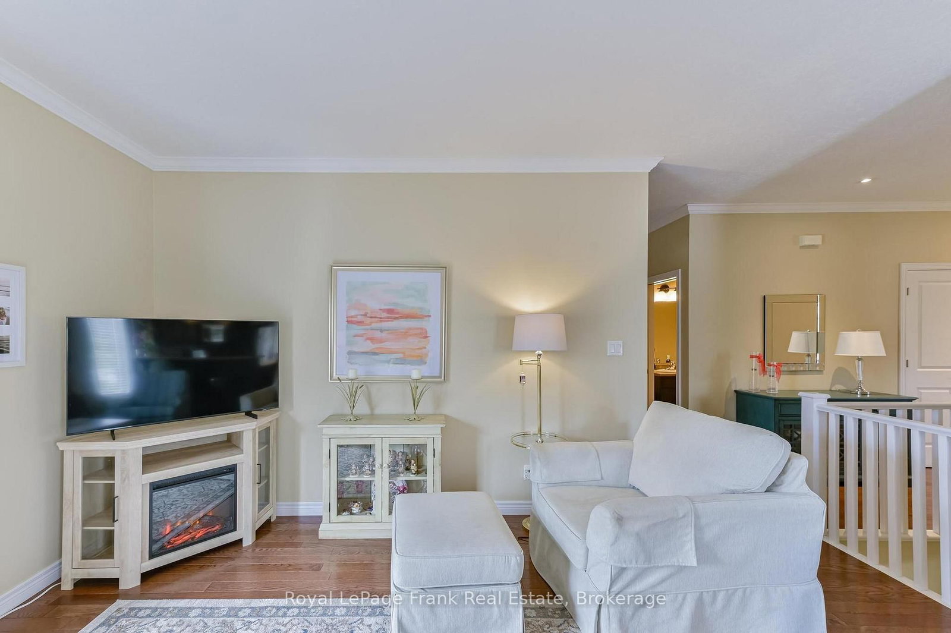
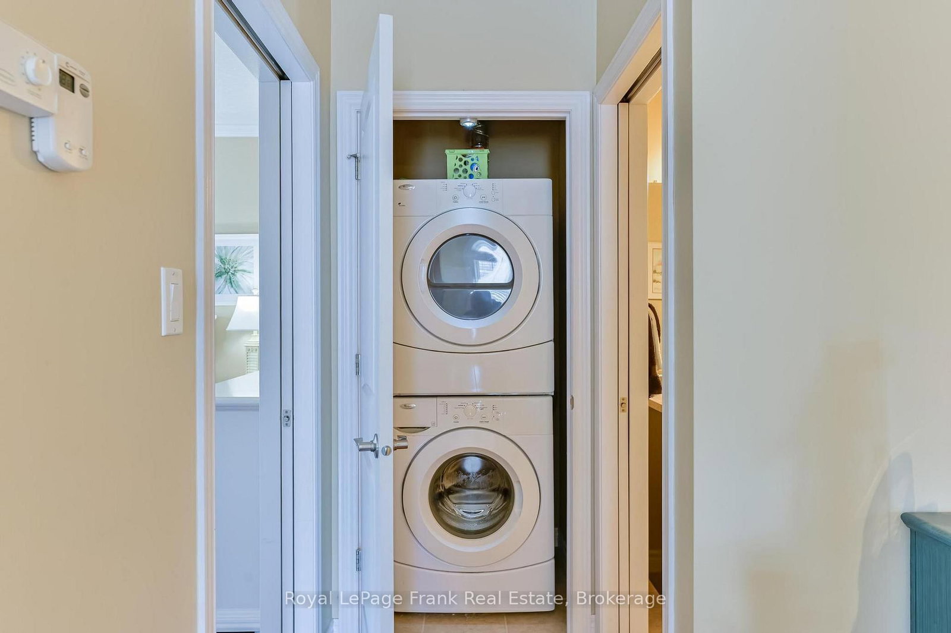
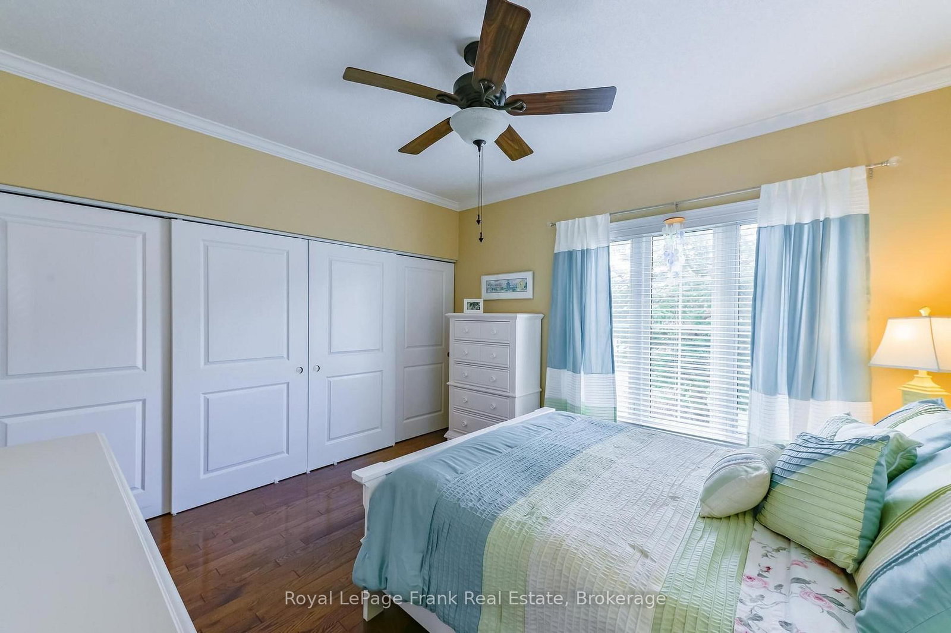
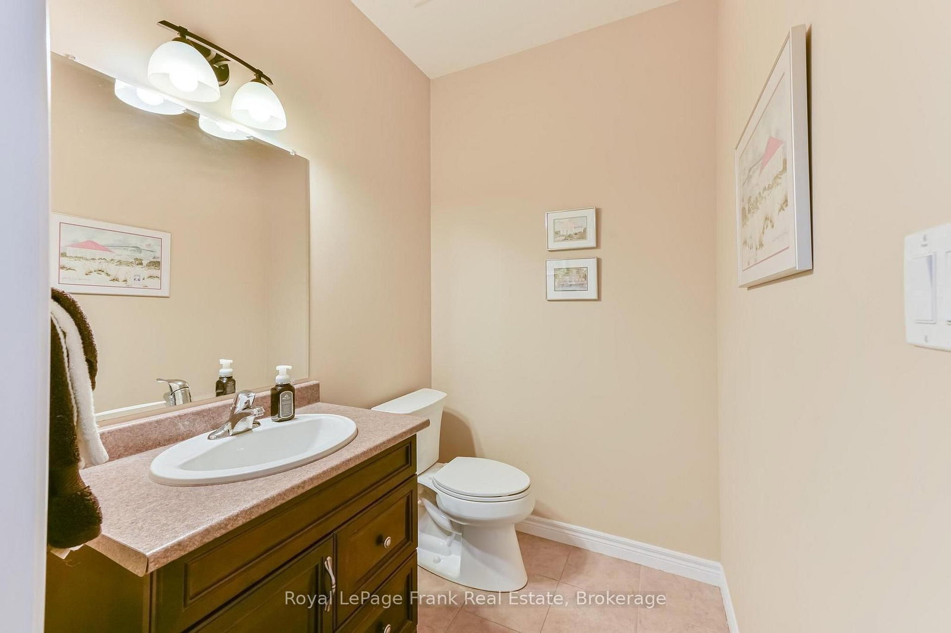
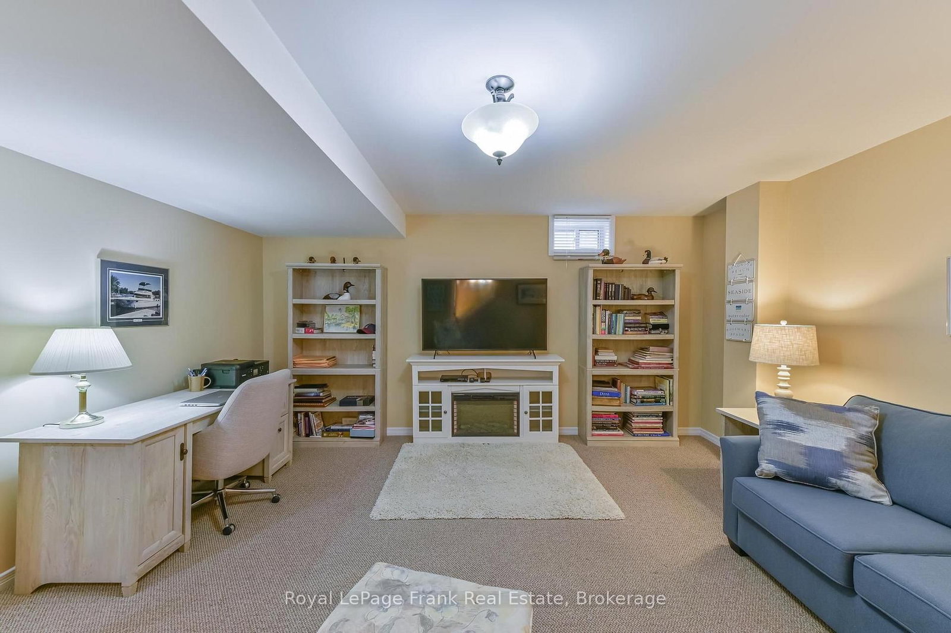
End-unit Garden home in the heart of Lakefield, within walking distance to the waterfront, trails, and local amenities. Features bright airy rooms with high ceilings, a spacious kitchen with an island, a large bedroom with a 4 -piece ensuite, and a convenient 2-piece powder room, all with over 1500 sq ft of living space. The living room walks out to a patio, and the finished lower level includes a rec room, family room, office and an additional three-piece bath - ideal for guests. A ground-floor laundry room and a single-car garage complete this well-located home. Enjoy the proximity to Kawartha Nordic and the amazing lakes of the Kawarthas.

WHAT'S YOUR HOME WORTH?

Click here to get an instant estimate and track its value over time.

  • Date Listed: Thursday, July 02, 2026
  • Listing Brokerage: Royal Lepage Frank Real Estate - Disclaimer: The information contained in this listing has not been verified by Royal Lepage Frank Real Estate and should be verified by the buyer.

  • Virtual Tour: View Virtual Tour for 61 Reid Street
  • City: Selwyn

    More 1 bedroom condos for sale in Selwyn

  • Neighbourhood: Selwyn
  • Major Intersection: Concession/Regent
  • Full Address: 61 Reid Street, Selwyn, K0L 2H0, Canada, ON, Canada
  • Living Room:
  • Kitchen:
  • Family Room:
  • Amenities:
  • Maintenance Fee:$300.23/mth
  • Taxes: $2,311.79 (2025)
Dining14 x 7 ft98 sq ft
Living15 x 16 ft240 sq ft
Kitchen11 x 12 ft132 sq ft
Primary13 x 8 ft104 sq ft
Bathroom5 x 6 ft30 sq ft
Foyer10 x 17 ft170 sq ft
Rec15 x 14 ft210 sq ft
Family14 x 19 ft266 sq ft
Office14 x 8 ft112 sq ft
Bathroom9 x 5 ft45 sq ft
Utility5 x 10 ft50 sq ft
Other17 x 8 ft136 sq ft