By

Sign In
Sign In to view listing's details
×

Upper-77 Summit Ridge Drive in Guelph has been leased

MLS #:
X13511412
Type:
Detached, 2-Storey
Approx. SQFT:
1100-1500
3 3
1 41.34 x 112.1 ft lot
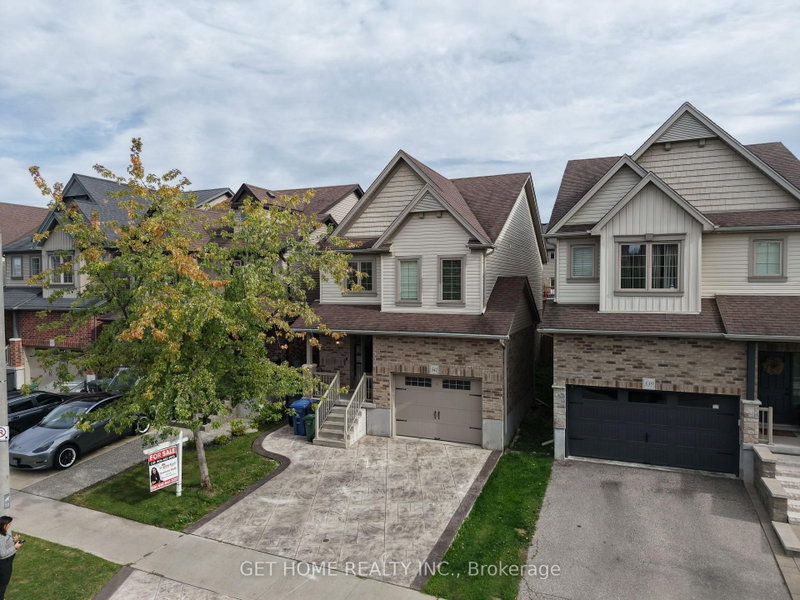
Upper unit in legal duplexed detached home. Three spacious bedrooms and 4-pc main bathroom on the upper level and Kitchen, Dining Rm, Living Rm and 2-Pc bathroom on the main level. Walk-out to large deck and separate entrance to the 1.5 car garage. A Shared Landry with washer and dryer included in the lease. Close to public transit, local shopping and schools.

WHAT'S YOUR HOME WORTH?

Click here to get an instant estimate and track its value over time.

  • Date Listed: Thursday, July 02, 2026
  • Listing Brokerage: Red Brick Real Estate Brokerage Ltd. - Disclaimer: The information contained in this listing has not been verified by Red Brick Real Estate Brokerage Ltd. and should be verified by the buyer.

  • City: Guelph

    More 3 bedrooms homes for lease in Guelph

  • Neighbourhood: Grange Road
  • Major Intersection: Eastview
  • Full Address: Upper-77 Summit Ridge Drive, Guelph, N1E 0B8, Canada, ON, Canada
  • Kitchen:
  • Living Room:
  • Amenities:
  • Taxes: $0.00 (null)
Kitchen11 x 8 ft88 sq ft
Dining9 x 8 ft72 sq ft
Living16 x 11 ft176 sq ft
Bathroom6 x 5 ft30 sq ft
Primary14 x 13 ft182 sq ft
2nd Br12 x 10 ft120 sq ft
3rd Br11 x 10 ft110 sq ft
Bathroom9 x 6 ft54 sq ft

Similar homes for lease