By

Sign In
Sign In to view listing's details
×

1045 Queens Bush Road in Wellesley has been sold

MLS #:
X13511306
Type:
Detached, Sidesplit
Approx. SQFT:
1100-1500
Basement:
Finished, Full
3+2 3+2
2 67.11 x 120 ft lot
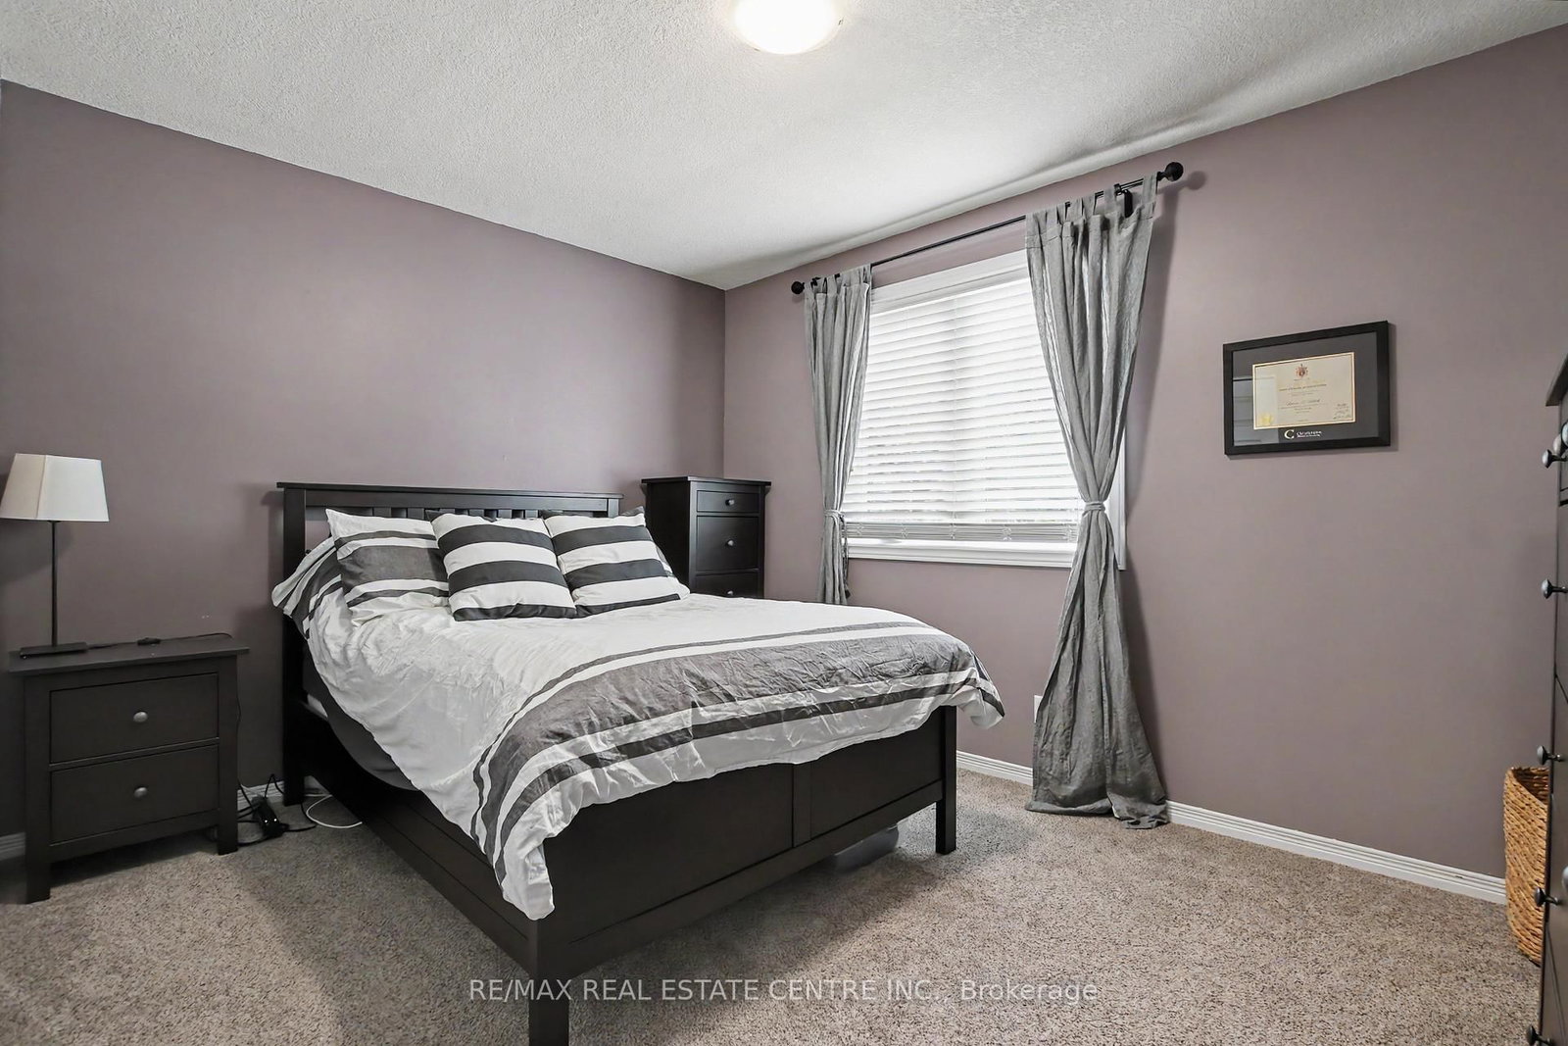
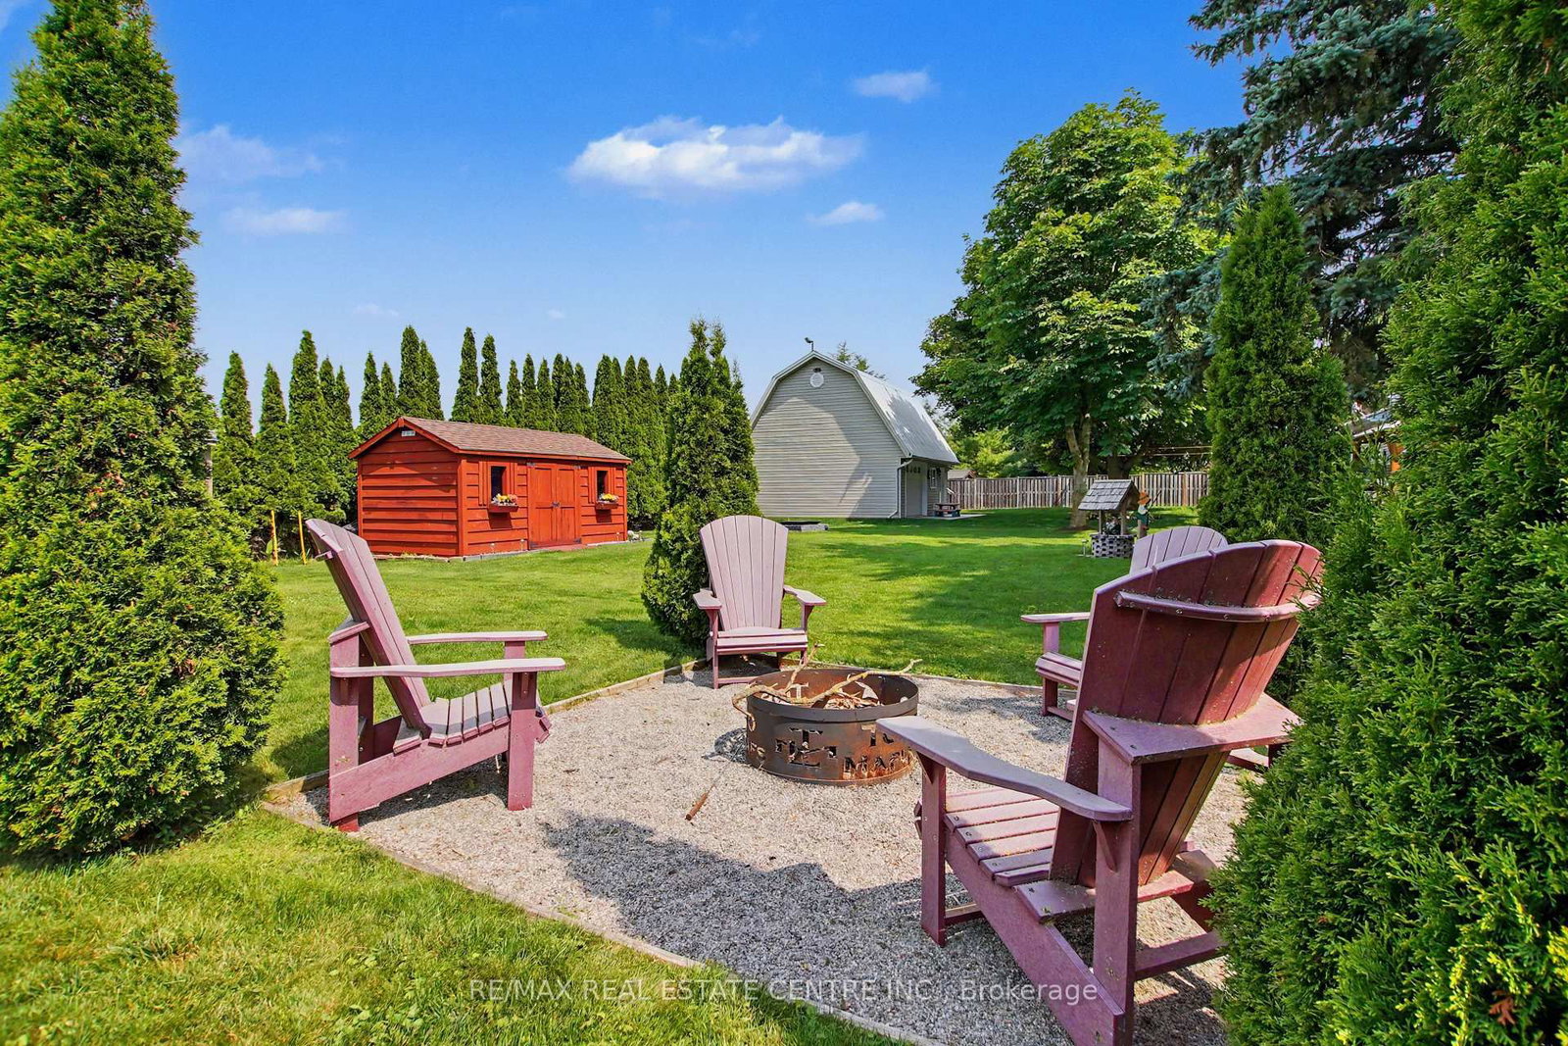
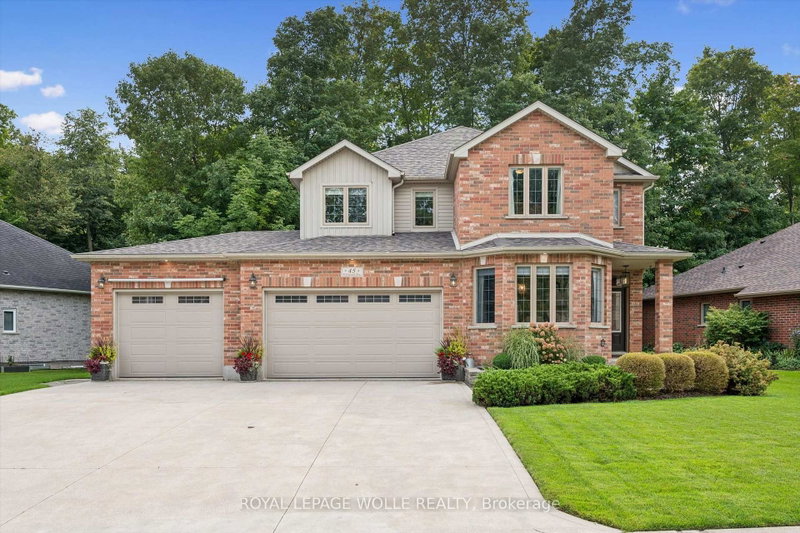
Welcome to 1045 Queens Bush Road centrally located in the beautiful village of Wellesley. When you first walk into the home you are greeted with a very large foyer. No more banging the walls with those hockey bags when you come in the house. Easy access to the oversized two car garage. Upstairs you will find 3 bedrooms. Updated washroom and large updated kitchen. Dining room walkout to deck and backyard. Warm and inviting family room completes the upstairs layout. Downstairs you will find another 2 bedrooms. Both a family room and a recroom for the whole family to spread out and have their own spaces. Roof updated in 2022. Furnace updated in 2025. Siding, facia eaves and windows are also all newer. All that is left is to move in you and your family. Have this beautiful well cared home in time for the Apple Butter Cheese festival in September and just walk down the street to enjoy!

WHAT'S YOUR HOME WORTH?

Click here to get an instant estimate and track its value over time.

  • Date Listed: Thursday, July 02, 2026
  • Listing Brokerage: Re/Max Real Estate Centre Inc. - Disclaimer: The information contained in this listing has not been verified by Re/Max Real Estate Centre Inc. and should be verified by the buyer.
  • Virtual Tour: View Virtual Tour for 1045 Queens Bush Road
  • City: Wellesley

    More 3 bedrooms homes for sale in Wellesley

  • Major Intersection: Greenwood Hill
  • Full Address: 1045 Queens Bush Road, Wellesley, N0B 2T0, ON, Canada
  • Kitchen:
  • Living Room:
  • Family Room: Fireplace Insert
  • Amenities:
  • Taxes: $4,240.00 (2025)
Bathroom10 x 7 ft70 sq ft
2nd Br13 x 10 ft130 sq ft
3rd Br10 x 11 ft110 sq ft
Dining10 x 10 ft100 sq ft
Foyer8 x 7 ft56 sq ft
Kitchen10 x 15 ft150 sq ft
Living12 x 19 ft228 sq ft
Primary10 x 13 ft130 sq ft
Bathroom11 x 6 ft66 sq ft
4th Br11 x 11 ft121 sq ft
5th Br11 x 11 ft121 sq ft
Family11 x 25 ft275 sq ft
Rec11 x 22 ft242 sq ft
Laundry11 x 19 ft209 sq ft


Similar homes for sale