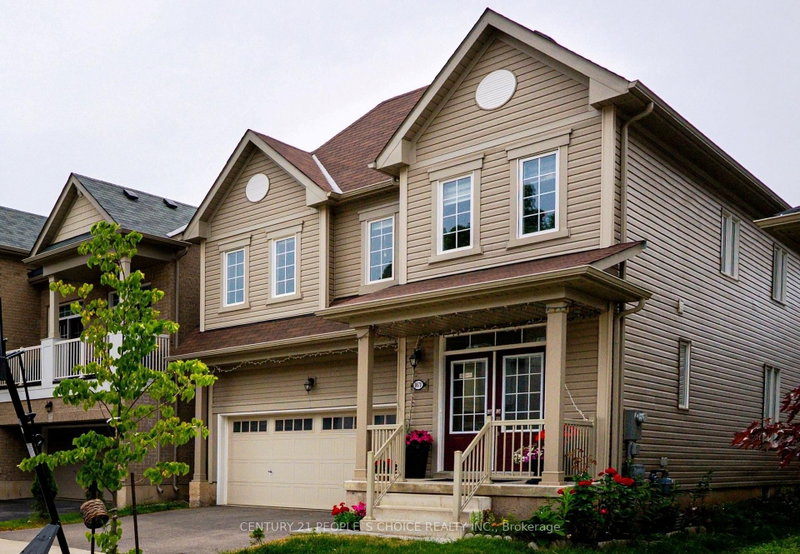
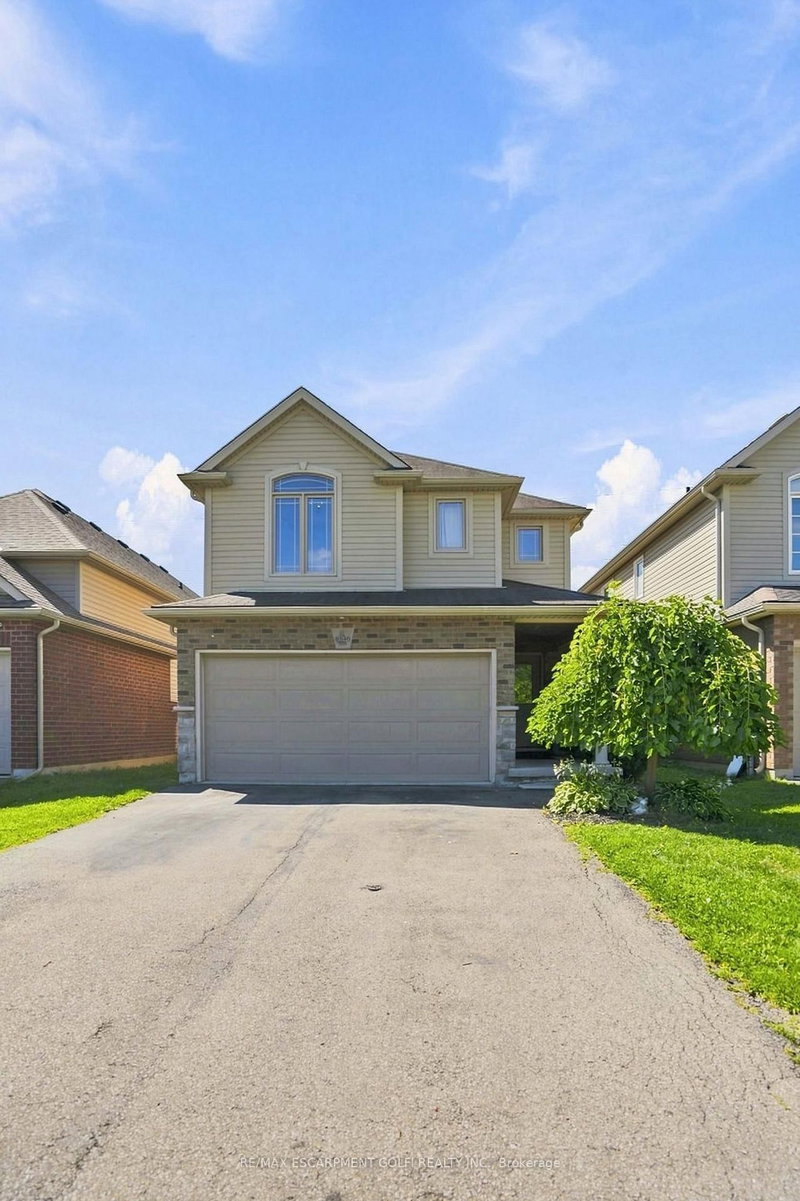
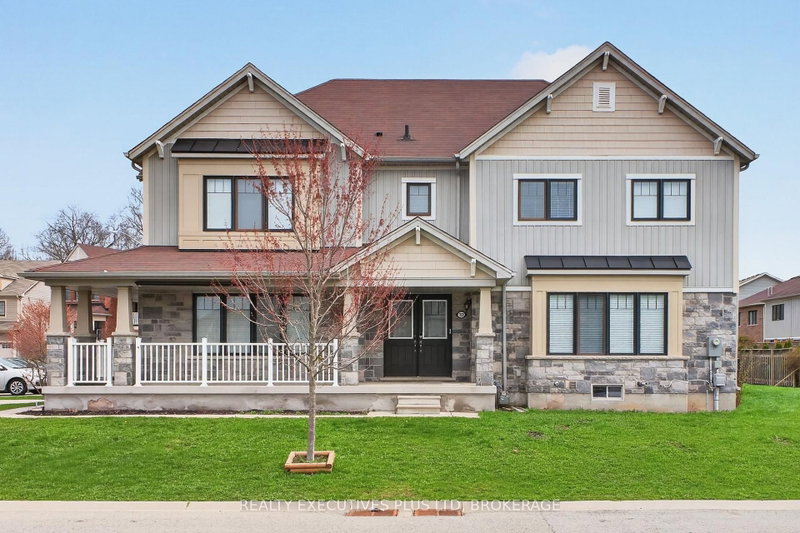
Buyer's you can stop searching! I have your dream home right here. This extensively upgraded 4 bedroom, 3.5 bathroom two-storey home in a quiet Niagara Falls neighbourhood offers a private, resort-style backyard backing onto lush green space. Enjoy a salt-water pool, hot tub, and turf lawn, alongside a premium chef's kitchen, a double-sided gas fireplace, and exceptional bedroom suites, located minutes from Heartland Forest, Costco and many amenities. As you walk into the home you are greeted with a welcoming entryway leading into the heart of the home. The kitchen is spectacularly upgraded featuring a large island, high-end built-in oven, gas stove top, and wine fridge. The bright living room boasts a two-way gas fireplace that adjoins the kitchen, perfect for cozy nights and includes a large, organized mudroom just off the garage and a main-level 2-pc powder room. As we head up to the second level you will be impressed with the large primary bedroom and 5 pc ensuite made for royalty with his and hers closets. The secondary bedroom also features its own 4 pc ensuite, walk in closet and charming balcony. The spacious third and fourth bedrooms are joined by a 5 pc Jack and Jill bathroom. Laundry is conveniently located near the bedrooms. Say goodbye to weekend projects, this turnkey home is ready for you to unpack and unwind!
Listing Brokerage: Revel Realty Inc., Brokerage - Disclaimer: The information contained in this listing has not been verified by Revel Realty Inc., Brokerage and should be verified by the buyer.




 Share


 4
 4
 2
 38.78 x 112.56 ft lot