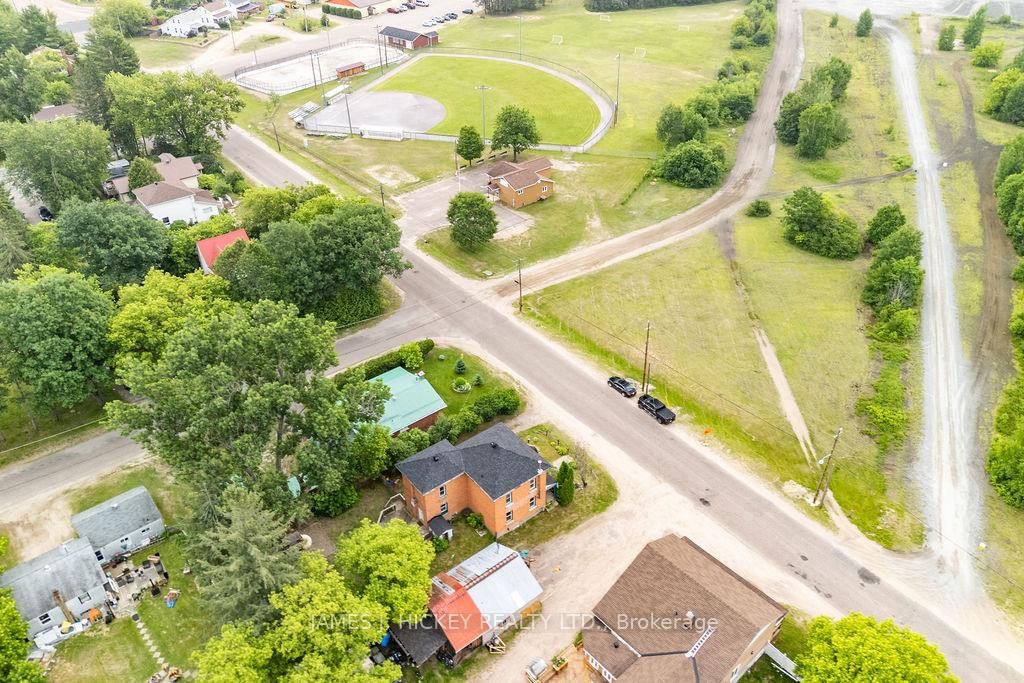
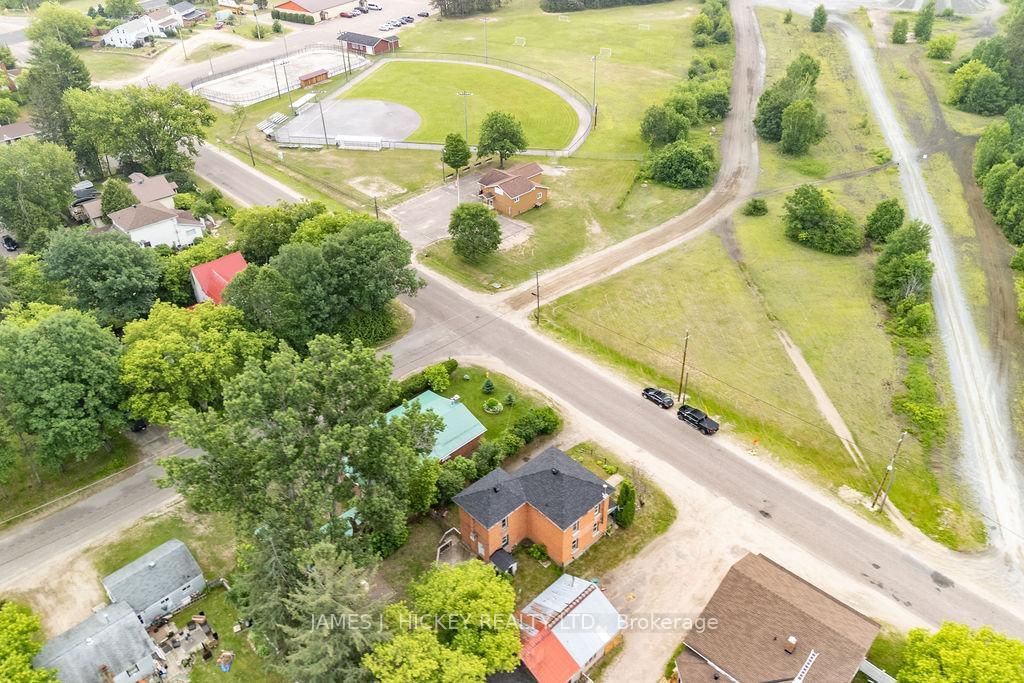
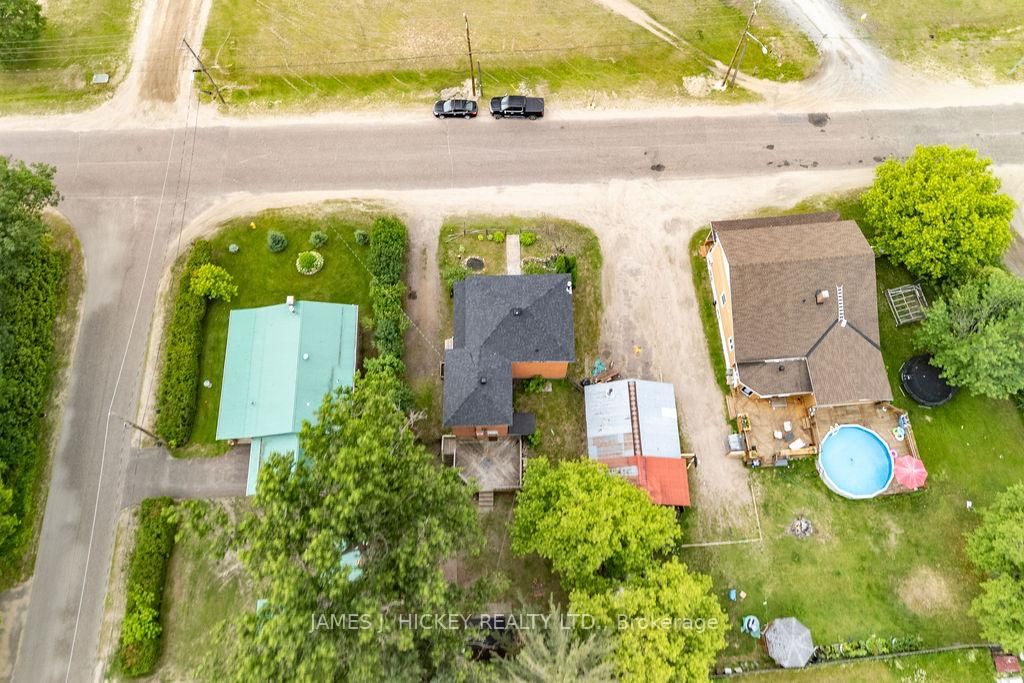
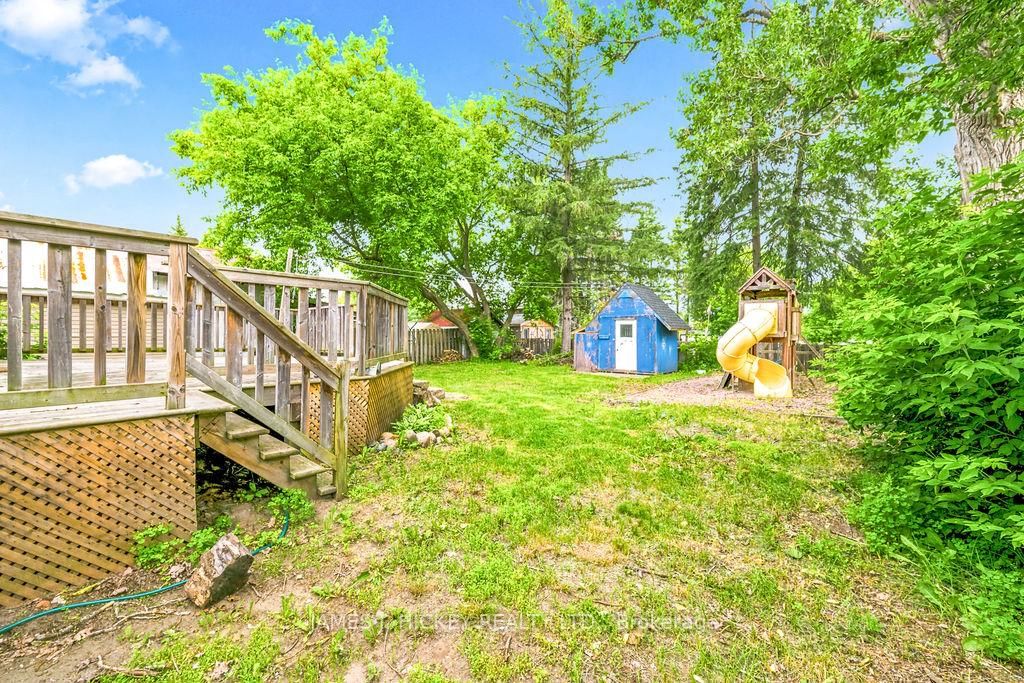
This warm and inviting 2-storey brick home is perfectly designed for family living! The main floor features a beautiful custom kitchen, spacious dining room, and a cozy den with airtight woodstove-ideal for gathering and relaxing. The bright living room overlooks a charming wraparound porch, adding to the home's welcoming feel. Updated 2-piece bath on the main. Upstairs offers 4 spacious bedrooms and an updated 4-piece bath-room for everyone! The basement provides great storage and a convenient outside entrance. Step outside to your fully fenced backyard oasis, complete with play structure/shed and a large deck off the kitchen-perfect for summer BBQs, kids, and entertaining! Located in a fantastic family-friendly neighbourhood, directly across from a playground and the Algonquin 4-season trail. Just minutes to CNL and a short drive to Garrison Petawawa. Minimum 24 hour irrevocable required on all offers.
Listing Brokerage: James J. Hickey Realty Ltd. - Disclaimer: The information contained in this listing has not been verified by James J. Hickey Realty Ltd. and should be verified by the buyer.





 Share
Share






 4
4 4
4 61 x 138 ft lot