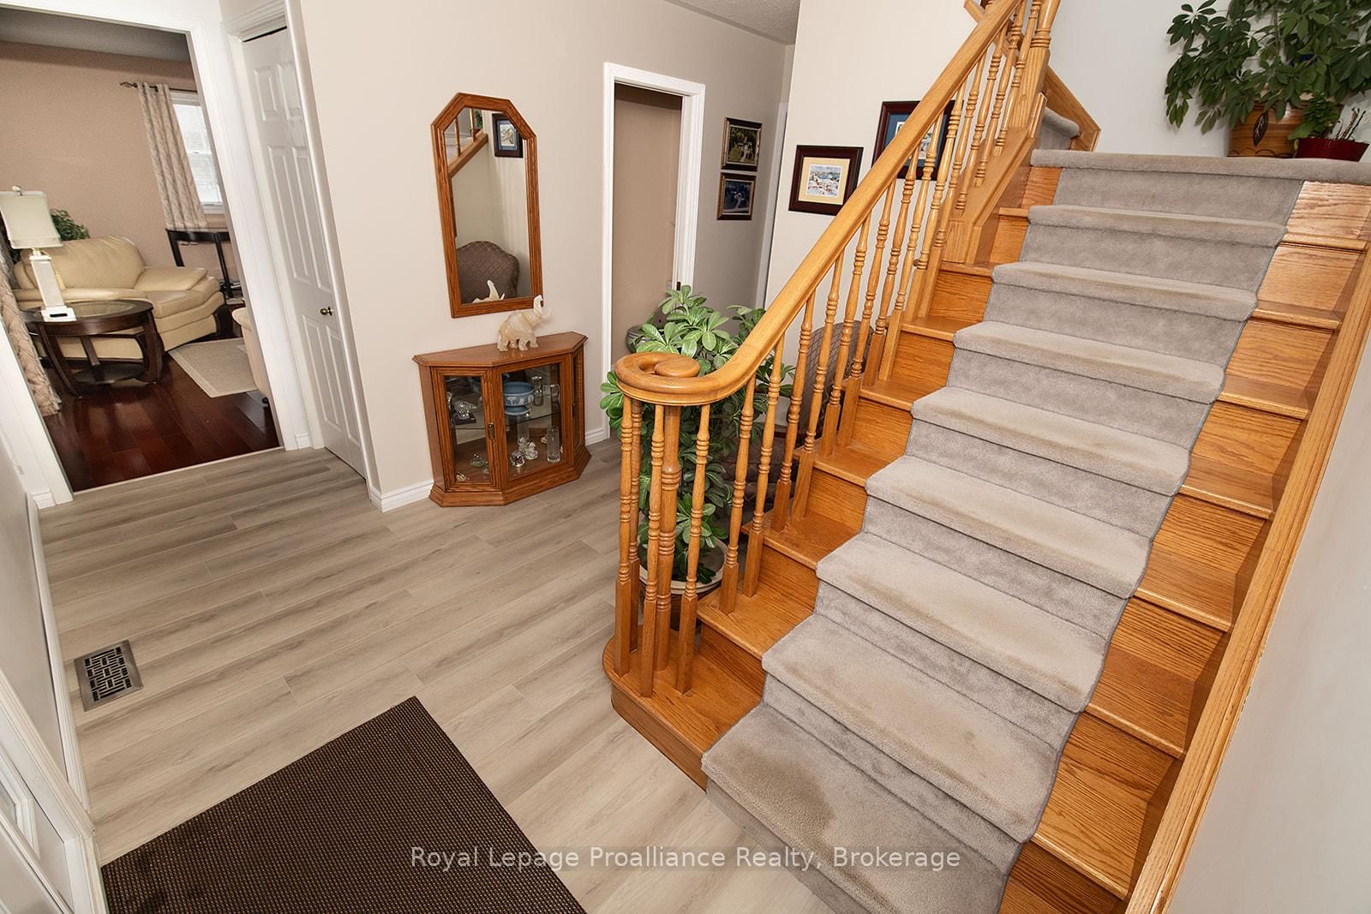
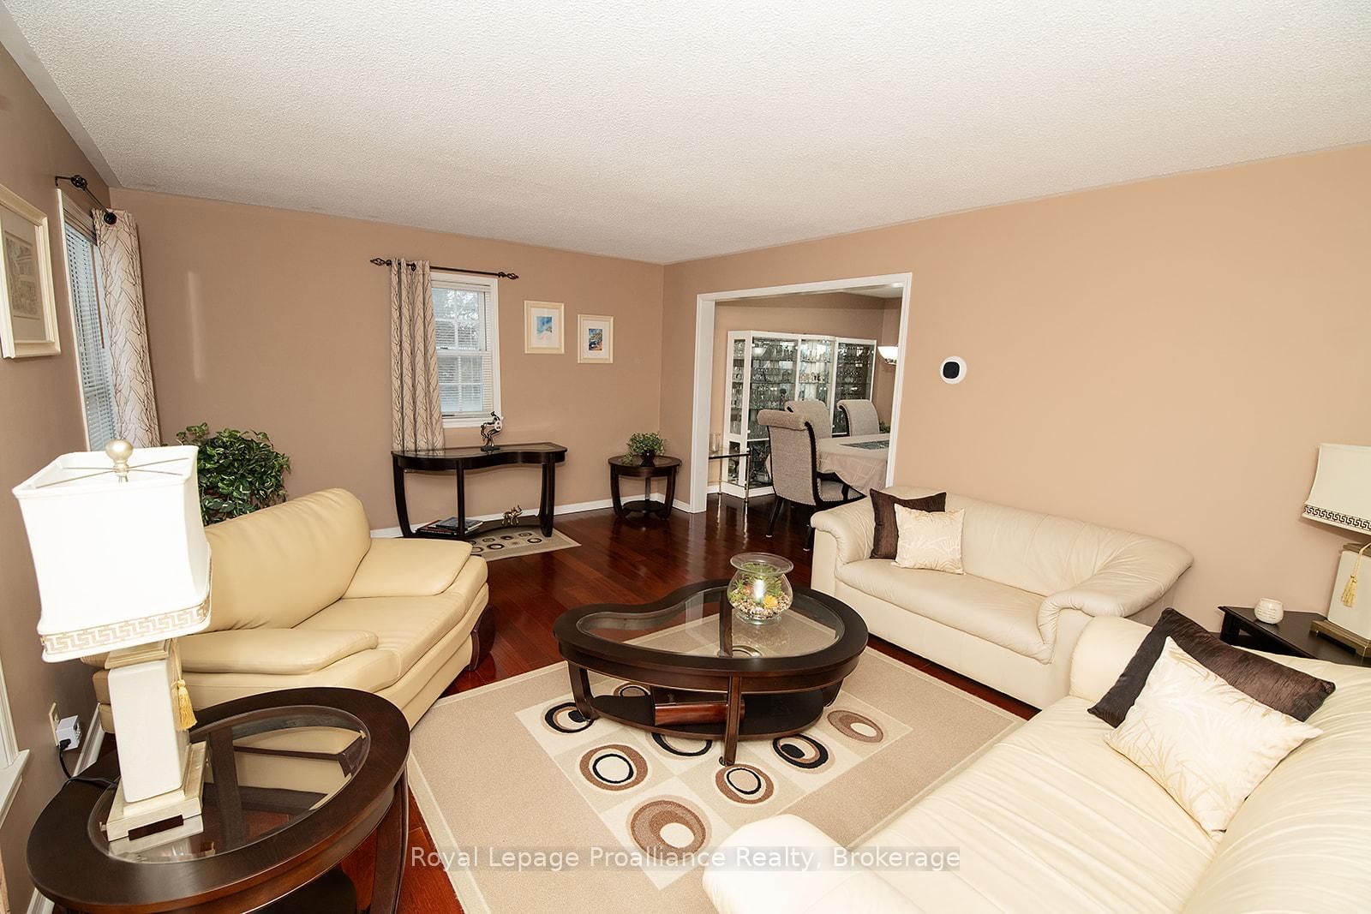
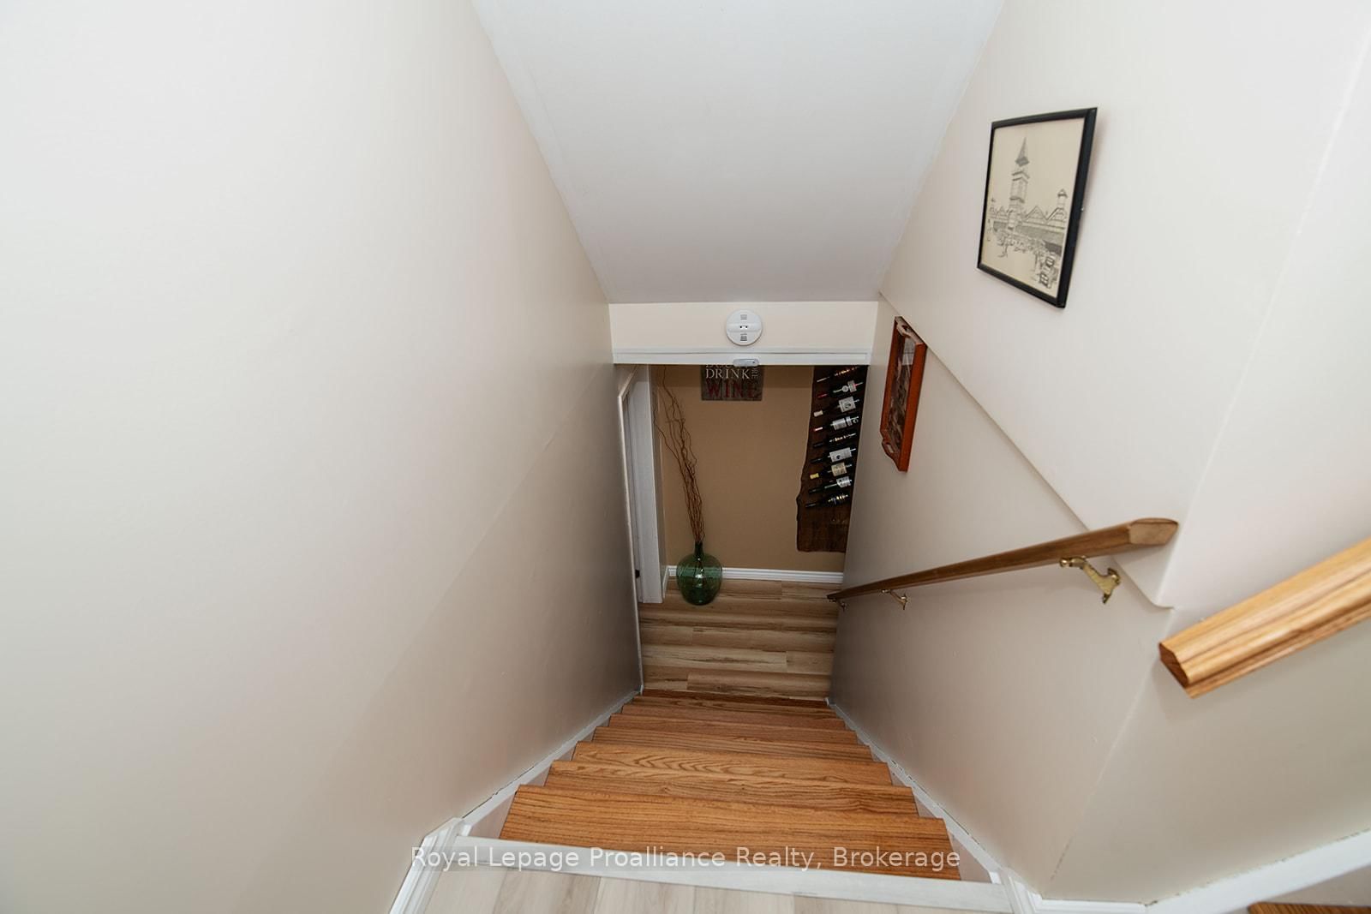
Welcome to 61 Sills Rd., a beautiful and well-maintained rural property situated on 1.2 acres near Belleville. This home features a 3+1 bedroom and 2.5 bathroom layout with several recent upgrades, including a high-end fireplace on the main level. Both the main and ensuite bathrooms have been updated with ceramic flooring and wall tiles, and the ensuite now includes a new whirlpool jet tub. The finished basement was fully renovated in 2023, offering a spacious recreation room, an additional bedroom, a storage room/den, and two cold rooms. Key mechanical updates include: - New well pump (October 2023) - New water softener (March 2024) - New furnace (March 2026)The outdoor space features a large deck with a gazebo and two new patio doors. Located just minutes from the 401 and Belleville, this property is also ideally situated near a path leading to the Frink Centre and its extensive walking trails and two popular golf courses. This is a prime location you won't want to miss!
Listing Brokerage: Royal Lepage Proalliance Realty - Disclaimer: The information contained in this listing has not been verified by Royal Lepage Proalliance Realty and should be verified by the buyer.





 Share
Share






 3+1
3+1 3+1
3+1 2
2 191.66 x 273 ft lot