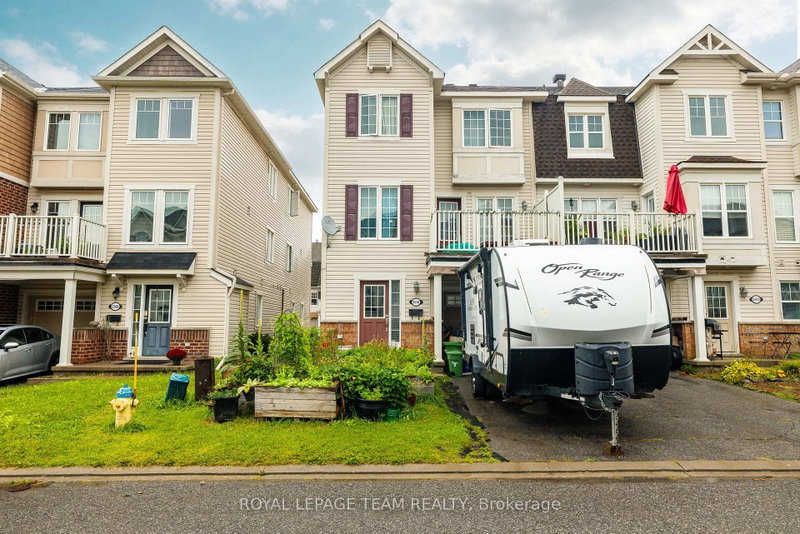
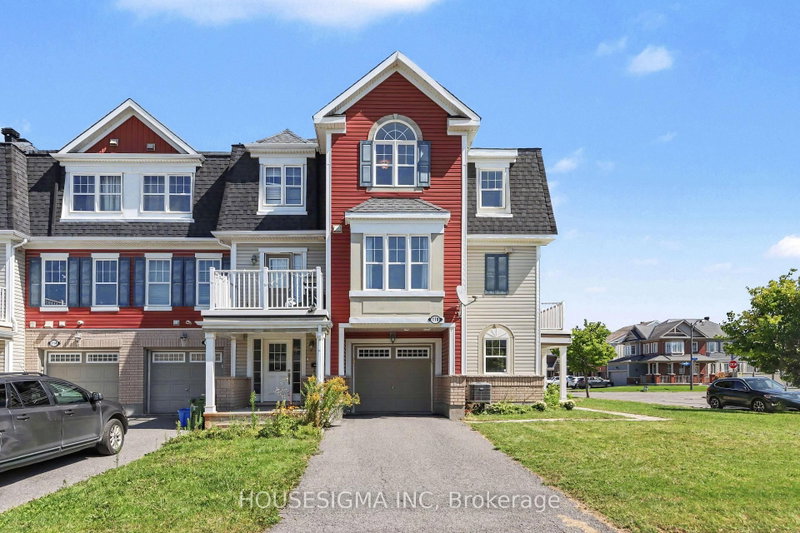
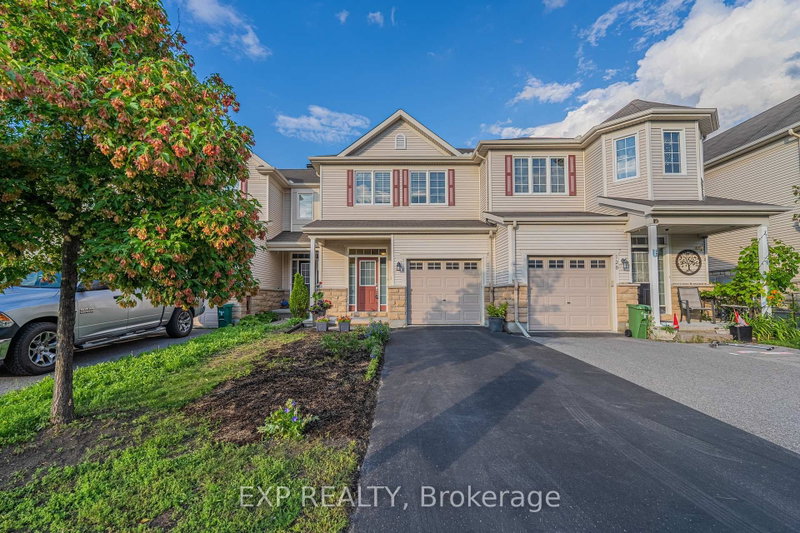
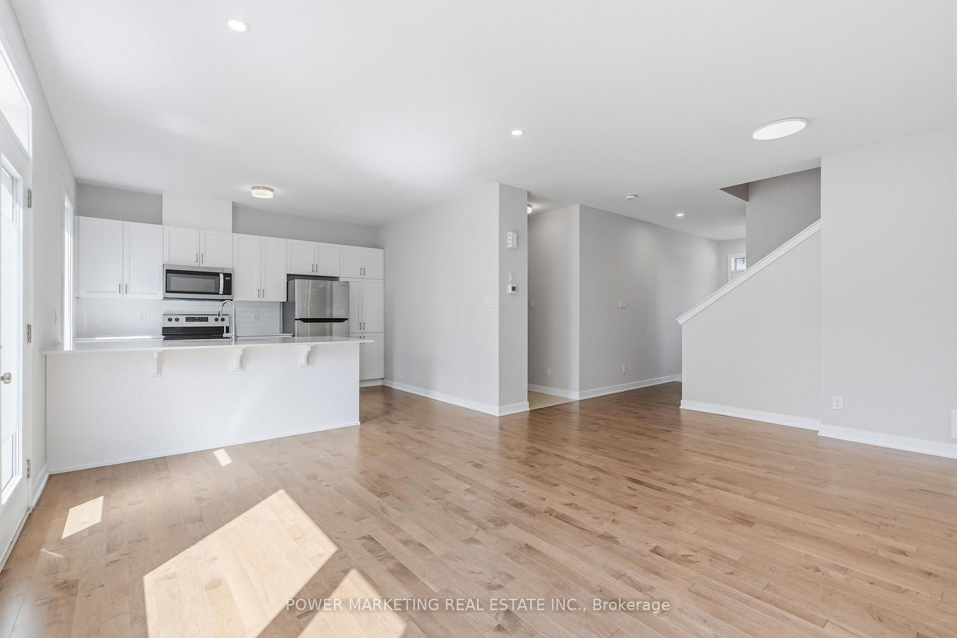
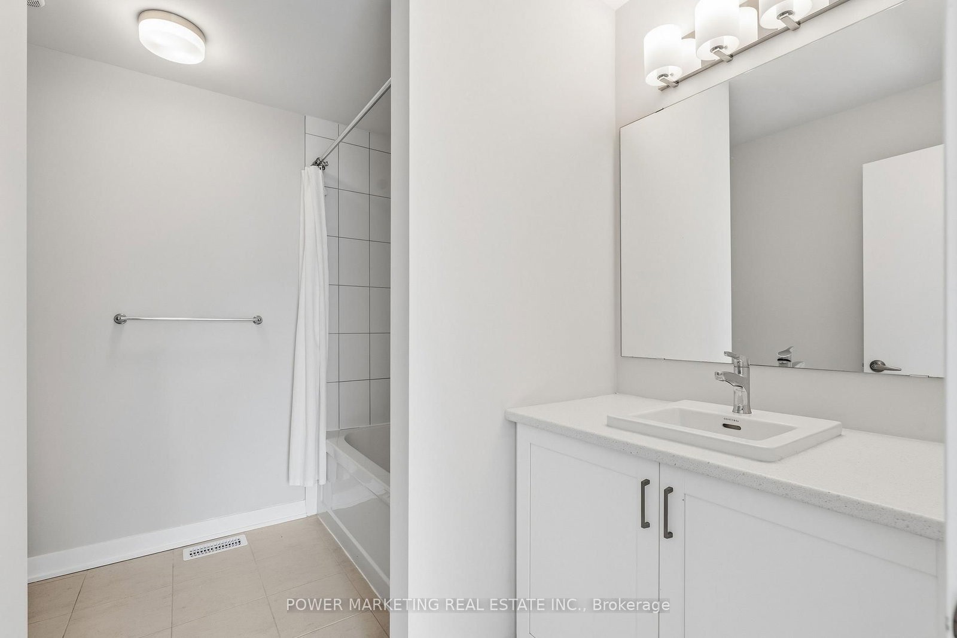
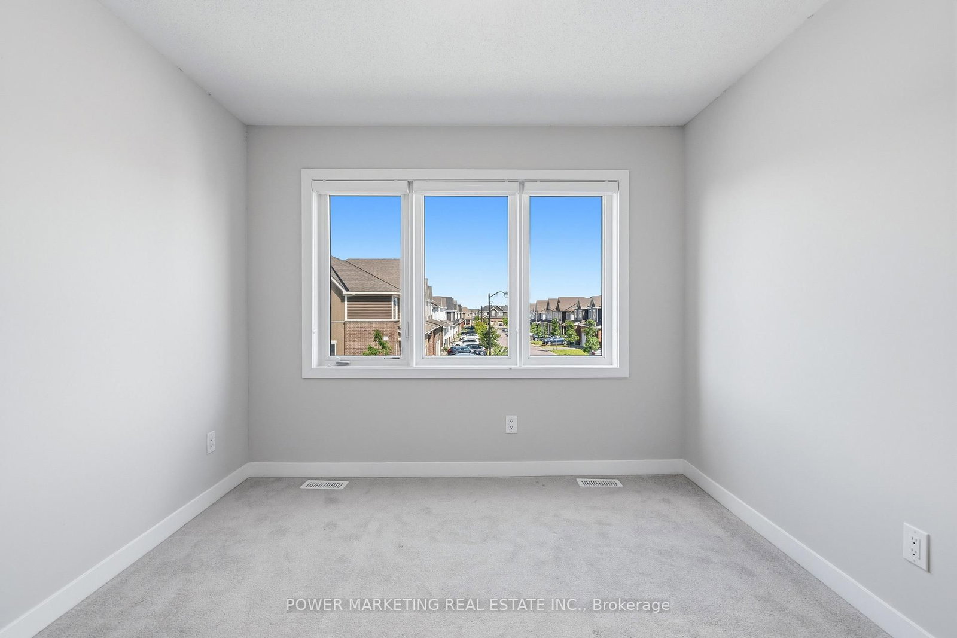
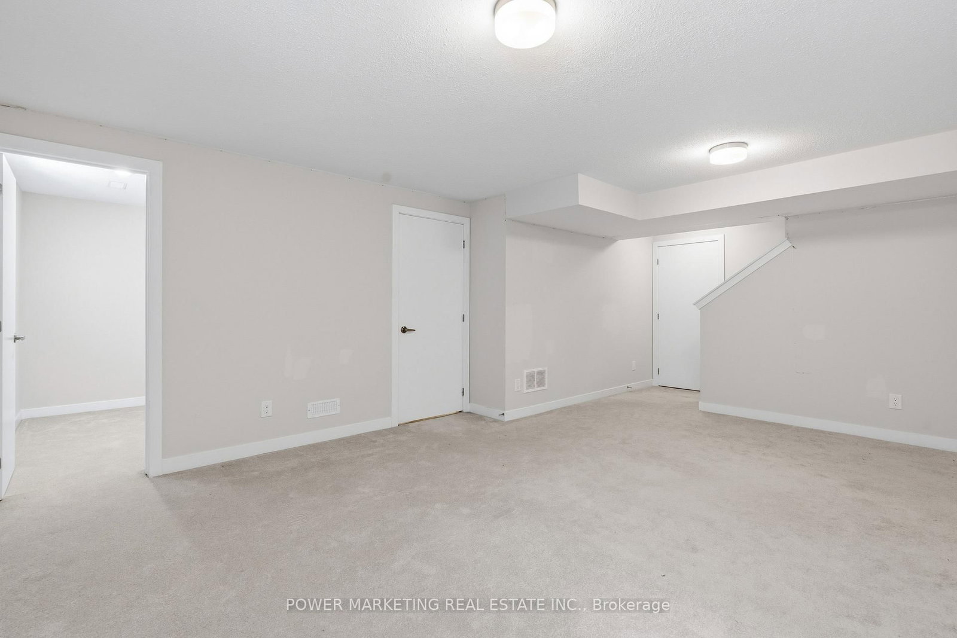
OPEN HOUSE Sunday July 5th 2-4pm! This newly built (2023) townhouse with finished basement in the heart of Barrhaven that is close to all amenities, including schools/ daycare, shopping, transit, restaurants, parks/ trails, and many more. This home welcomes you with a large foyer into the open concept floor plan with hardwood flooring, large windows throughout. The open concept kitchen includes flush breakfast bar, lots of cabinets for storage and appliances. Large Primary Bedroom on the 2nd floor has it's own En-suite and a spacious walk-in closet. Two other good-sized bedrooms with walk-in closet for each of them, a separate main bathroom completes 2nd floor. Fully finished basement perfect for family gathering and entertainment. Book your Showing Today!
Listing Brokerage: Power Marketing Real Estate Inc. - Disclaimer: The information contained in this listing has not been verified by Power Marketing Real Estate Inc. and should be verified by the buyer.





 Share
Share









 3
3 3
3 1
1 25 x 69.88 ft lot