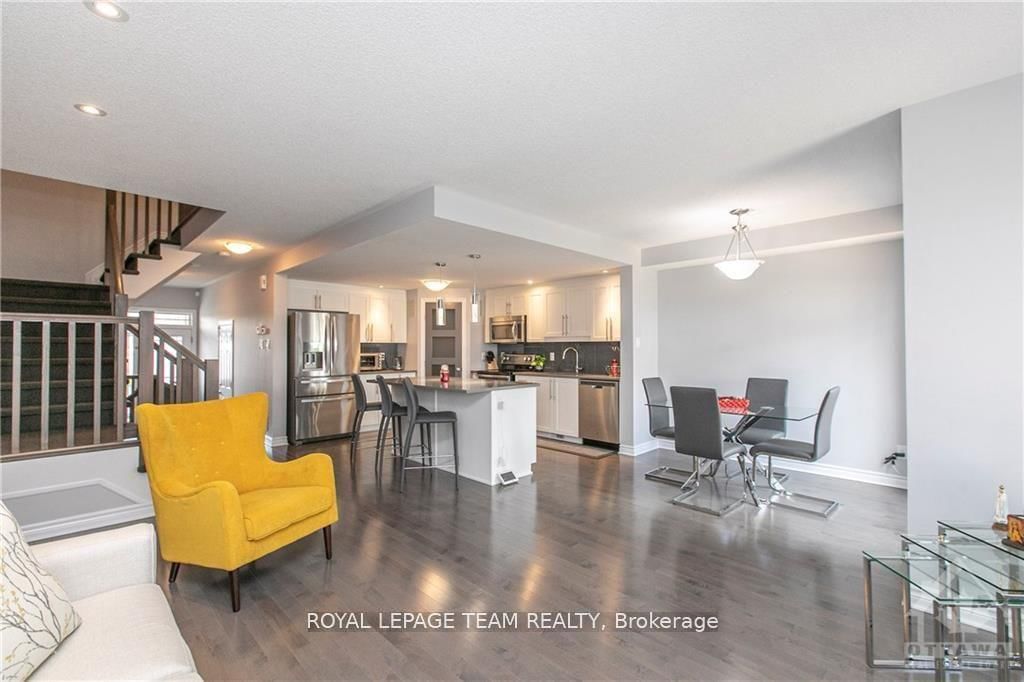
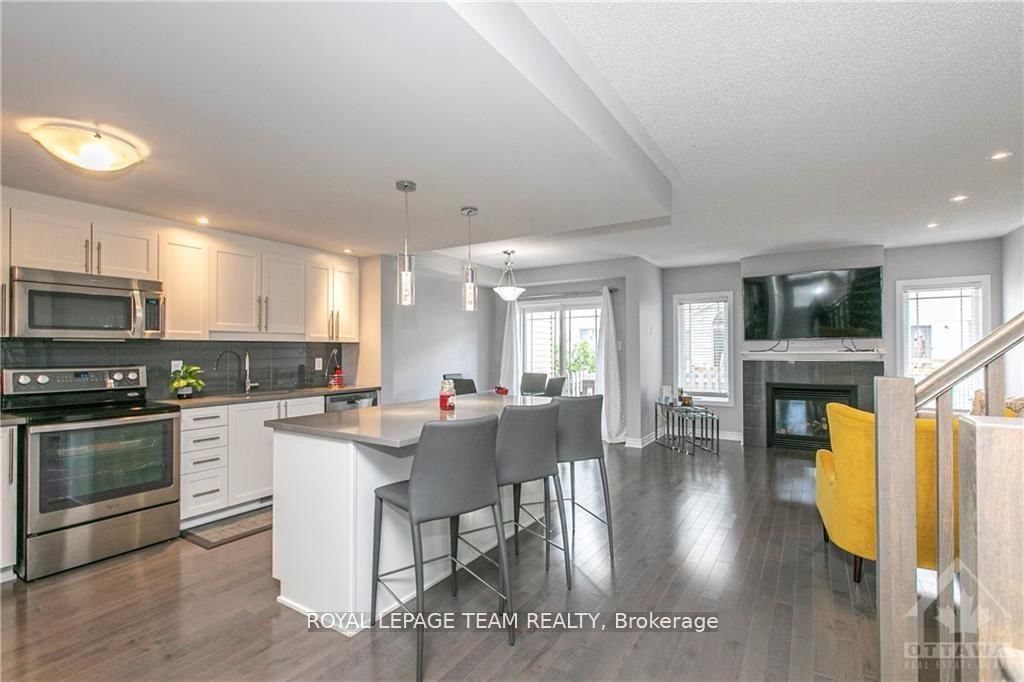
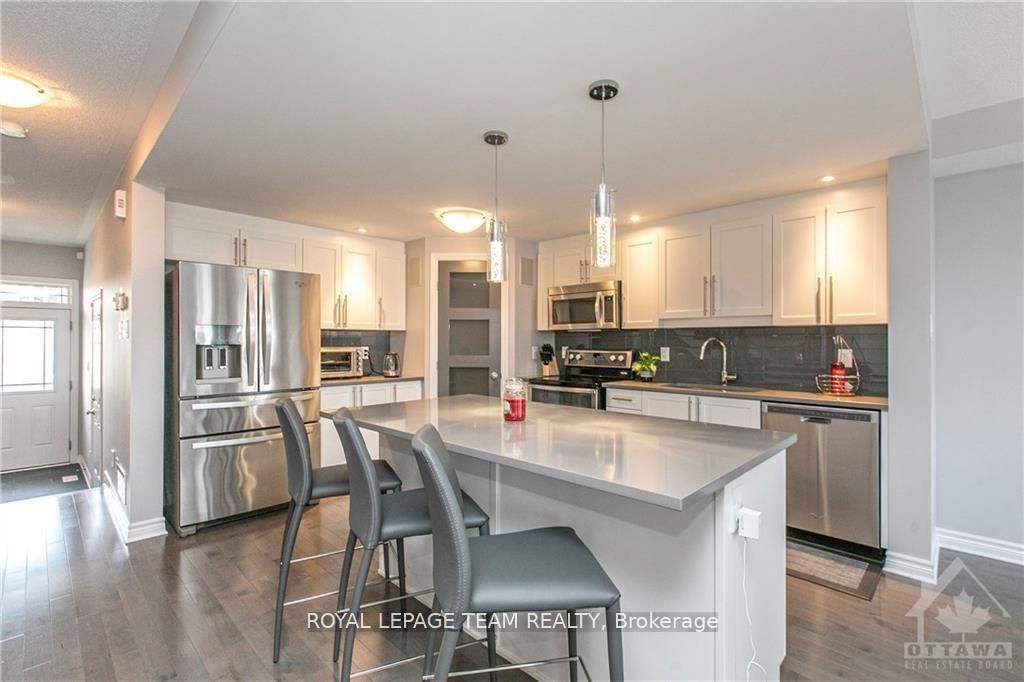
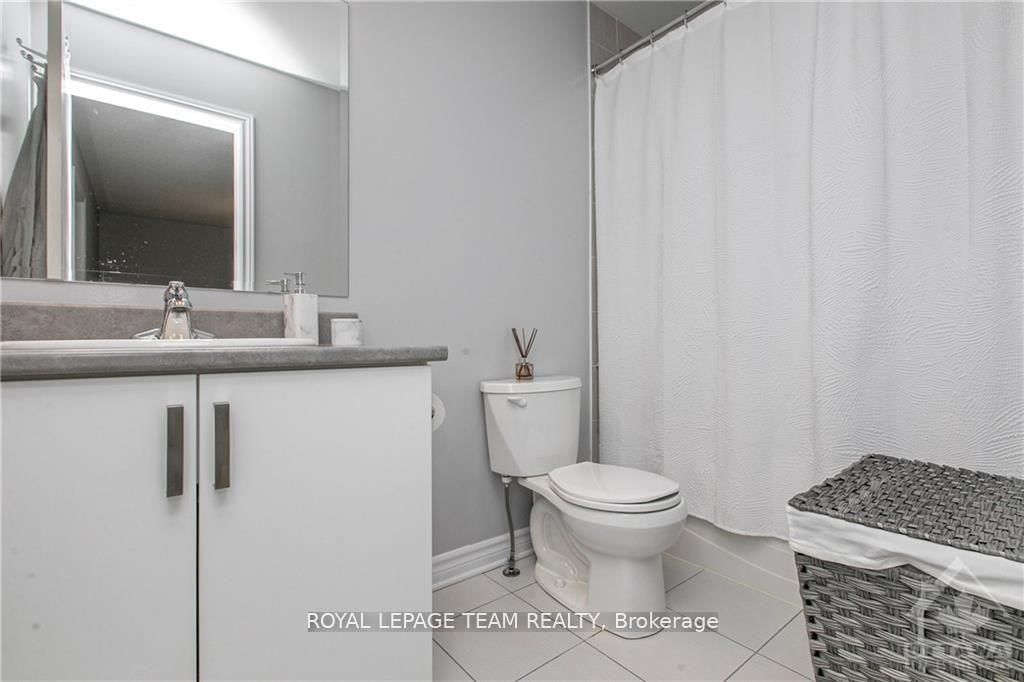
CHIC & ELEGANT 3-bedroom, 3-bathroom Valecraft townhome located in the highly desirable Bradley Estates community. This pristine residence showcases contemporary finishes and bright, open-concept living spaces featuring rich hardwood flooring, stainless steel appliances, quartz countertops, a stylish butler's pantry, a gas fireplace, and modern pot lighting throughout. The second level offers three generously sized bedrooms, 2.5 bathrooms, and a convenient second-floor laundry area. The fully finished basement extends the living space with a spacious recreation room, perfect for entertaining or relaxing. Additional highlights include a single-car garage, private driveway, fenced backyard, and tiered deck-ideal for outdoor enjoyment. A true pleasure to show, this home is ideally located close to all amenities including shopping, dining, entertainment, parks, and more.NO SMOKING. Available August 1, 2026. **Photos were taken prior to current occupancy.** Offers to be presented on Monday July 6th, 2026 @ 12:00pm. However, the landlord reserves the right to review and may accept any pre-emptive offers.***** REQUIRED with all offers. No PETS preferred.
Listing Brokerage: Royal Lepage Team Realty - Disclaimer: The information contained in this listing has not been verified by Royal Lepage Team Realty and should be verified by the buyer.





 Share
Share








 3
3 3
3 1
1 21 x 93.83 ft lot