By

CALL
TOUR PROPERTY
×

15 Park Crescent in Loyalist for sale

Asking price
$349,900
Estimate (Jun 29)
$358,947
MLS #:
X13501660
Type:
Detached, Bungalow
Approx. SQFT:
700-1100
Basement:
Full, Finished
3 3
65 x 130 ft lot

Listed by Royal Lepage Proalliance Realty, Brokerage.

15 Park Crescent is a Detached, Bungalow and is currently for Sale @ $349,900. Taxes in 2025 were $3,744.94.

More homes for sale under 300k in Loyalist

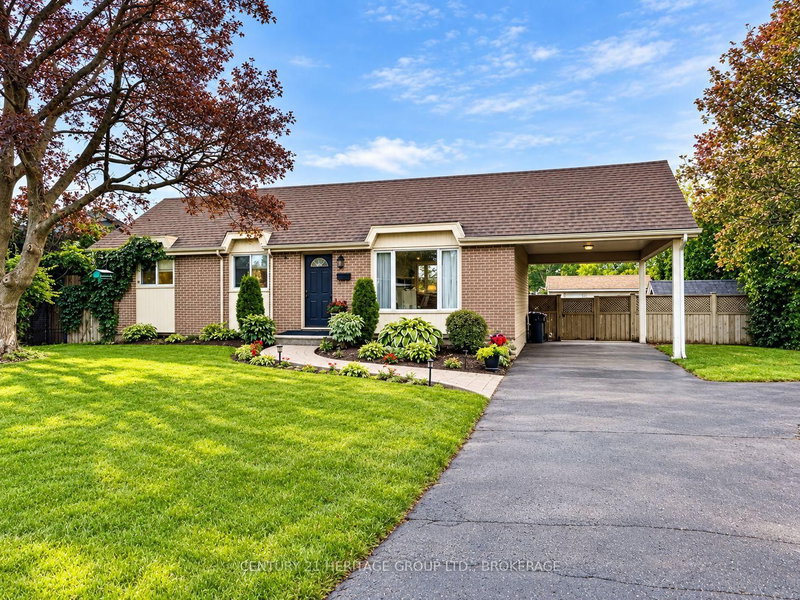
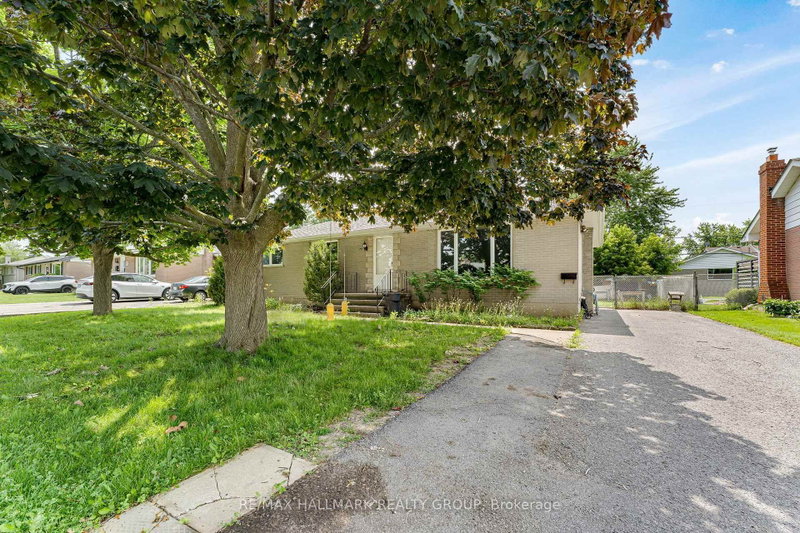
For sale for the first time in over 60 years, this property is ready for a new owner to make it their own. The Bungalow on 15 Park Crescent has 3 bedrooms, 1 bathrooms, and is located on a 130 x 65 ft loton < .50 acres in the community of Amherstview . This all brick bungalow has 3 bedrooms on the main floor, a spacious living room, an original kitchen and 4 pc bathroom along with a finished lower level. It has a decent roof and an updated furnace and A/C, and the rest is waiting for someone to bring back the charm it once had. Perfect for a contractor needing a summer project or a buyer looking to build some sweat equity. It's on a great street in Amherstview, with brand-new houses across from it and schools just down the road.

Stove, dryer

The address 15 Park Crescent was listed for sale (MLS# X13501660) on Monday, June 29, 2026.

WHAT'S YOUR HOME WORTH?

Click here to get an instant estimate and track its value over time.

  • Date Listed: Monday, June 29, 2026
  • Listing Brokerage: Royal Lepage Proalliance Realty, Brokerage - Disclaimer: The information contained in this listing has not been verified by Royal Lepage Proalliance Realty, Brokerage and should be verified by the buyer.
  • Virtual Tour: View Virtual Tour for 15 Park Crescent
  • City: Loyalist

    More 3 bedrooms homes for sale in Loyalist

  • Neighbourhood: Amherstview
  • Major Intersection: MANITOU AND BRISCOE
  • Full Address: 15 Park Crescent, Loyalist, K7N 1L7, Canada, ON, Canada
  • Kitchen:
  • Living Room:
  • Amenities:
  • Taxes: $3,744.94 (2025)
Kitchen12 x 18 ft216 sq ft
Living12 x 16 ft192 sq ft
Primary12 x 10 ft120 sq ft
Br8 x 10 ft80 sq ft
Br12 x 8 ft96 sq ft
Bathroom8 x 6 ft48 sq ft
Laundry21 x 7 ft147 sq ft
Rec11 x 23 ft253 sq ft
Rec13 x 20 ft260 sq ft
Workshop11 x 9 ft99 sq ft
Utility6 x 10 ft60 sq ft
Other7 x 10 ft70 sq ft


Recently sold comparables in Amherstview

Similar homes for sale

WHAT'S YOUR HOME WORTH?

Click here to get an instant estimate and track its value over time.