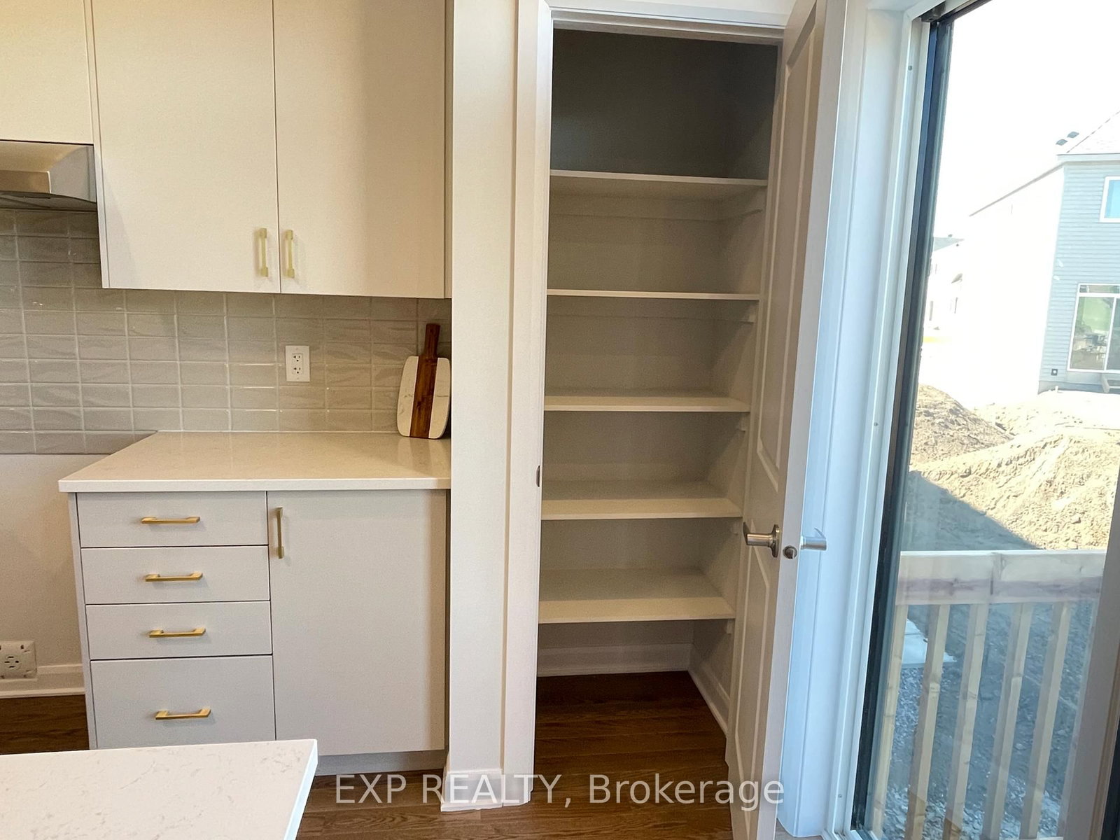
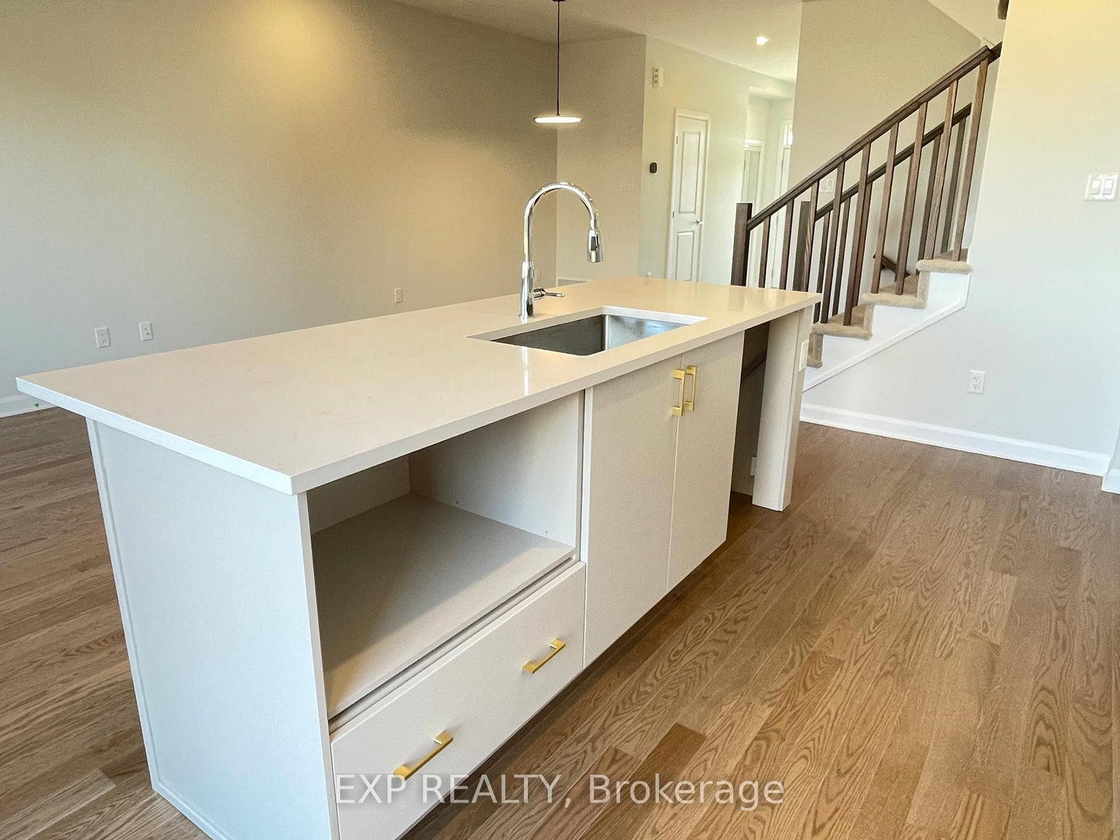
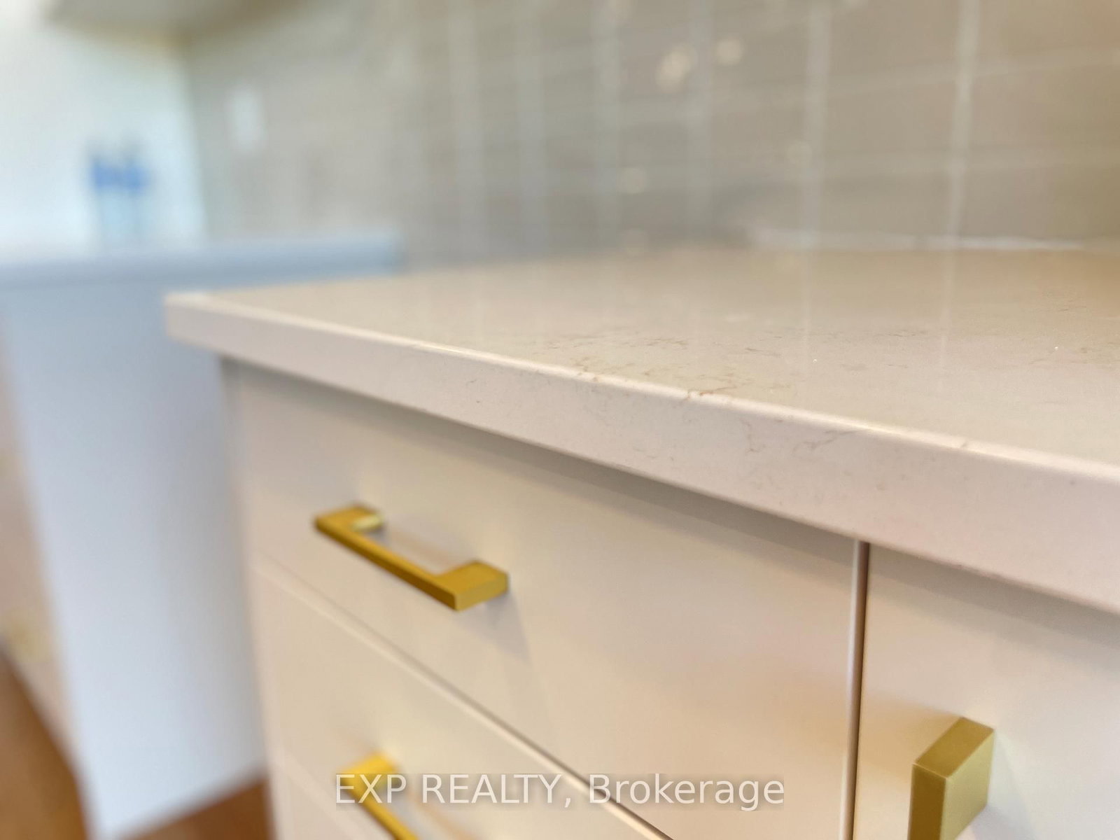
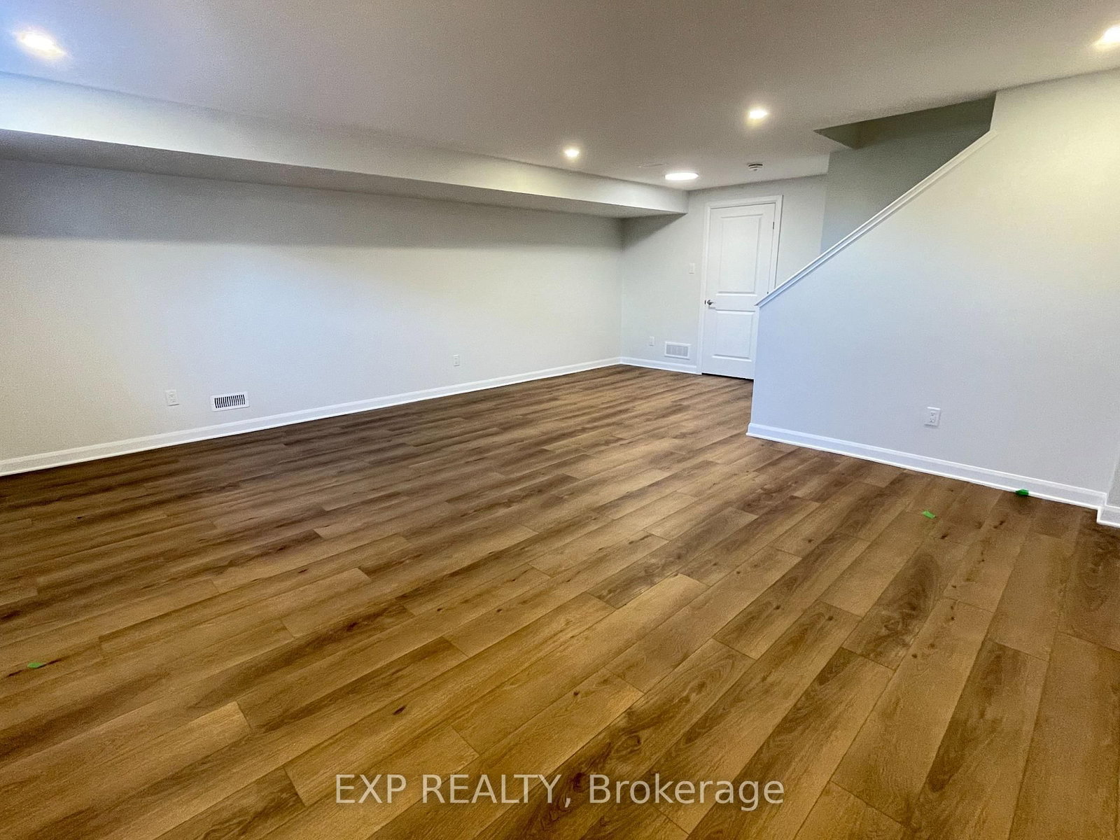
Welcome to Weaver's Way, one of Almonte's newest and most sought-after communities by Minto! This stunning two-storey townhouse offers the perfect blend of modern design and functional family living. Step inside to discover a bright, open-concept main floor featuring soaring ceilings and gorgeous hardwood floors that flow throughout the home. The chef-inspired kitchen is sure to impress with granite countertops, a generous centre island, a storage pantry, and all appliances included - everything you need from day one. Upstairs, you'll find four spacious bedrooms with continued hardwood flooring and a well-appointed main bath. The fully finished basement adds incredible versatility with a large rec room, perfect for a home theatre, kids' play space, or a home gym. With two and a half bathrooms total, busy mornings have never been easier. Park with ease with an attached garage plus two additional driveway spaces. Step outside and enjoy the future park right across the street - a wonderful amenity for families and outdoor enthusiasts alike. Located near 2 elementary schools, and shopping nearby, this brand-new subdivision has all the charm of small-town Ottawa Valley living. This home is available for $2,695/month plus utilities (hydro, water, gas, hot water tank rental). Don't miss your opportunity to be among the first to call Weaver's Way home.
Listing Brokerage: Exp Realty - Disclaimer: The information contained in this listing has not been verified by Exp Realty and should be verified by the buyer.





 Share
Share






 4
4 4
4 1
1 20.3 x 101.14 ft lot