By

Sign In
Sign In to view listing's details
×

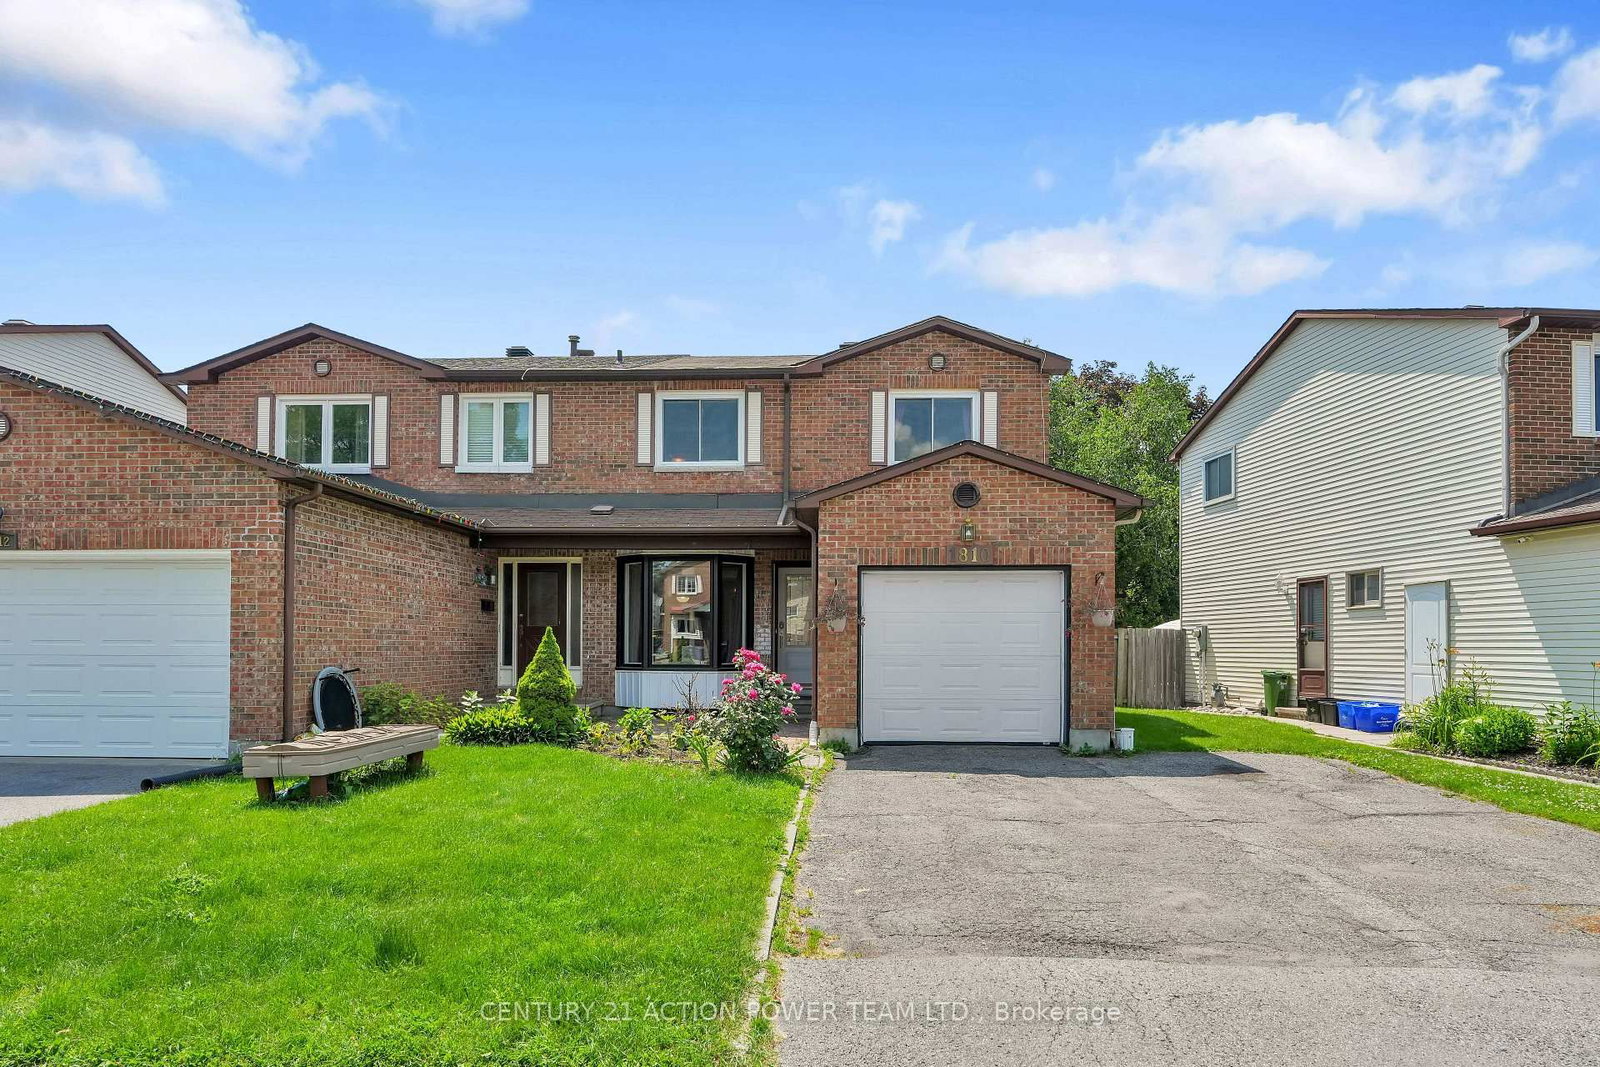
1810 Simard Drive in Ottawa has been sold

MLS #:
X13494972
Type:
Semi-Detached, 2-Storey
Approx. SQFT:
1100-1500
Basement:
Finished
3 3
1 33.7 x 100 ft lot
PROPERTY HISTORY
List Date List Price Last Status Sold Date Sold Price Days On Market
0000-00-00 $00000 Sld Oct 30, 2015 $278,000
Lovingly maintained 3-bedroom semi-detached home in a fantastic Orleans location close to shopping, transit, and all amenities. This inviting property features hardwood floors in the combination living and dining rooms. Updated eat-in kitchen with tons of cupboards and ample counter space. Primary with walk-in closet, a separate vanity with sink, plus cheater ensuite. 2 other generously sized bedrooms. Finished lower-level rec room offers additional living space perfect for relaxing, entertaining, or working from home. Patio door leads to a cozy deck and private fenced yard. A wonderful opportunity in a convenient, sought-after Chateauneuf neighbourhood!

WHAT'S YOUR HOME WORTH?

Click here to get an instant estimate and track its value over time.

  • Date Listed: Friday, June 26, 2026
  • Listing Brokerage: Century 21 Action Power Team Ltd. - Disclaimer: The information contained in this listing has not been verified by Century 21 Action Power Team Ltd. and should be verified by the buyer.

  • Virtual Tour: View Virtual Tour for 1810 Simard Drive
  • City: Ottawa

    More 3 bedrooms homes for sale in Ottawa

  • Neighbourhood: Chateauneuf
  • Major Intersection: Viseneau Drive
  • Full Address: 1810 Simard Drive, Ottawa, K1C 2P8, Canada, ON, Canada
  • Living Room:
  • Kitchen:
  • Amenities:
  • Taxes: $3,532.00 (2026)
Living21 x 10 ft210 sq ft
Dining10 x 10 ft100 sq ft
Kitchen12 x 10 ft120 sq ft
Bathroom5 x 4 ft20 sq ft
Primary16 x 10 ft160 sq ft
2nd Br12 x 10 ft120 sq ft
3rd Br12 x 9 ft108 sq ft
Bathroom12 x 10 ft120 sq ft
Rec21 x 21 ft441 sq ft
Laundry10 x 7 ft70 sq ft
Utility13 x 12 ft156 sq ft

Similar homes for sale