MLS #: X13492364Type: Detached, 2-StoreyApprox. SQFT: 2000-2500Basement: Full
44
242.75 x 118.08 ft lot
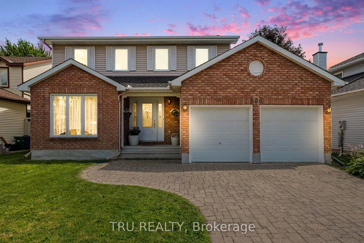
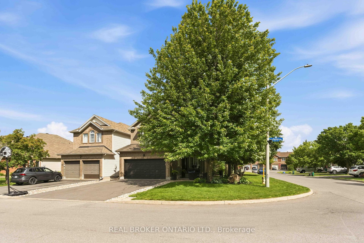
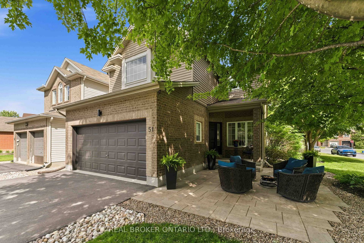
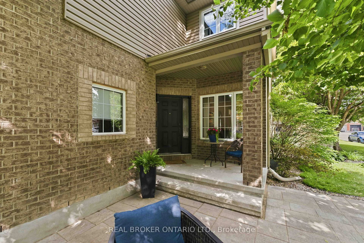
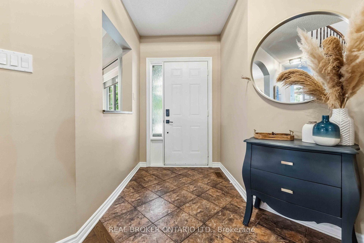
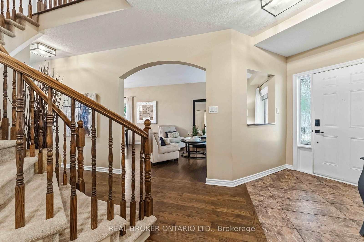
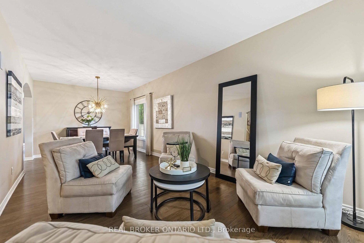
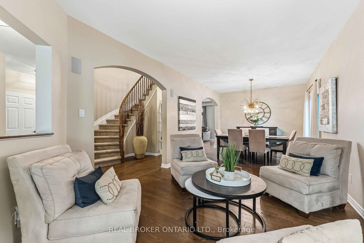
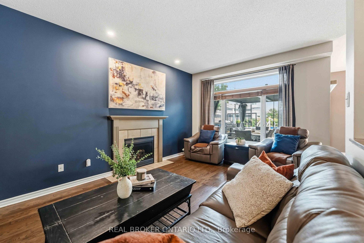
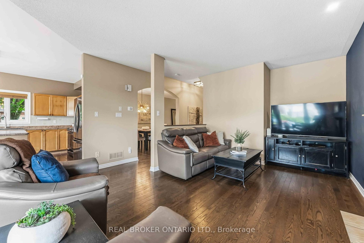
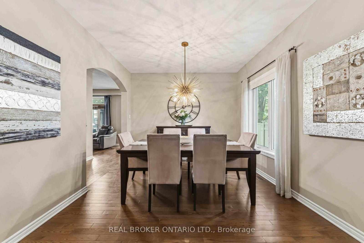
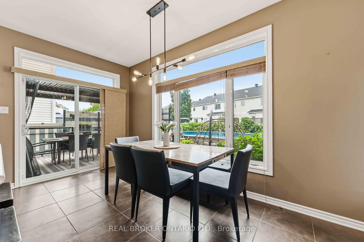
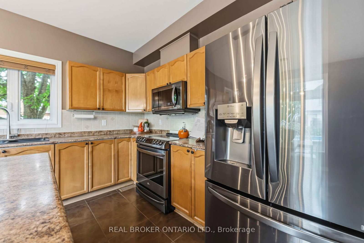
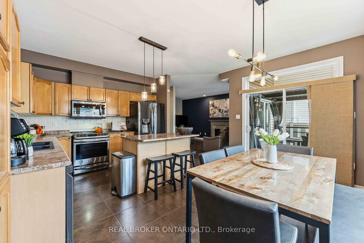
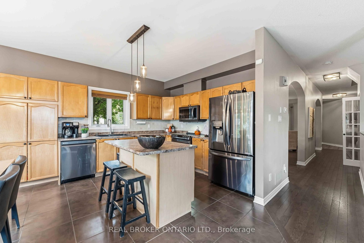
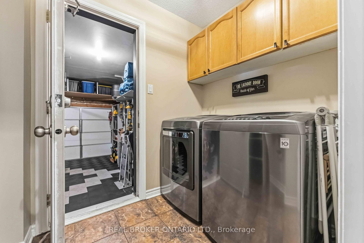
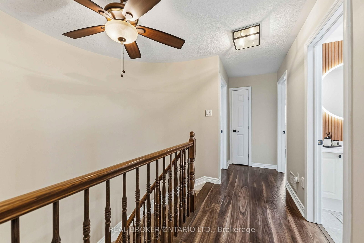
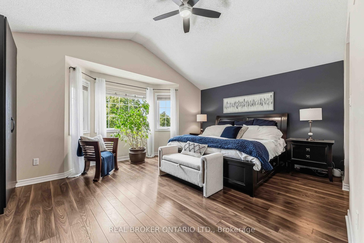
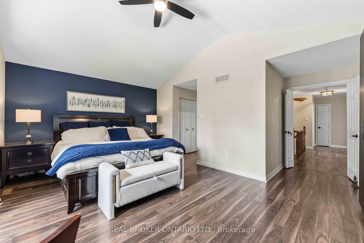
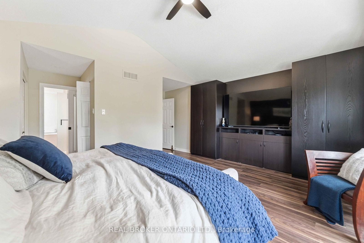
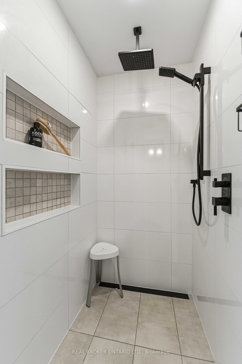
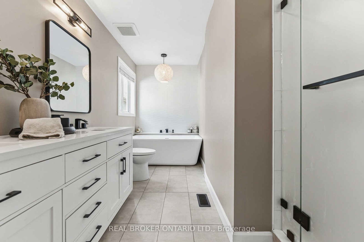
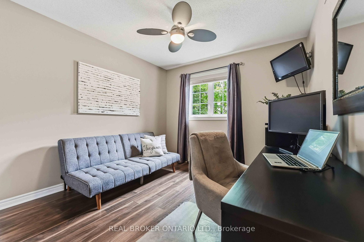
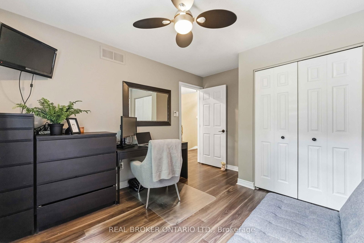
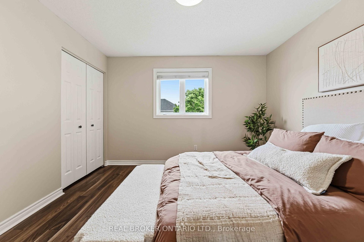
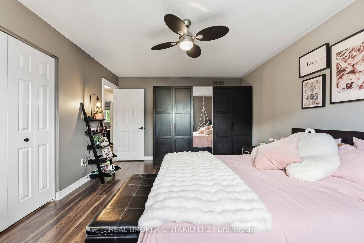
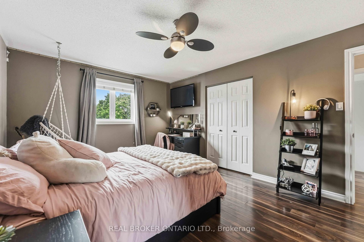
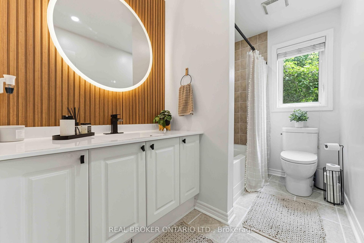
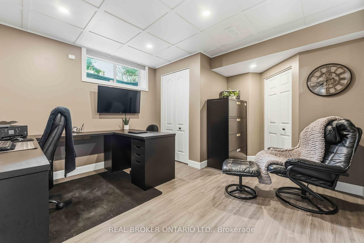
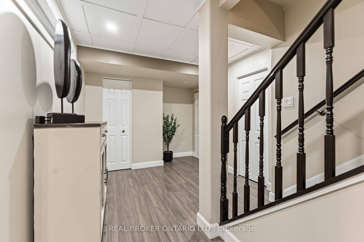
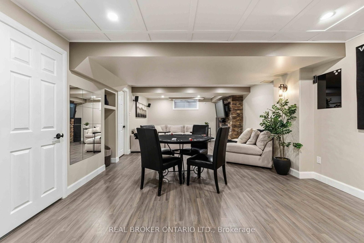
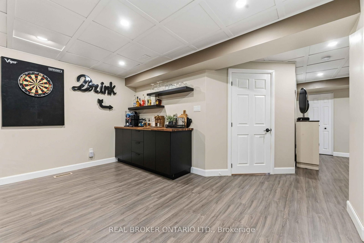
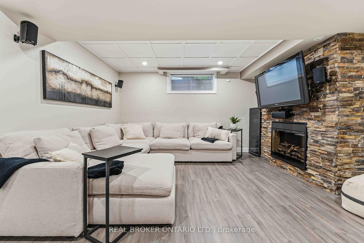
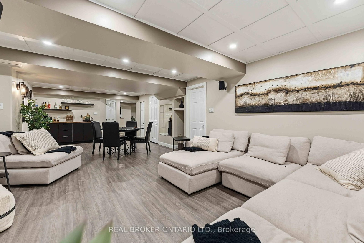
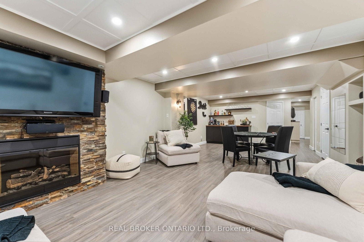
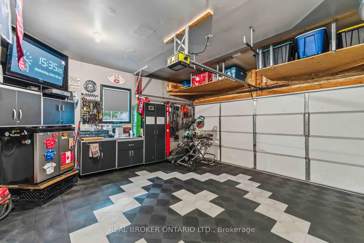
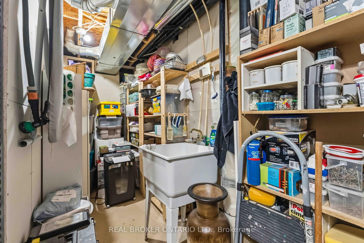
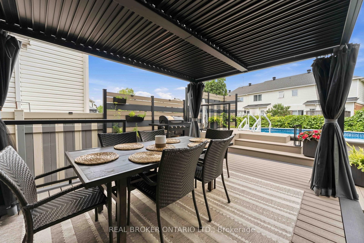
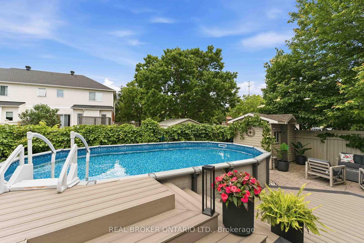
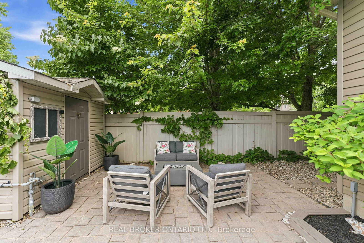
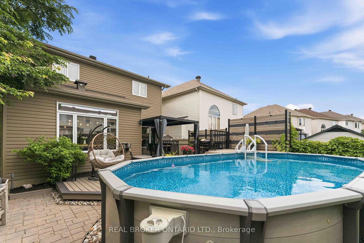
Situated on a premium corner lot, this exceptional home defines pride of ownership. A truly turn key property. The main level welcomes you with nine-foot ceilings, elegant hardwood flooring, and a staircase that sets a refined tone. Designed for modern family life, the bright kitchen and main living areas transition effortlessly straight out to your backyard oasis, creating a beautiful indoor-outdoor feel perfect for summer entertaining. The main floor also provides convenient direct access to the attached double garage, which has been beautifully finished to double as an extended living space. The upper level is remarkably bright, and features 4 generously proportioned bedrooms. The primary retreat serves as a private sanctuary, complete with a recently renovated spa-like ensuite. This bright, cathedral ceiling, sun-drenched space offers a premium walk-in shower with a linear drain, dual rainfall showerhead, and heated floors for ultimate comfort. The fully finished lower level is the perfect family hangout, showcasing custom ceiling details, a cozy fireplace, game area and a dedicated bar. This level also features a practical workshop space, plenty of storage, and a bright executive home office that can easily serve as a fifth bedroom. The property culminates in a professionally landscaped backyard oasis designed for premium outdoor living and entertaining. The fully fenced grounds feature a high-end PVC vinyl fence, composite deck, a pristine heated swimming pool, extensive interlock hardscaping, curated rock and flower gardens, a custom storage shed, louver gazebo and a dedicated outdoor seating area. Offering an unparalleled balance of indoor refinement and outdoor luxury, this turn-key property is the perfect fit for the modern family.
Listing Brokerage: Real Broker Ontario Ltd. - Disclaimer: The information contained in this listing has not been verified by Real Broker Ontario Ltd. and should be verified by the buyer.





 Share










 4
 4
 2
 42.75 x 118.08 ft lot