MLS #: X13491550Type: Detached, BungalowApprox. SQFT: 1100-1500Basement: Finished, Full
3+33+3
140.71 x 85.24 ft lot
PROPERTY HISTORY
List Date
List Price
Last Status
Sold Date
Sold Price
Days On Market
0000-00-00
$00000
Ter
N/A
N/A
N/A
0000-00-00
$00000
Ter
N/A
N/A
N/A
0000-00-00
$00000
Ter
N/A
N/A
N/A
0000-00-00
$00000
Ter
N/A
N/A
N/A
0000-00-00
$00000
Ter
N/A
N/A
N/A
0000-00-00
$00000
Sld
Jan 17, 2021
$606,786
0000-00-00
$00000
Exp
N/A
N/A
N/A
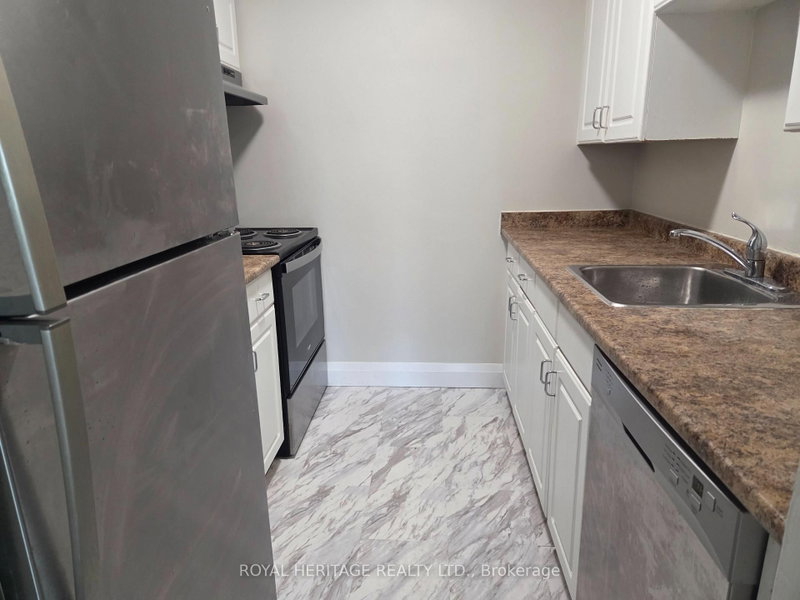
This detached 3+3 bedroom, 2 full bathroom home offers excellent value in a sought-after neighbourhood, ideal for tenants seeking space and convenience. The carpet-free main floor features a combined living and dining area with a walk-out to a generous backyard, perfect for everyday living and entertaining.The main level also includes three well-sized bedrooms, a bright Kitchen, a 4-piece bathroom, and a laundry room with direct access to the garage. The fully finished basement provides additional living space with a large recreation room, a modern 3-piece bathroom, and three extra rooms that can be used as guest bedrooms, a home office, storage, or flexible multipurpose space.Located close to all major amenities and just minutes from the world-famous Horseshoe Falls, this home offers comfort, space, and a highly convenient location for tenants. Tenant to pay all Utilities.
Listing Brokerage: Century 21 People`S Choice Realty Inc. - Disclaimer: The information contained in this listing has not been verified by Century 21 People`S Choice Realty Inc. and should be verified by the buyer.





 Share
Share


 3+3
3+3 3+3
3+3 1
1 40.71 x 85.24 ft lot