Local real estate rules require that you sign in to view sold property information.
| List Date | List Price | Last Status | Sold Date | Sold Price | Days On Market |
|---|---|---|---|---|---|
| 0000-00-00 | $00000 | Sld | Aug 23, 2021 | $625,000 | |
| 0000-00-00 | $00000 | Sld | Aug 23, 2021 | $625,000 | |
| 0000-00-00 | $00000 | Ter | N/A | N/A | N/A |
| 0000-00-00 | $00000 | Ter | N/A | N/A | N/A |
| 0000-00-00 | $00000 | Sld | Feb 19, 2017 | $165,000 | |
| 0000-00-00 | $00000 | Sld | Jun 14, 2016 | $93,000 | |
| 0000-00-00 | $00000 | Exp | N/A | N/A | N/A |
| 0000-00-00 | $00000 | Exp | N/A | N/A | N/A |
| 0000-00-00 | $00000 | Exp | N/A | N/A | N/A |
| 0000-00-00 | $00000 | Exp | N/A | N/A | N/A |
| 0000-00-00 | $00000 | Sld | Jun 12, 2007 | $100,000 | |
| 0000-00-00 | $00000 | Sld | Jun 12, 2007 | $100,000 |
Listed by Coldwell Banker The Real Estate Centre.
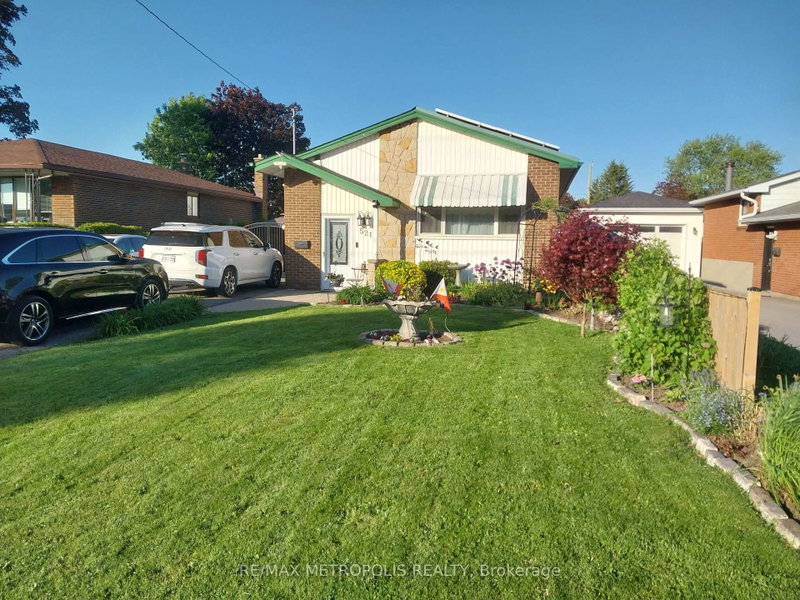
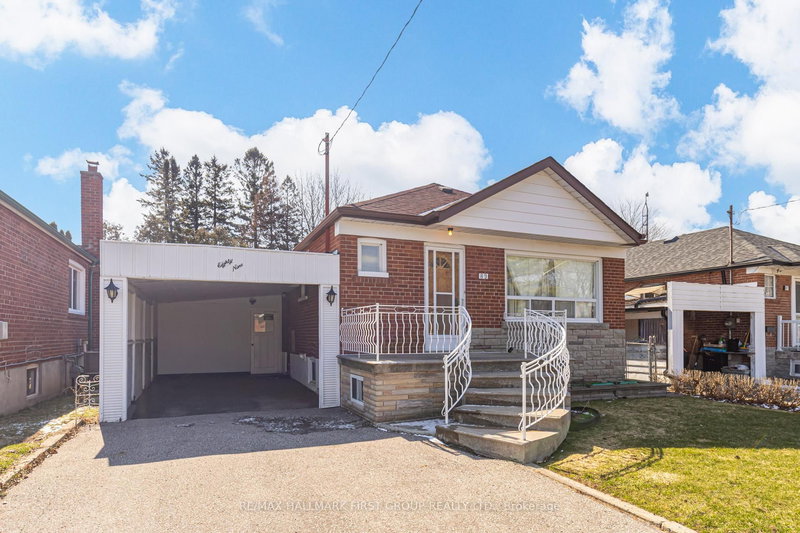
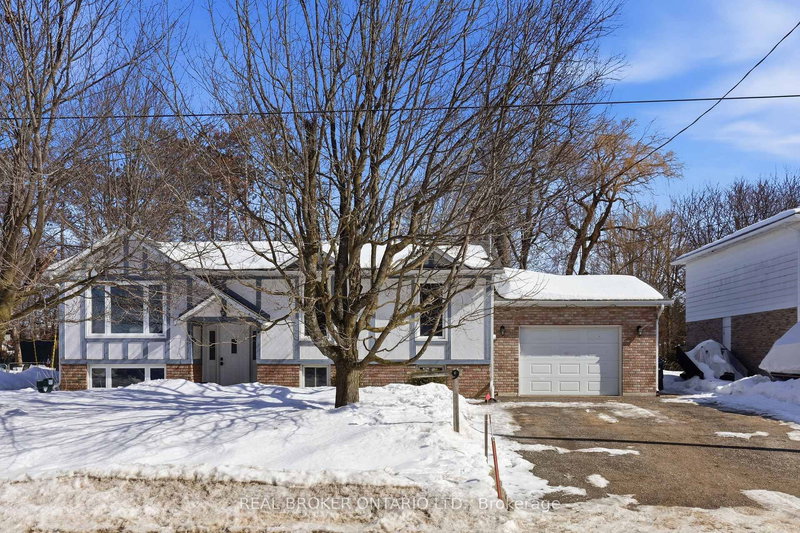
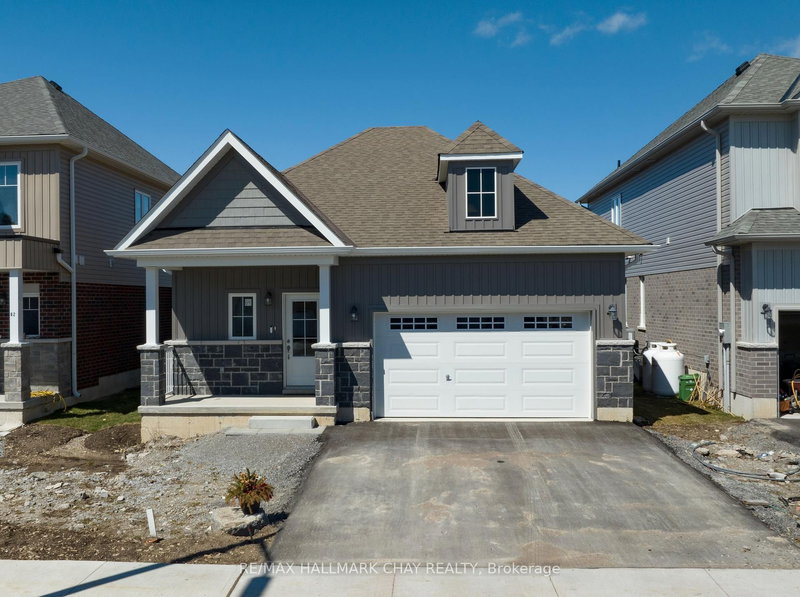
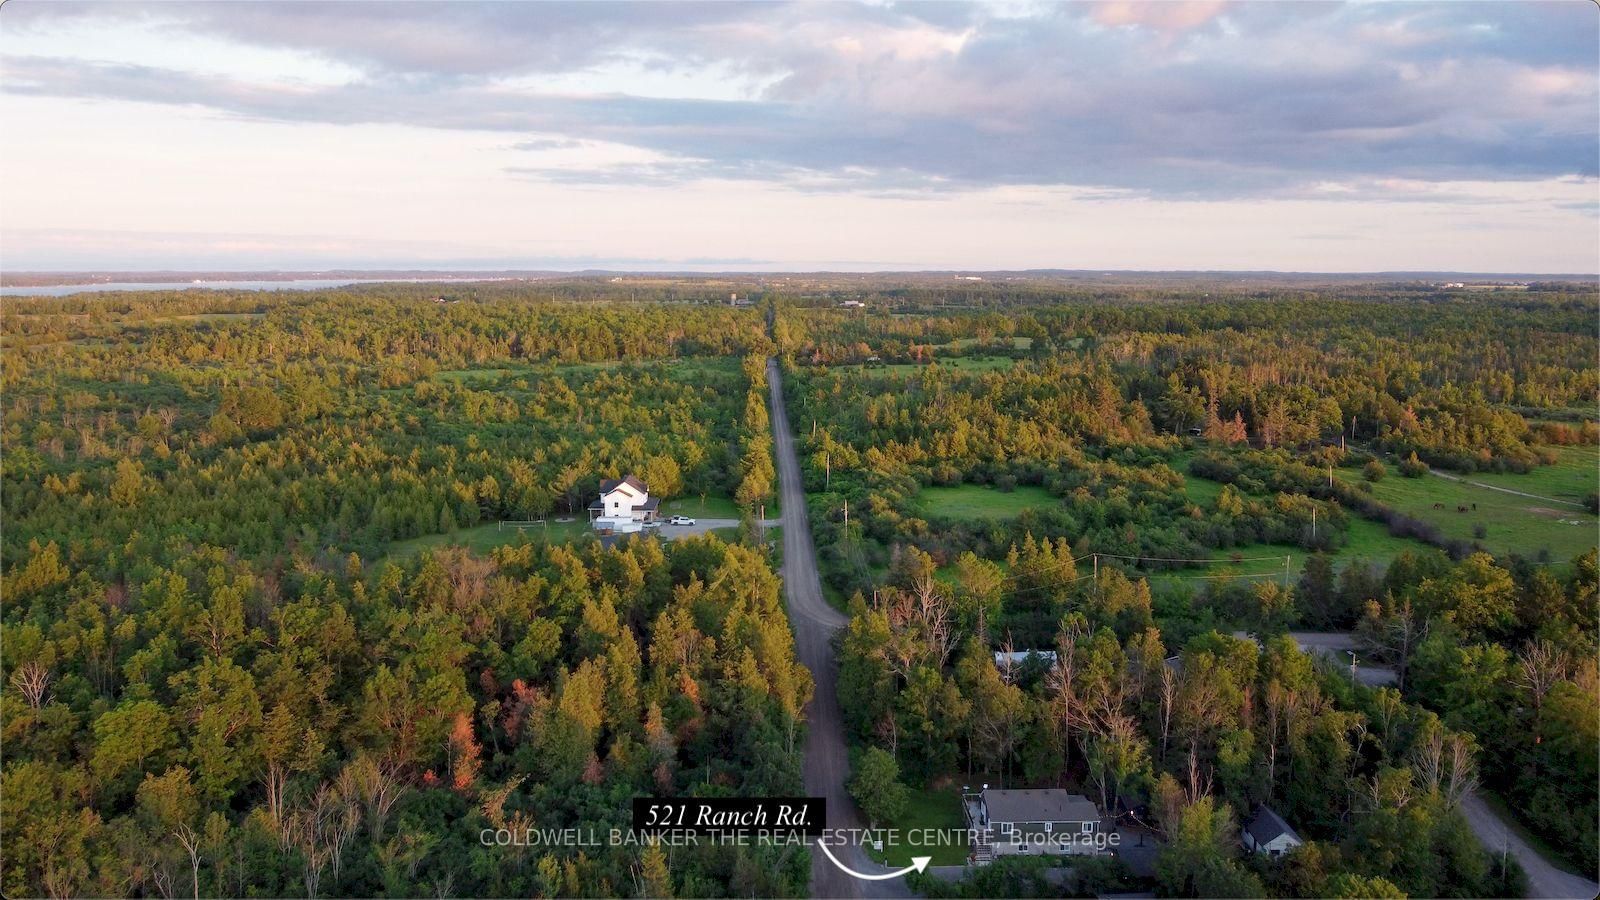
521 Ranch Road is a Detached, Bungalow-Raised and is currently for Sale @ $864,800. Taxes in 2026 were $2,757.44.
More homes for sale under 900k in Kawartha Lakes
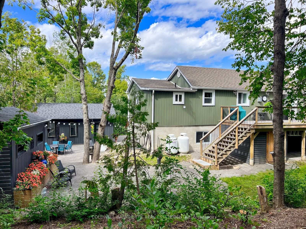
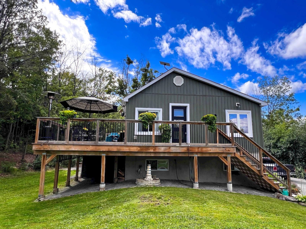
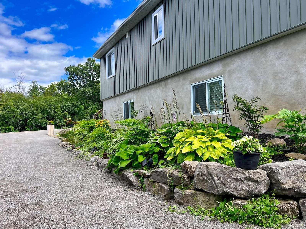
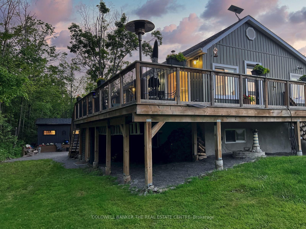
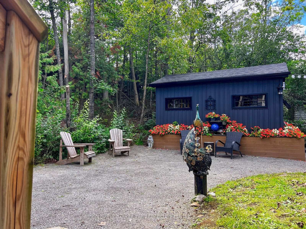
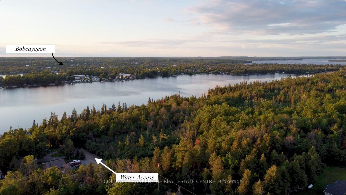
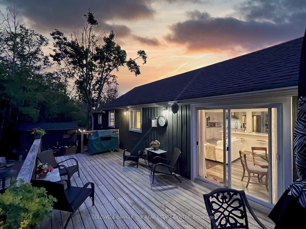
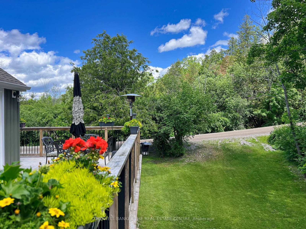
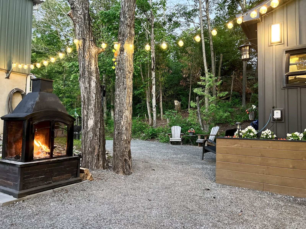
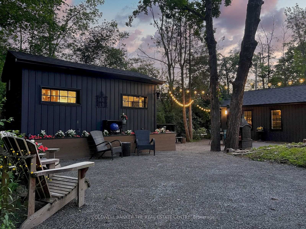
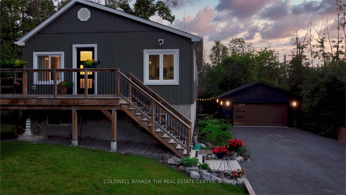
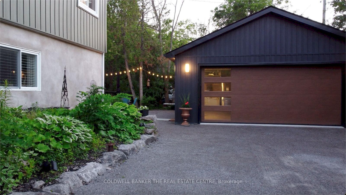
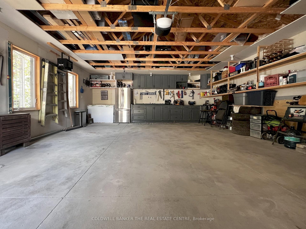
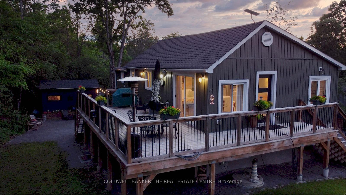
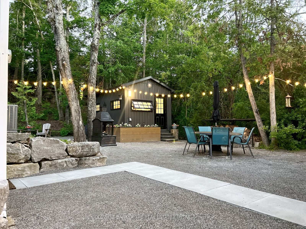
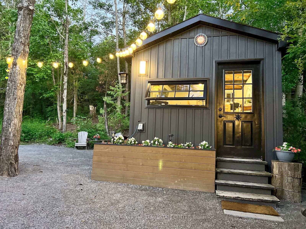
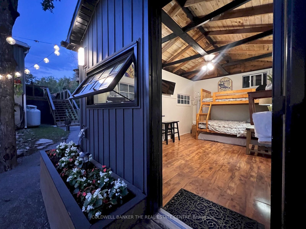
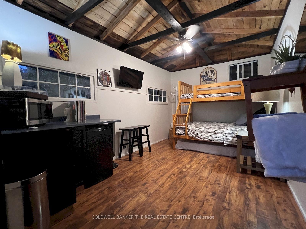
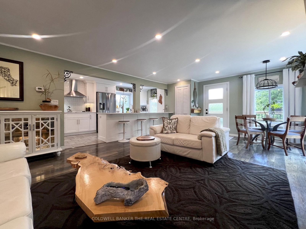
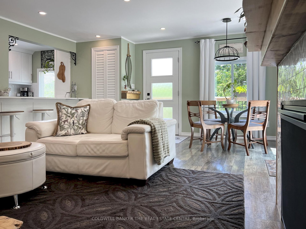
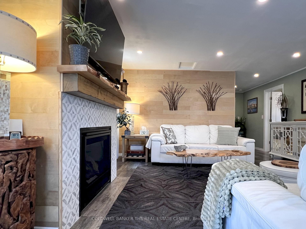
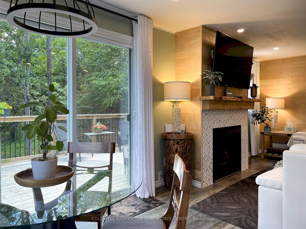
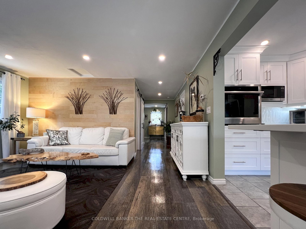
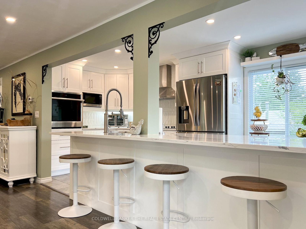
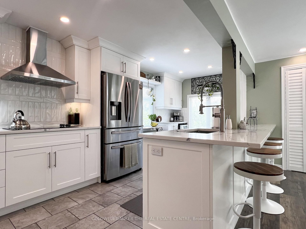
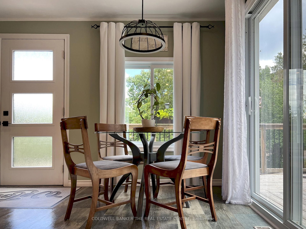
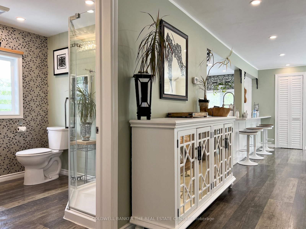
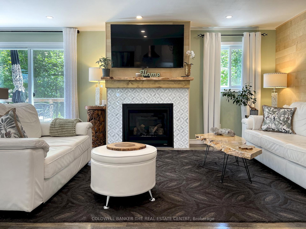
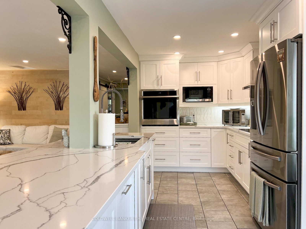
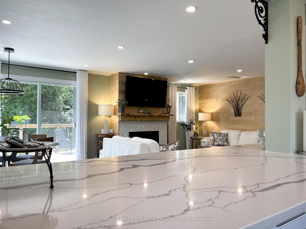
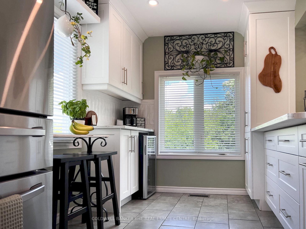
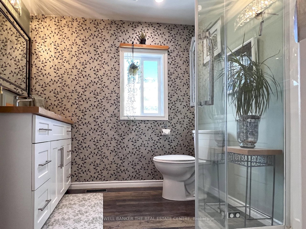
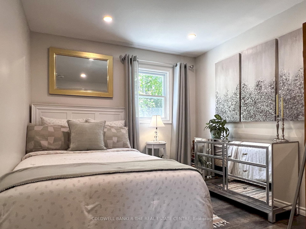
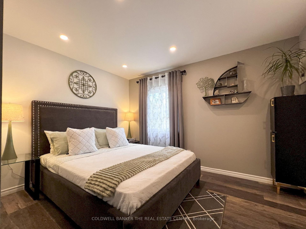
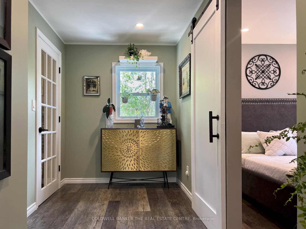
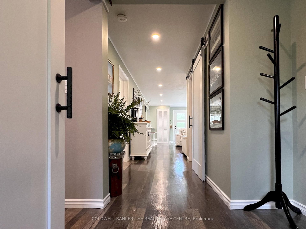
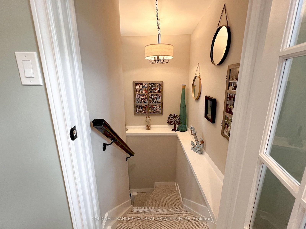
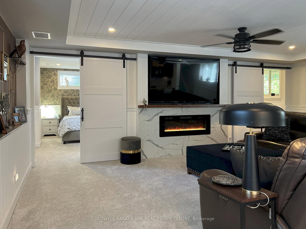
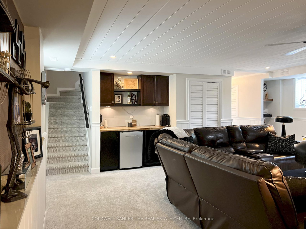
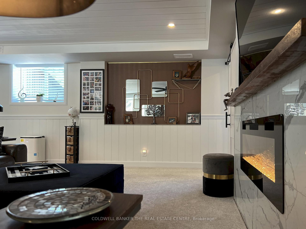
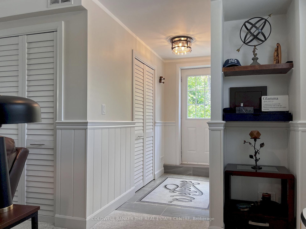
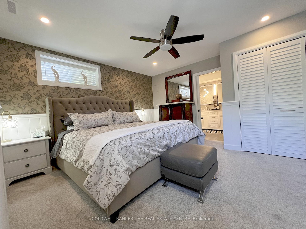
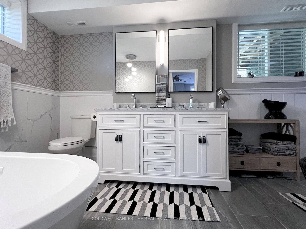
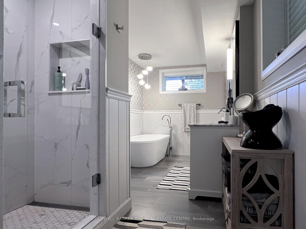
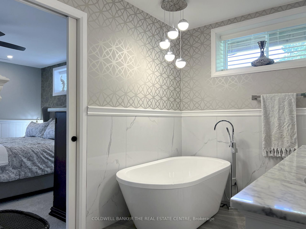
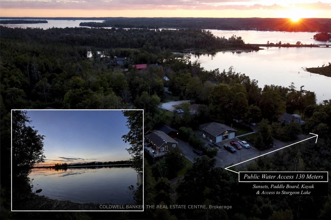
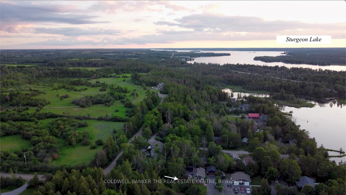
Stunning fully renovated 3-bedroom, 2-bath raised bungalow showcasing exceptional craftsmanship and high-end finishes throughout. The Bungalow-Raised on 521 Ranch Road has 3 bedrooms, 2 bathrooms, and is located on a 100 x 120 ft lot in the community of Verulam . Taken back to the studs and completely reimagined, this home offers a perfect blend of modern luxury, comfort, and functionality. With both levels predominantly above grade, the bright, airy layout feels more like a two-storey home than a traditional bungalow. The spectacular open-concept main level features a designer kitchen with quartz countertops, built-in appliances, abundant cabinetry, and seamless flow into the living and dining areas-ideal for both everyday living and entertaining. Walk out to the impressive 47-ft wraparound sundeck, perfect for relaxing, dining, or hosting family and friends.*** The lower level offers an incredible primary retreat complete with a luxurious 5-piece ensuite bath that must be seen to be appreciated. A spacious family room with electric fireplace creates a warm and inviting atmosphere, complemented by a built-in bar area for entertaining. A walkout to the backyard enhances the indoor-outdoor lifestyle.***Over $250,000 spent in renovations and upgrades since 2021. Additional features include a private, treed lot offering exceptional privacy, a 17' x 10' guest bunkie, and a newly built 26' x 22' insulated and heated garage with built-in cabinetry and shelving. Enjoy a private patio with fire pit, perennial gardens, and convenient dry storage under the deck. The expansive 90' x 22' driveway provides ample parking for a motorhome, boat, or recreational toys.***Unbeatable location just 5 minutes to Bobcaygeon for restaurants and amenities, and only a 2-minute stroll down the laneway to public access on beautiful Sturgeon Lake for swimming or launching your boat.***This is a rare turnkey opportunity offering luxury, privacy, and lifestyle in one exceptional package. ***Bring your fussiest client-they will not be disappointed*** Shows a 10!!!
Fridge, cooktop, B/I oven, microwave, bar fridge, bunkie appliances and furniture, water softener, U/V filtration system** Much of the newer high-end furnishings are negotiable - Great turnkey opportunity - Move in and enjoy!!
The address 521 Ranch Road was listed for sale (MLS# X13484548) on Wednesday, June 24, 2026.




 Share
Share


 3
3 3
3 2
2 120 x 100 ft lot