By

Sign In
Sign In to view listing's details
×

566A Pinnacle Road in Renfrew has been sold

MLS #:
X13474592
Type:
Detached, Bungalow-Raised
Approx. SQFT:
1100-1500
Basement:
Finished
3+2 3+2
2 207.55 x 433.4 ft lot
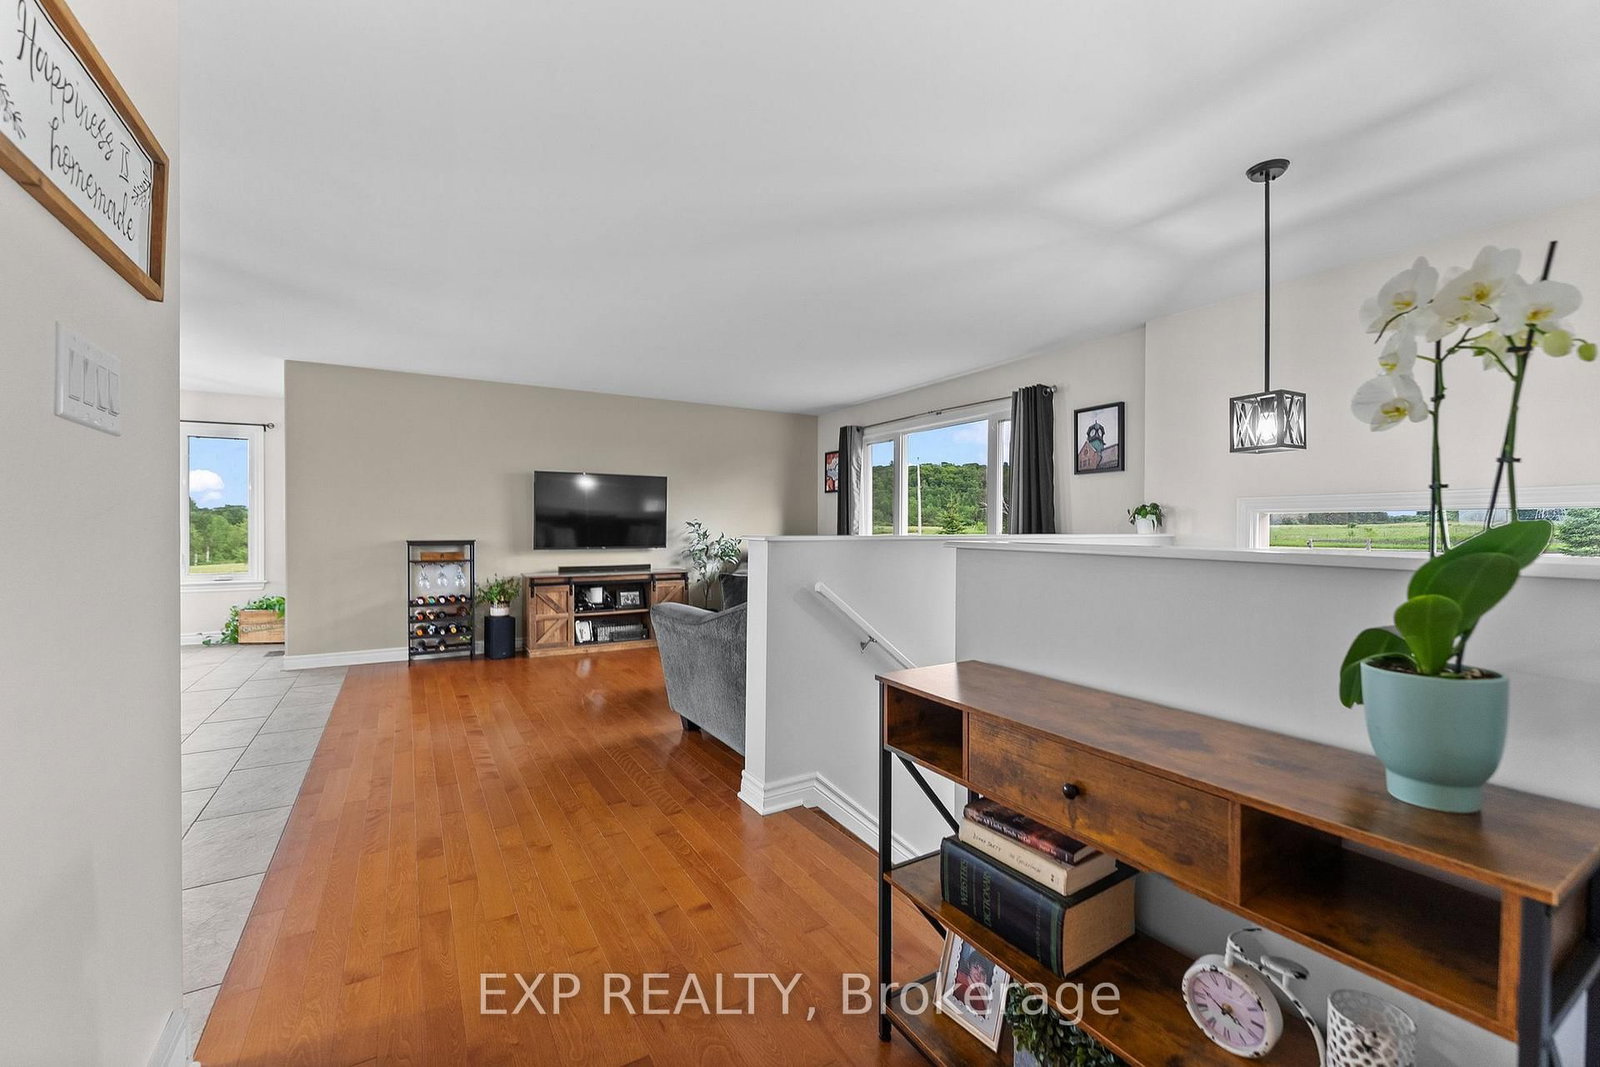
Welcome to 566A Pinnacle Road, a beautifully maintained raised bungalow situated on a scenic 2-acre lot just minutes from Renfrew. Built in 2016 and located on a quiet paved country road, this spacious home offers the perfect blend of rural tranquility and modern comfort.The bright and inviting main floor features an open concept layout ideal for family gatherings and entertaining, along with three generous bedrooms, including a primary suite complete with its own private ensuite bath. The fully finished lower level provides exceptional additional living space with two large bedrooms, a spacious family room, and convenient access to the oversized 25' x 26' heated and insulated garage.The garage is a dream space for hobbyists, mechanics, outdoor enthusiasts, or anyone in need of extra storage and workspace. Outside, you'll enjoy the privacy and beauty of the expansive property, complete with an above-ground saltwater pool for summer enjoyment and plenty of room for children, pets, gardens, or future projects.Offering the peace of country living with the convenience of town amenities just minutes away, this move-in-ready home is the perfect place to put down roots and enjoy all that the Ottawa Valley has to offer. 24 hours irrevocable on all offers.

WHAT'S YOUR HOME WORTH?

Click here to get an instant estimate and track its value over time.

  • Date Listed: Monday, June 22, 2026
  • Listing Brokerage: Exp Realty - Disclaimer: The information contained in this listing has not been verified by Exp Realty and should be verified by the buyer.
  • Virtual Tour: View Virtual Tour for 566A Pinnacle Road
  • City: Renfrew

    More 3 bedrooms homes for sale in Renfrew

  • Neighbourhood: Horton Twp
  • Major Intersection: Highway 17 & Pinnacle Road
  • Full Address: 566A Pinnacle Road, Renfrew, K7V 3Z6, Canada, ON, Canada
  • Living Room:
  • Kitchen:
  • Family Room:
  • Amenities:
  • Taxes: $3,839.00 (2025)
Living13 x 17 ft221 sq ft
Kitchen15 x 12 ft180 sq ft
Dining11 x 9 ft99 sq ft
Primary12 x 13 ft156 sq ft
2nd Br11 x 10 ft110 sq ft
3rd Br10 x 10 ft100 sq ft
Bathroom12 x 6 ft72 sq ft
Bathroom9 x 5 ft45 sq ft
Family22 x 13 ft286 sq ft
4th Br12 x 13 ft156 sq ft
5th Br12 x 11 ft132 sq ft
Bathroom7 x 9 ft63 sq ft
Utility12 x 9 ft108 sq ft
Laundry7 x 8 ft56 sq ft