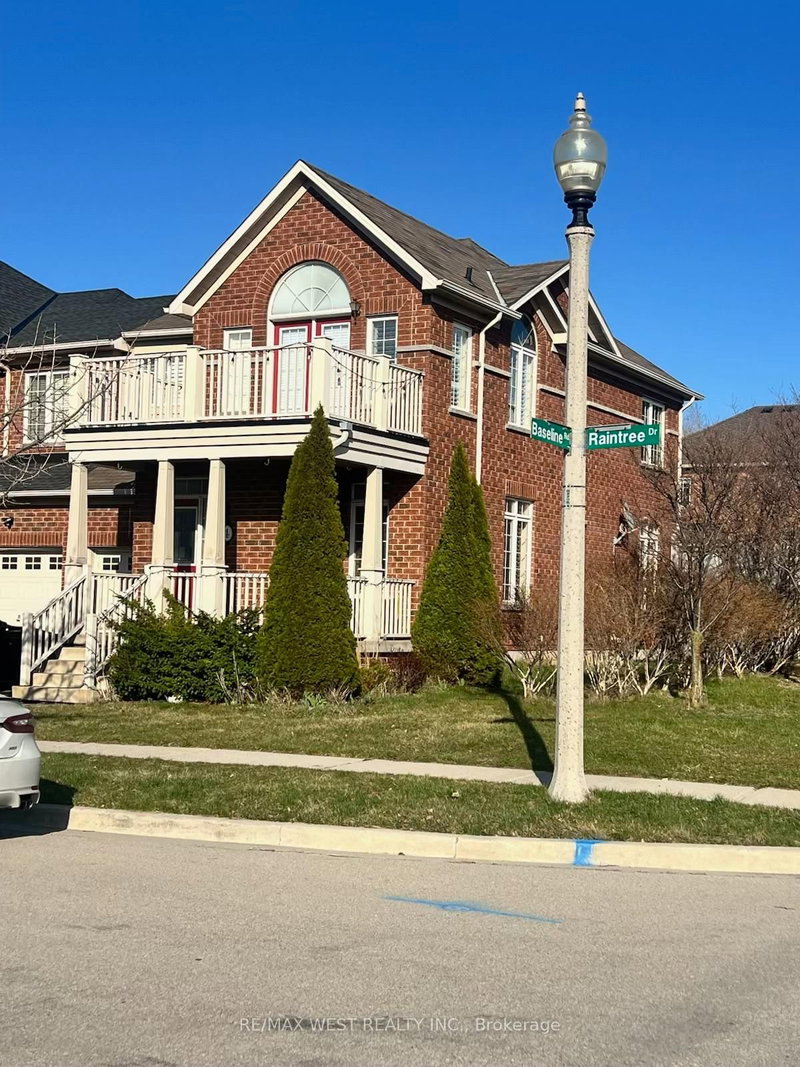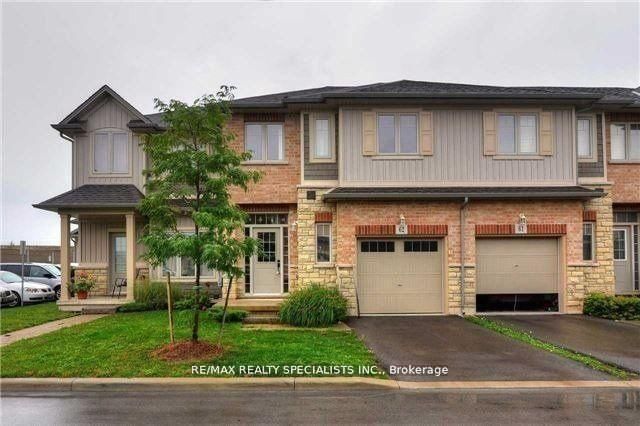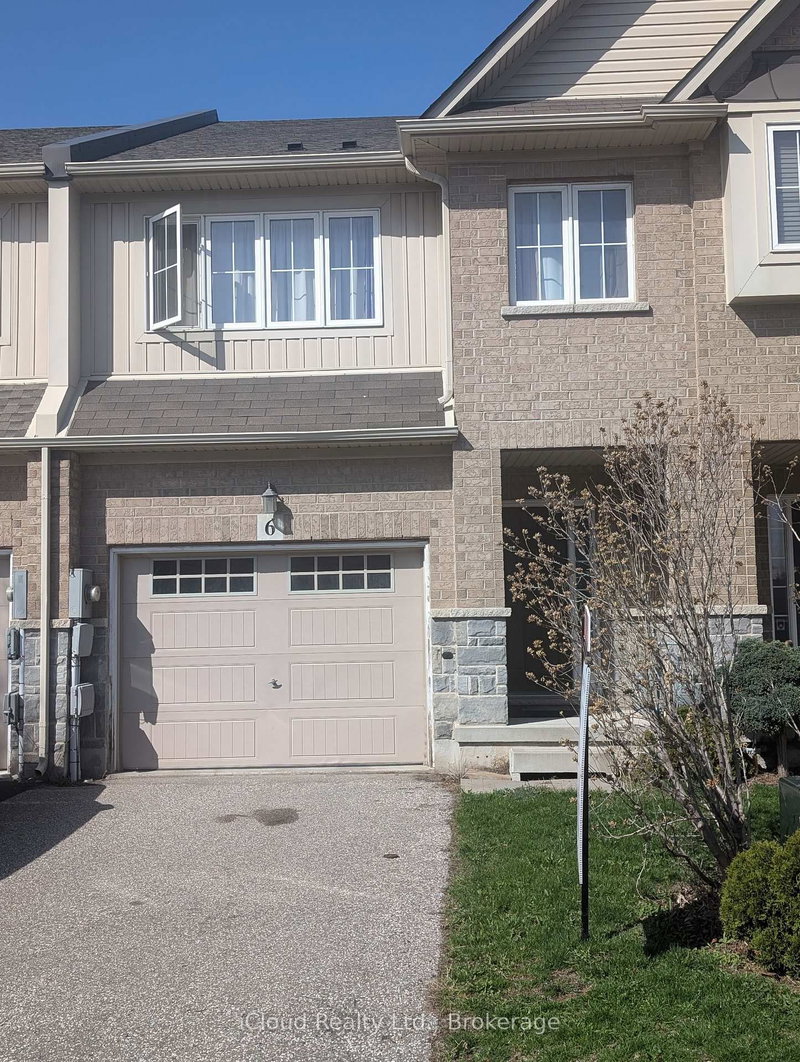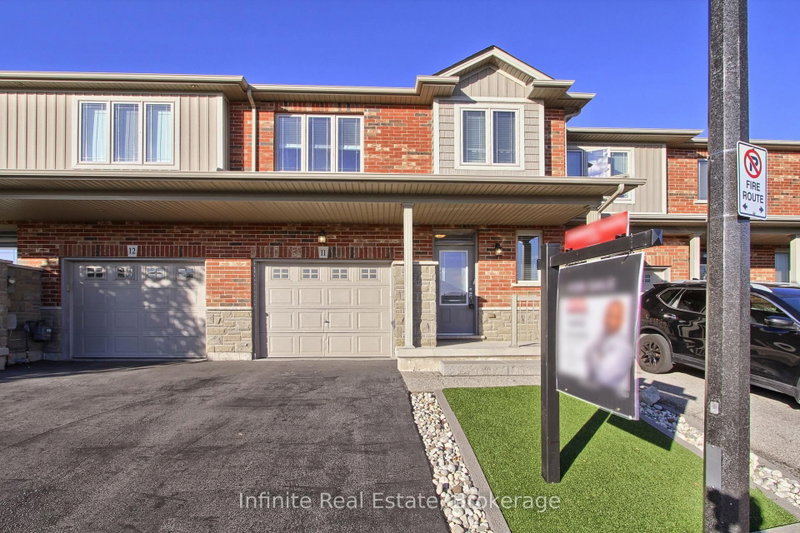
Local real estate rules require that you sign in to view sold property information.
| List Date | List Price | Last Status | Sold Date | Sold Price | Days On Market |
|---|---|---|---|---|---|
| 0000-00-00 | $00000 | Sld | Mar 08, 2022 | $950,000 |
Listed by Re/Max Gold Realty Inc..
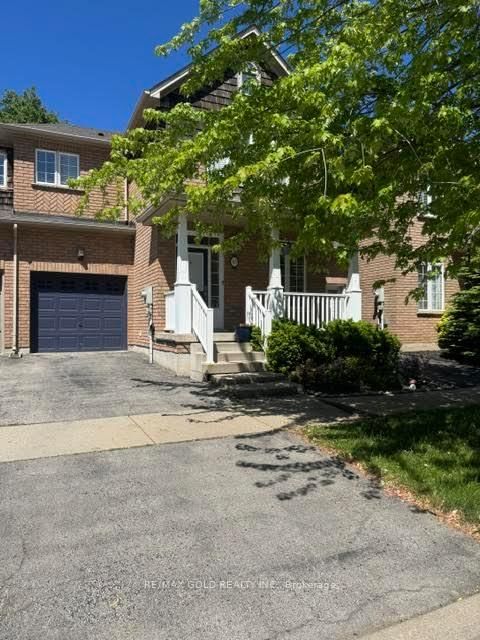
45 Northampton Boulevard is a Att/Row/Twnhouse, 2-Storey and is currently for Lease @ $2,699. Taxes in null were $0.00.
More homes for lease under 2.7k in Hamilton
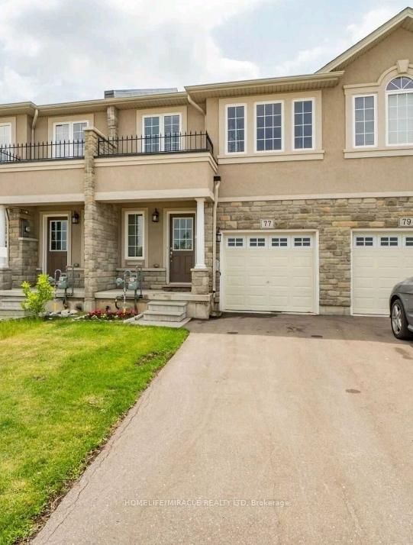
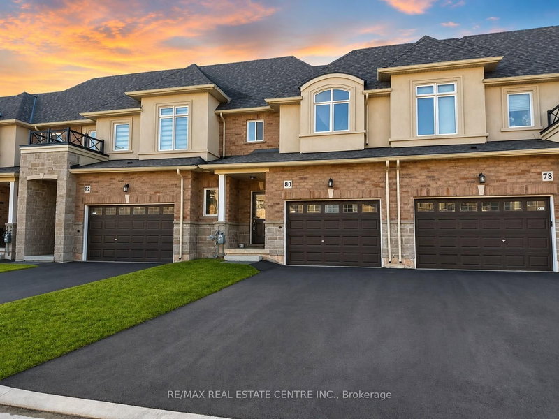
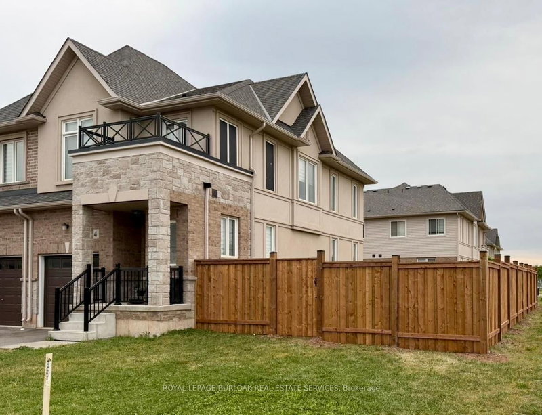
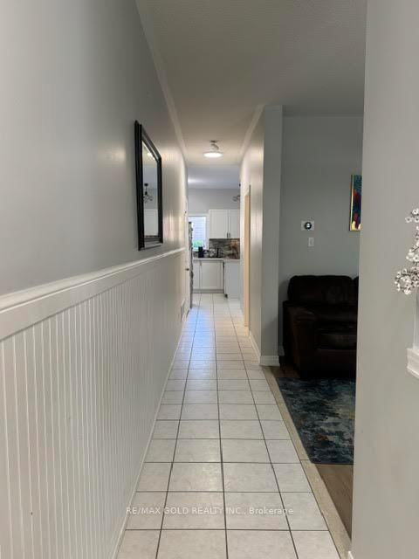
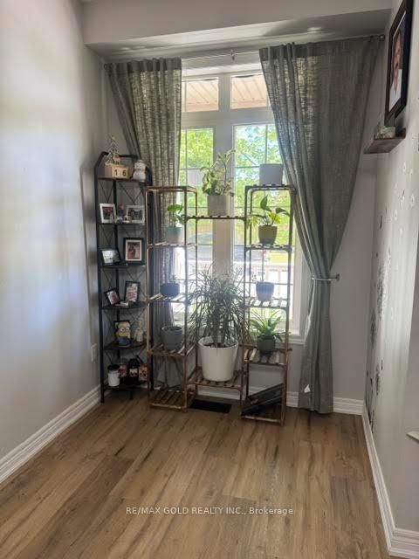
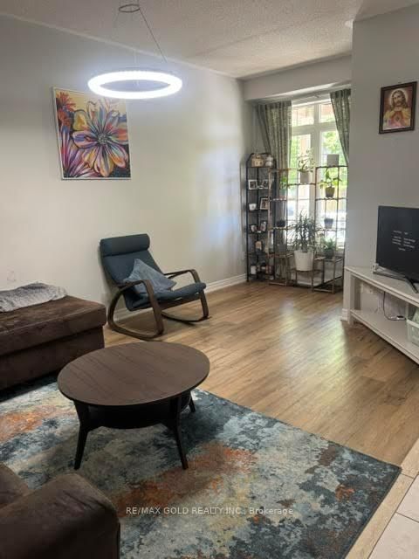
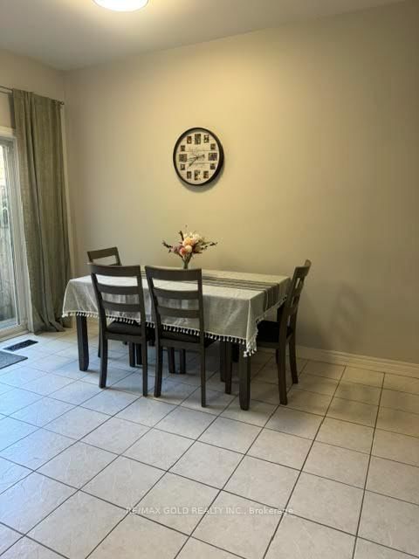
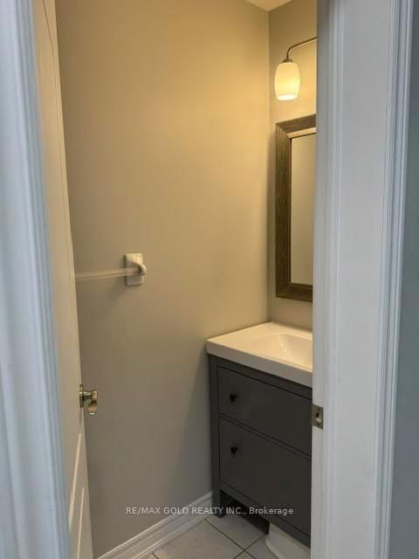
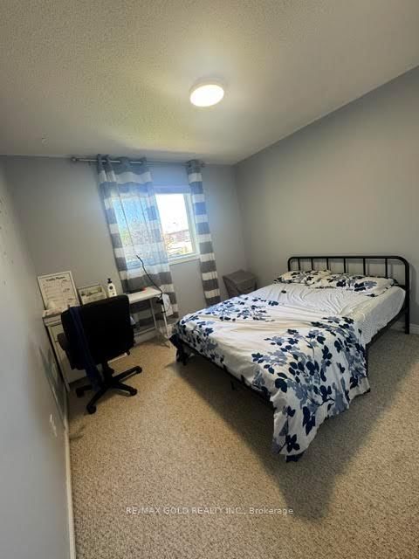
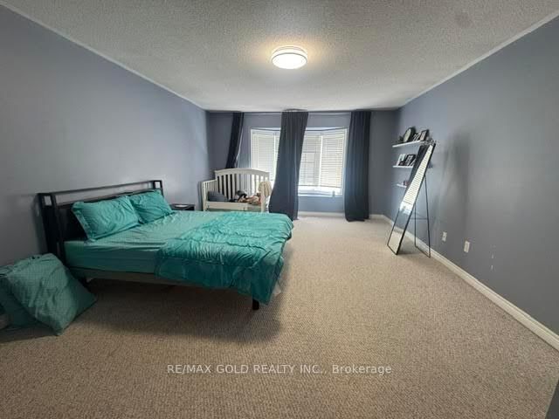
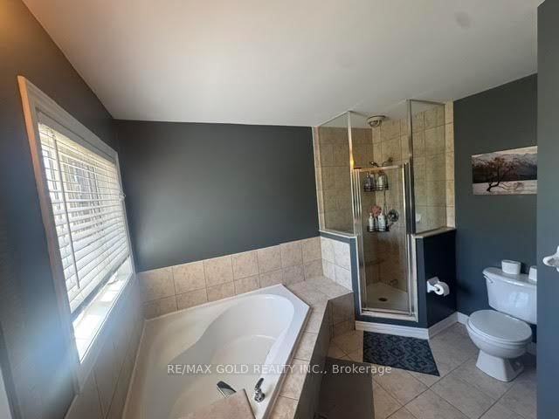
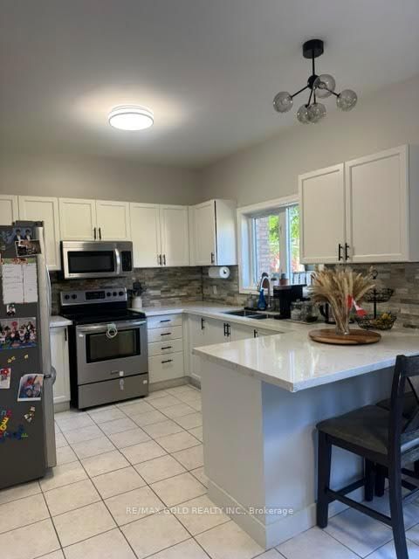
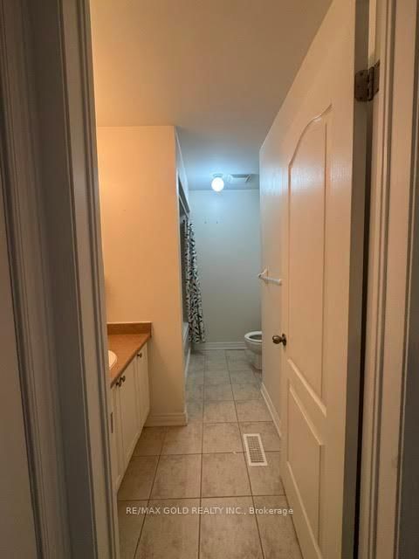
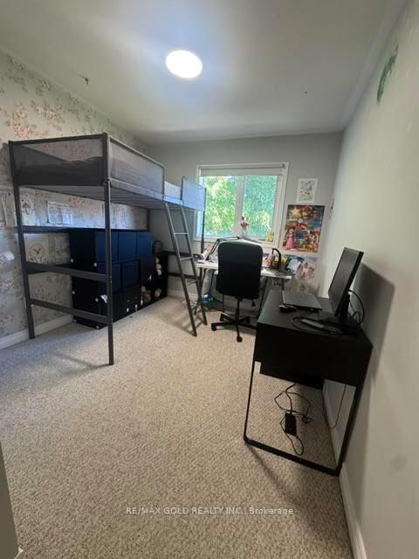
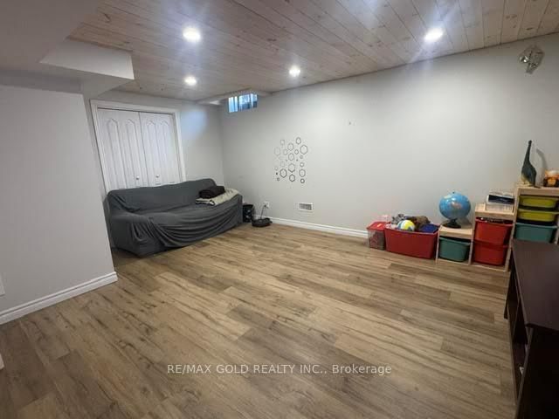
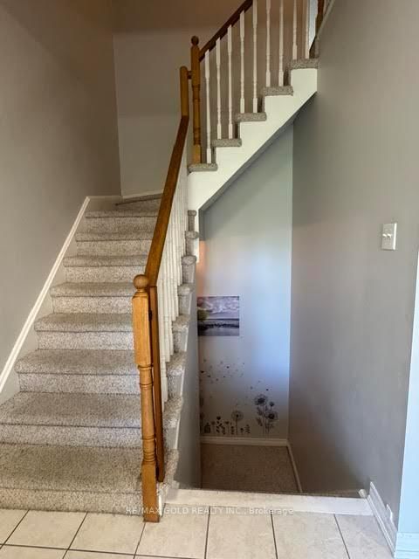
Immaculate 3 Bedroom, 2. The 2-Storey on 45 Northampton Boulevard has 3 bedrooms, 3 bathrooms, and is located in the community of Stoney Creek .5 Baths Lakeside Living Freehold Townhome With Renovated Basement. Single Car Garage With Inside Access & Backyard Access. Eat-In Kitchen With Walk-Out To Deck &Fully Fenced Yard. Large Master Bedroom With Walk-In & Ensuite. Ideal Family Friendly Neighbourhood Directly Across From Lake Point Park, Walk To Fifty Point Conservation, Beach &Marina. Minutes From The Qew Niagara/Toronto & Winona Crossing/Costco Plaza Amenities.
Parking
The address 45 Northampton Boulevard was listed for lease (MLS# X13473396) on Sunday, June 21, 2026.




 Share
Share
 3
3 3
3 1
1 Hamilton