MLS #: X13472858Type: Detached, BungalowApprox. SQFT: 700-1100Basement: Full
22
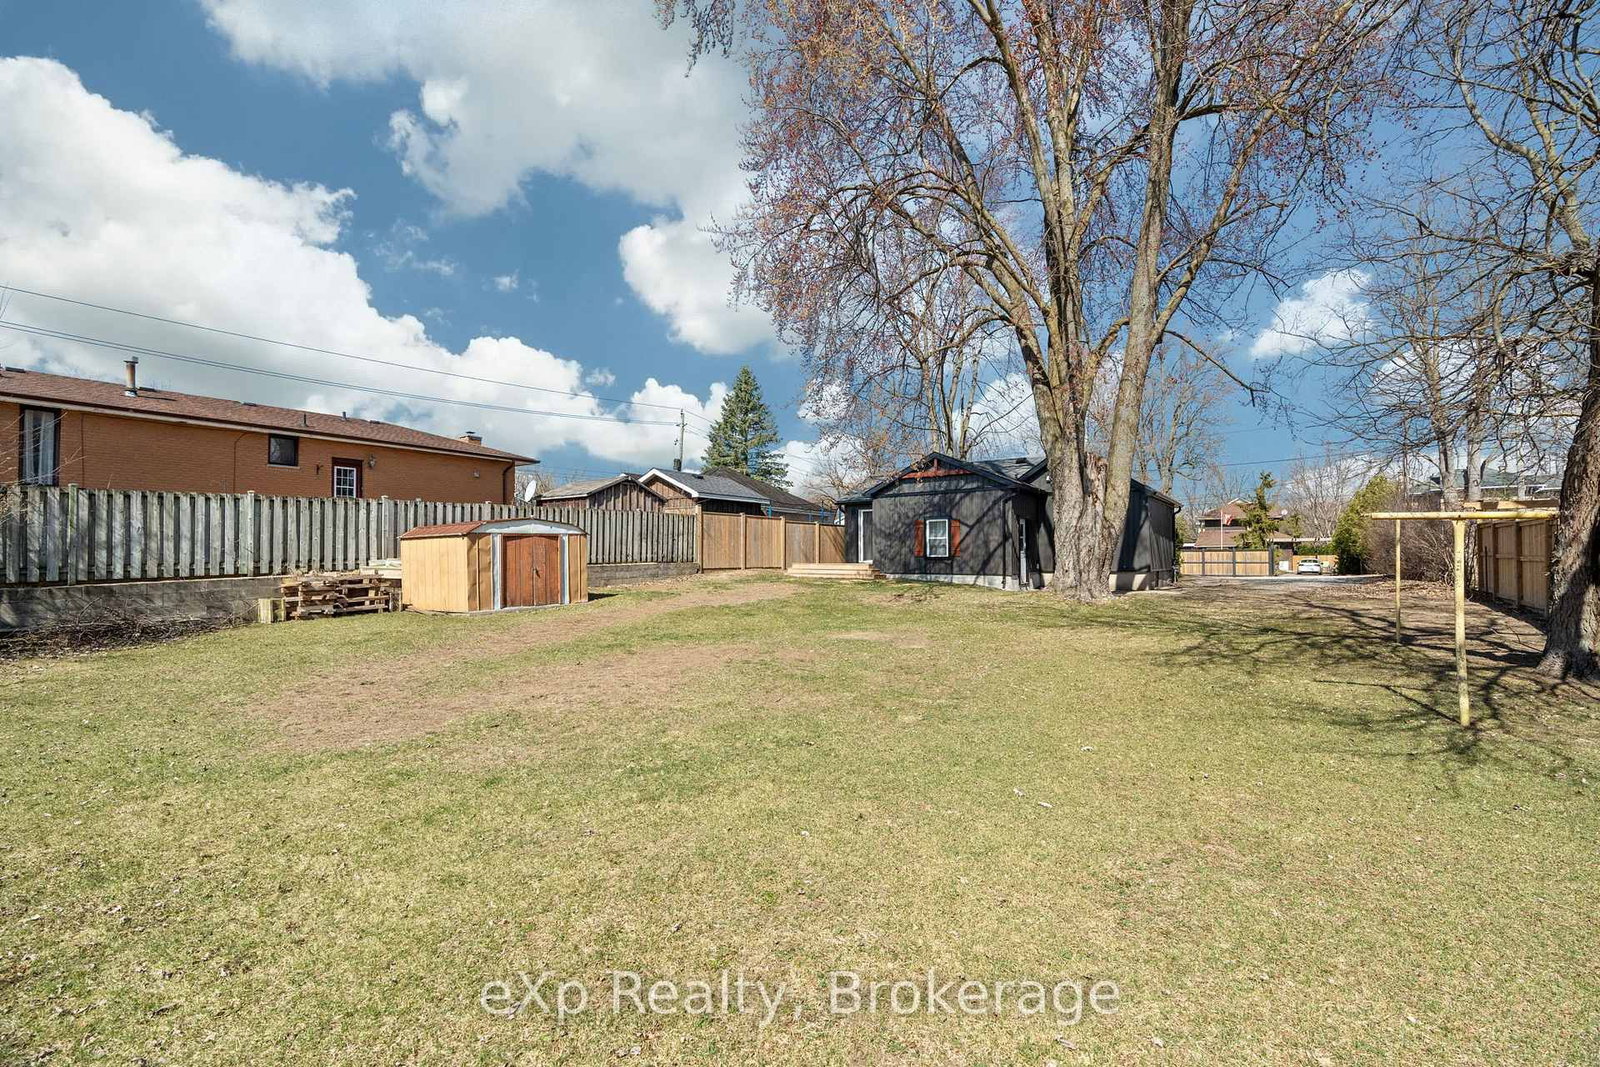
66 x 160 ft lot
PROPERTY HISTORY
List Date
List Price
Last Status
Sold Date
Sold Price
Days On Market
0000-00-00
$00000
Ter
N/A
N/A
N/A
0000-00-00
$00000
Lsd
Aug 06, 2025
$2,350
0000-00-00
$00000
Ter
N/A
N/A
N/A
0000-00-00
$00000
Ter
N/A
N/A
N/A
0000-00-00
$00000
Ter
N/A
N/A
N/A
0000-00-00
$00000
Ter
N/A
N/A
N/A
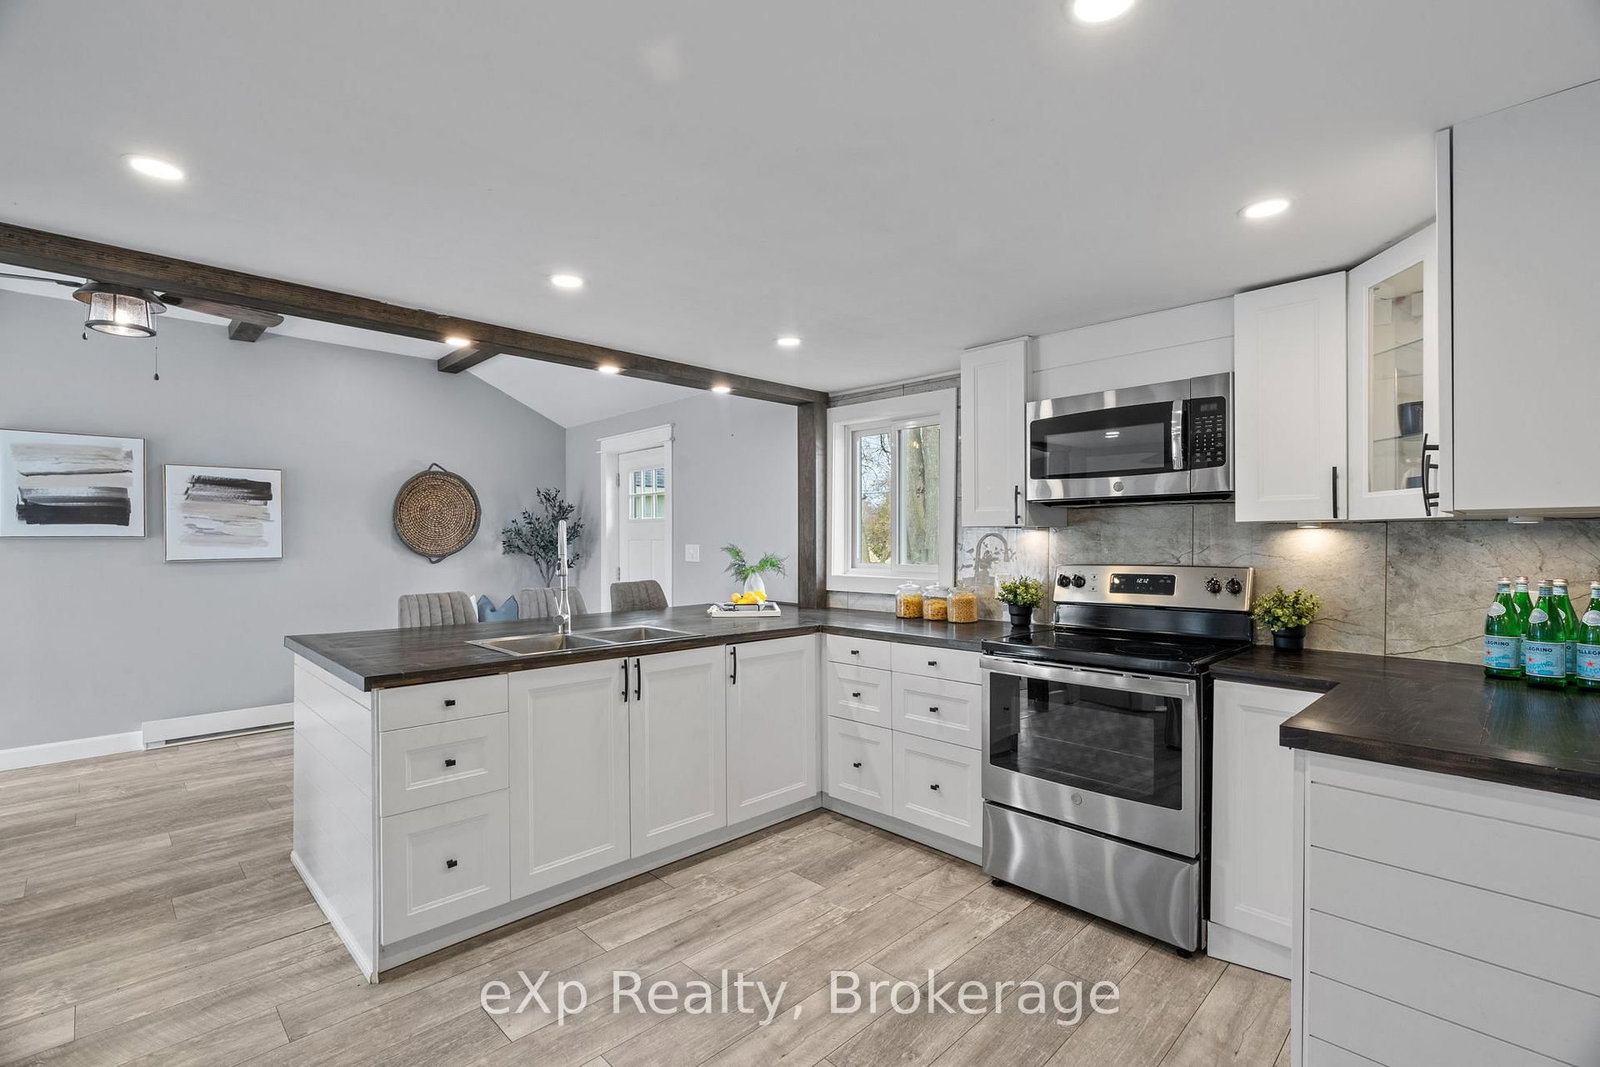
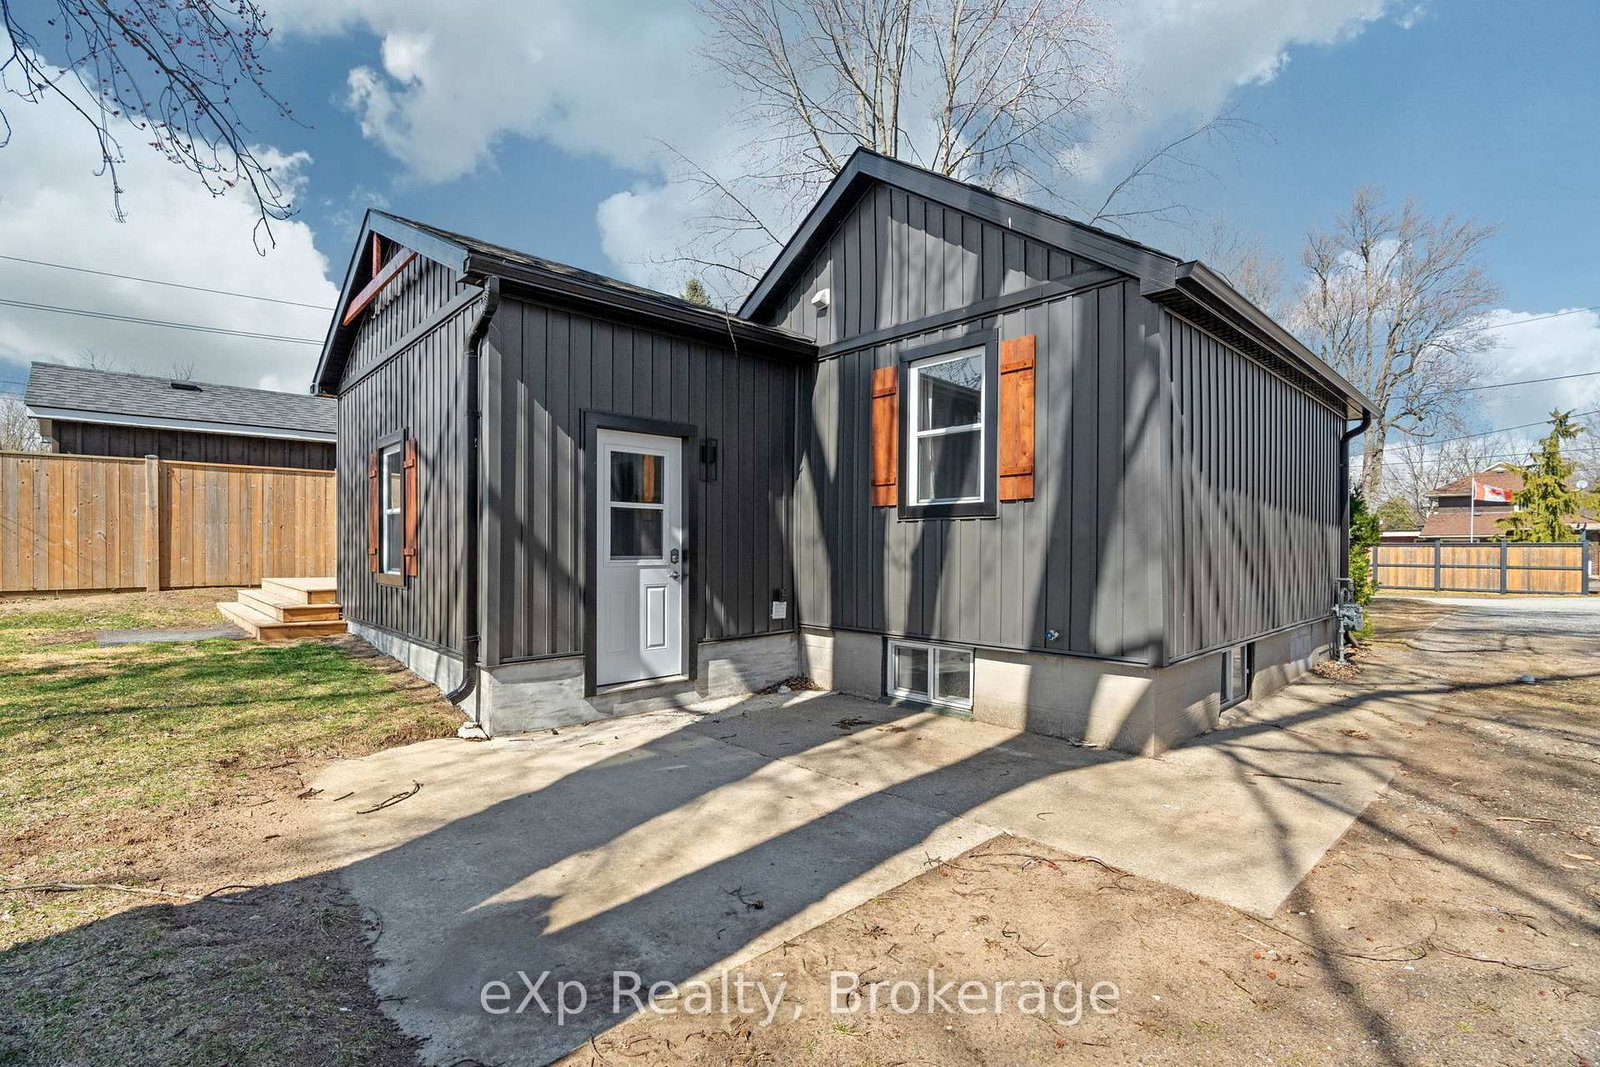
Welcome to this beautifully renovated 2-bedroom bungalow where quality craftsmanship and modern updates come together in a move-in ready package. Extensively renovated from top to bottom, this home features updated plumbing, electrical, windows, and siding, offering peace of mind for years to come.Inside, you'll find a bright and inviting layout with stylish finishes throughout. The functional main floor is perfect for first-time buyers, down-sizers, or anyone seeking low-maintenance living. The fully finished basement adds valuable living space with a spacious family room-ideal for movie nights, entertaining, a home office, or a play area.Whether you're relaxing indoors or enjoying the ease of a completely updated home, this property delivers exceptional value and comfort. Simply move in and enjoy everything this thoughtfully renovated bungalow has to offer.
Listing Brokerage: Exp Realty - Disclaimer: The information contained in this listing has not been verified by Exp Realty and should be verified by the buyer.





 Share
Share








 2
2 2
2 66 x 160 ft lot