By

CALL
TOUR PROPERTY
×

5187 Mulberry Drive in Lincoln for sale

Asking price
$674,900
Estimate (Jun 17)
$718,176
MLS #:
X13457360
Type:
Semi-Detached, 2-Storey
Approx. SQFT:
1100-1500
Basement:
Full, Part Fin
3+1 3+1
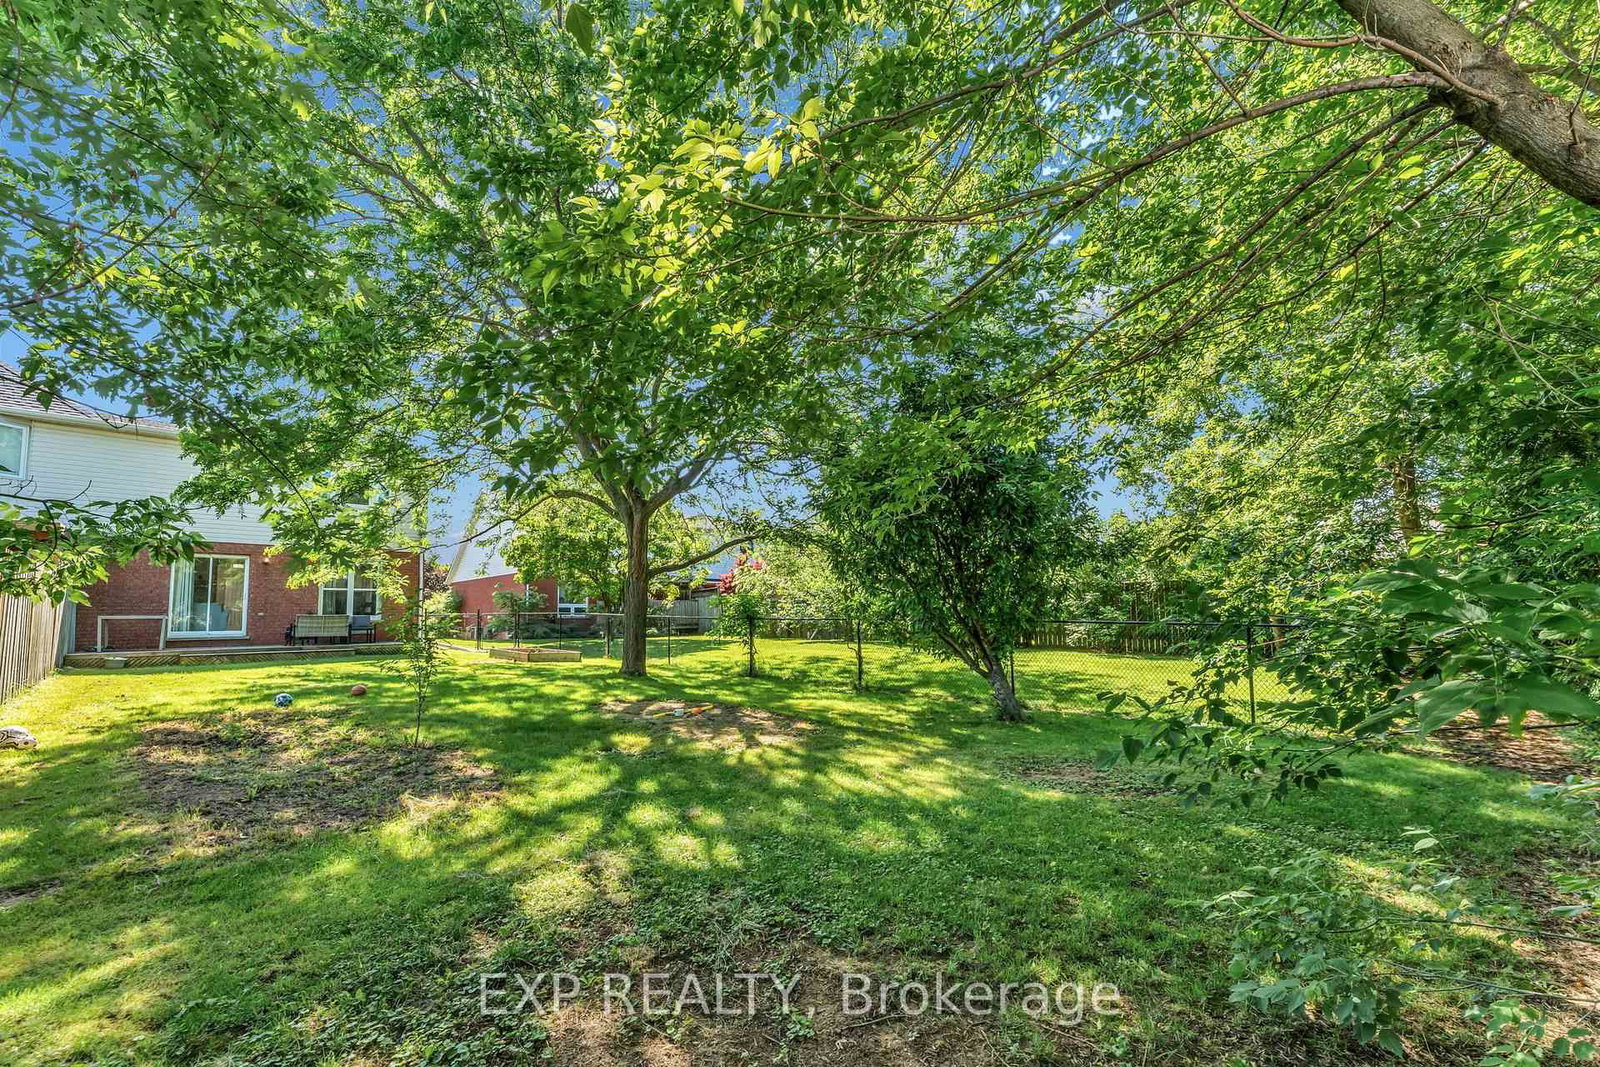
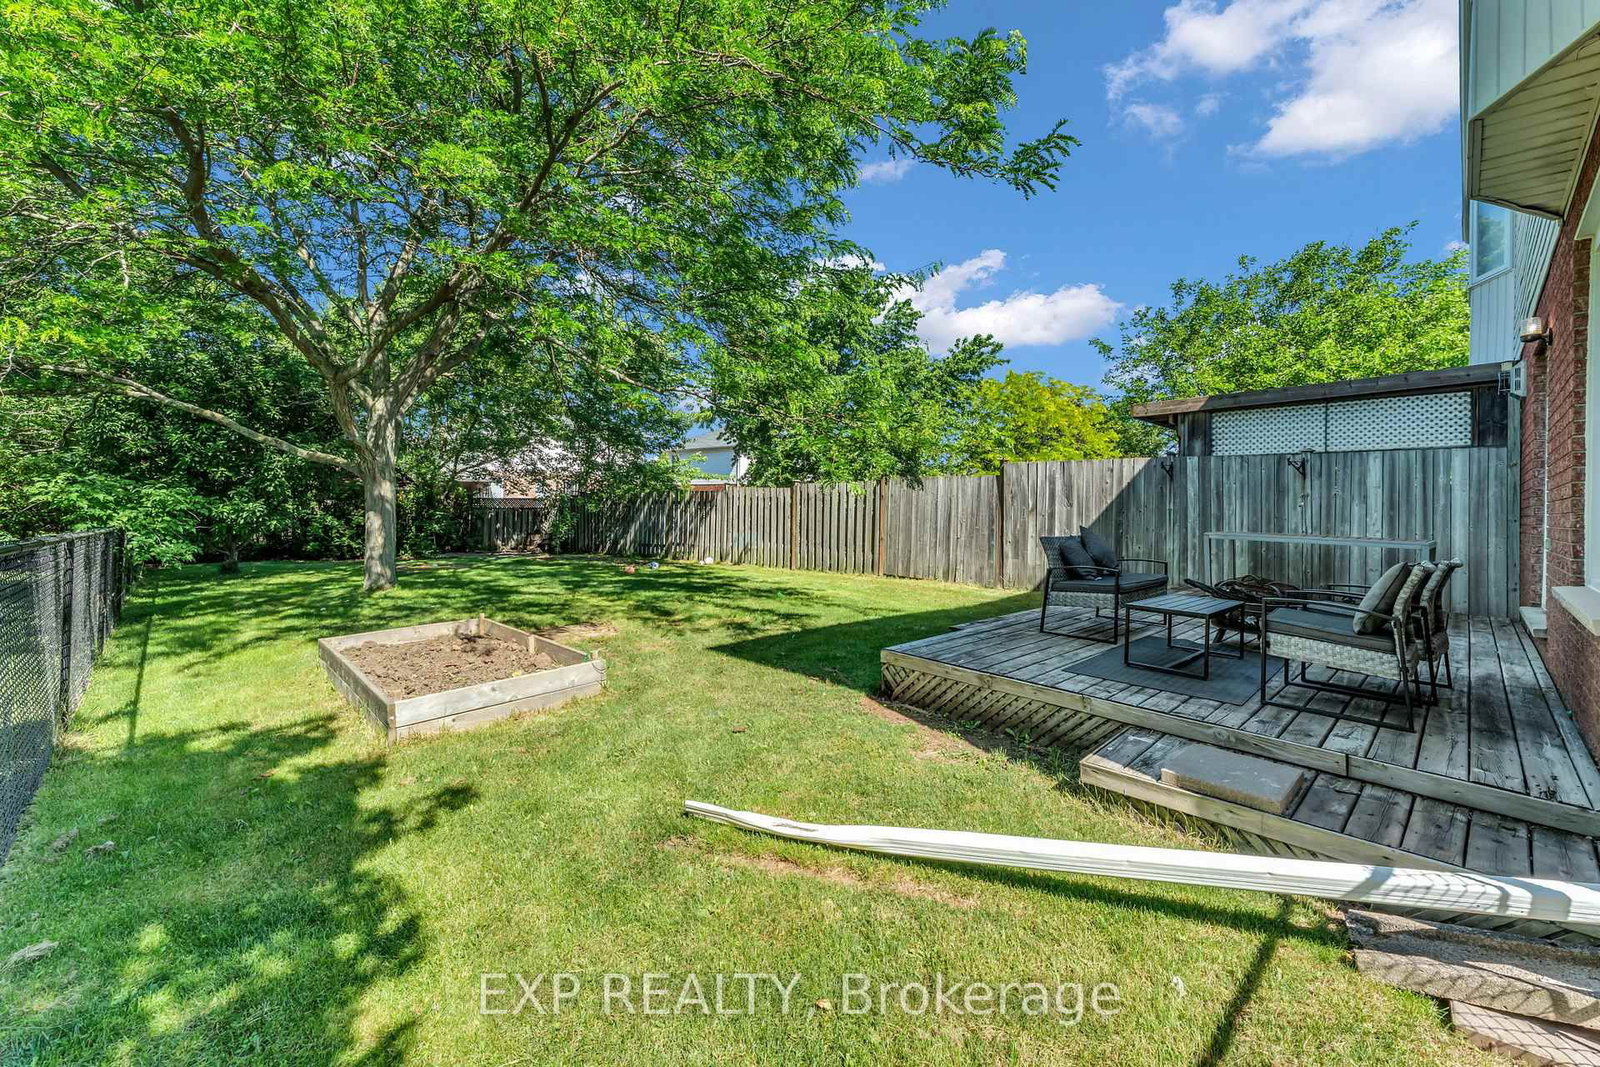
1 35.17 x 162.64 ft lot
PROPERTY HISTORY
SIGN IN REQUIRED
List Date List Price Last Status Sold Date Sold Price Days On Market
0000-00-00 $00000 Sld Mar 06, 2021 $655,081
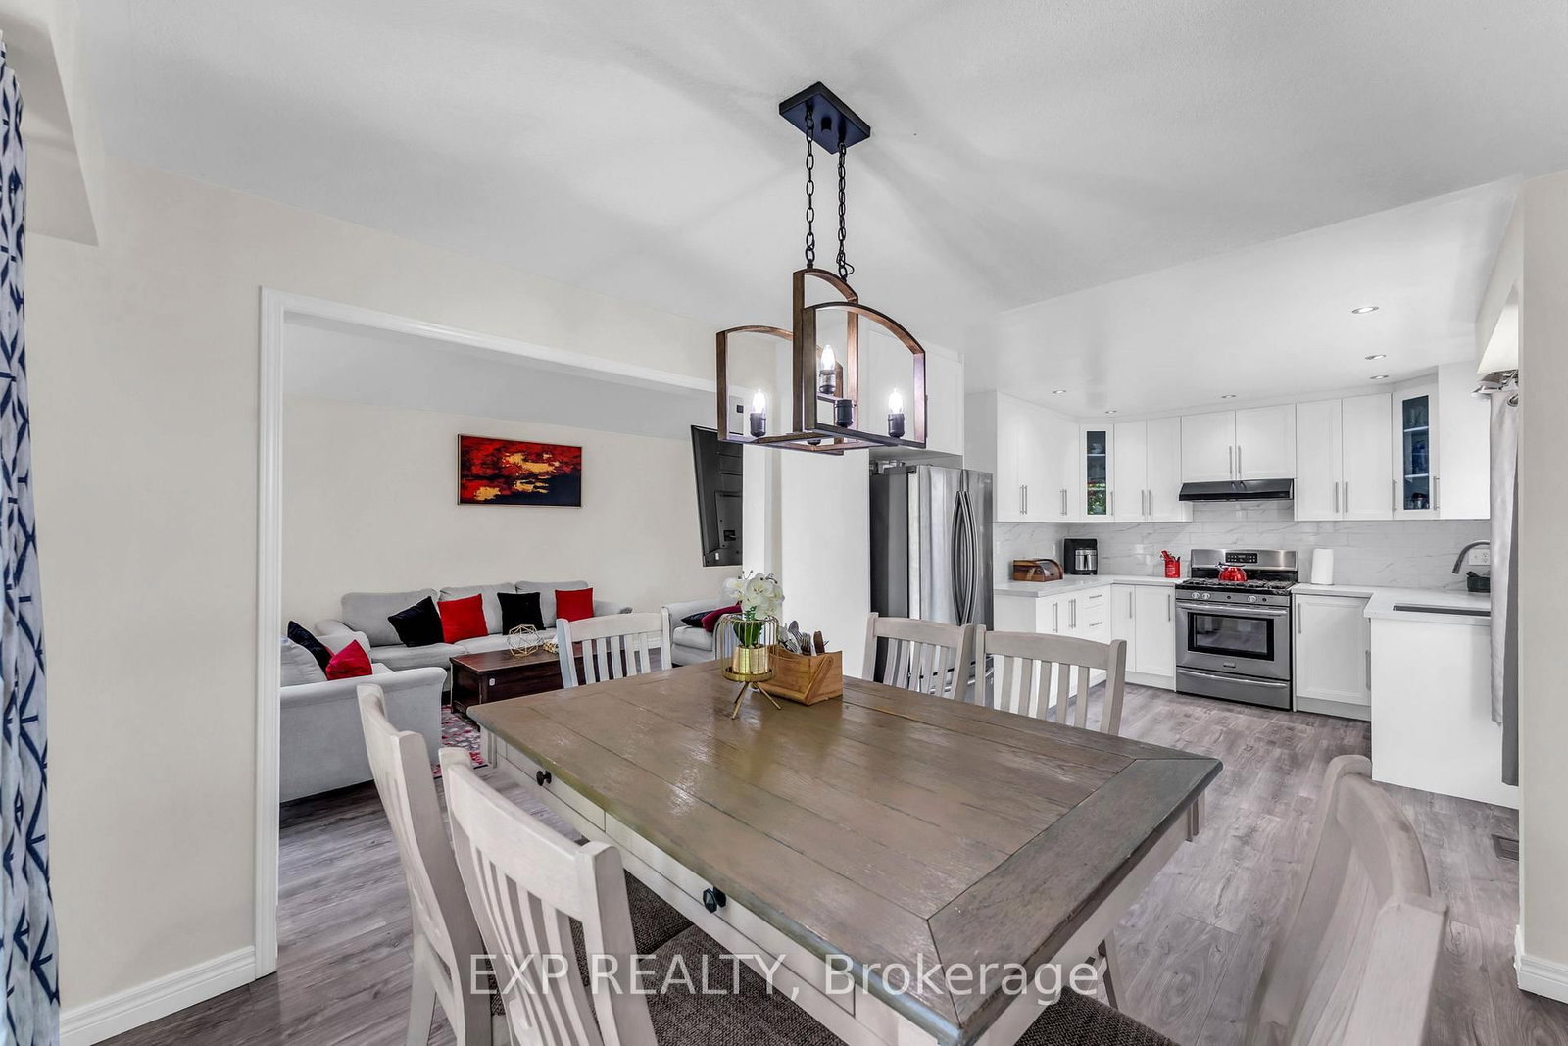
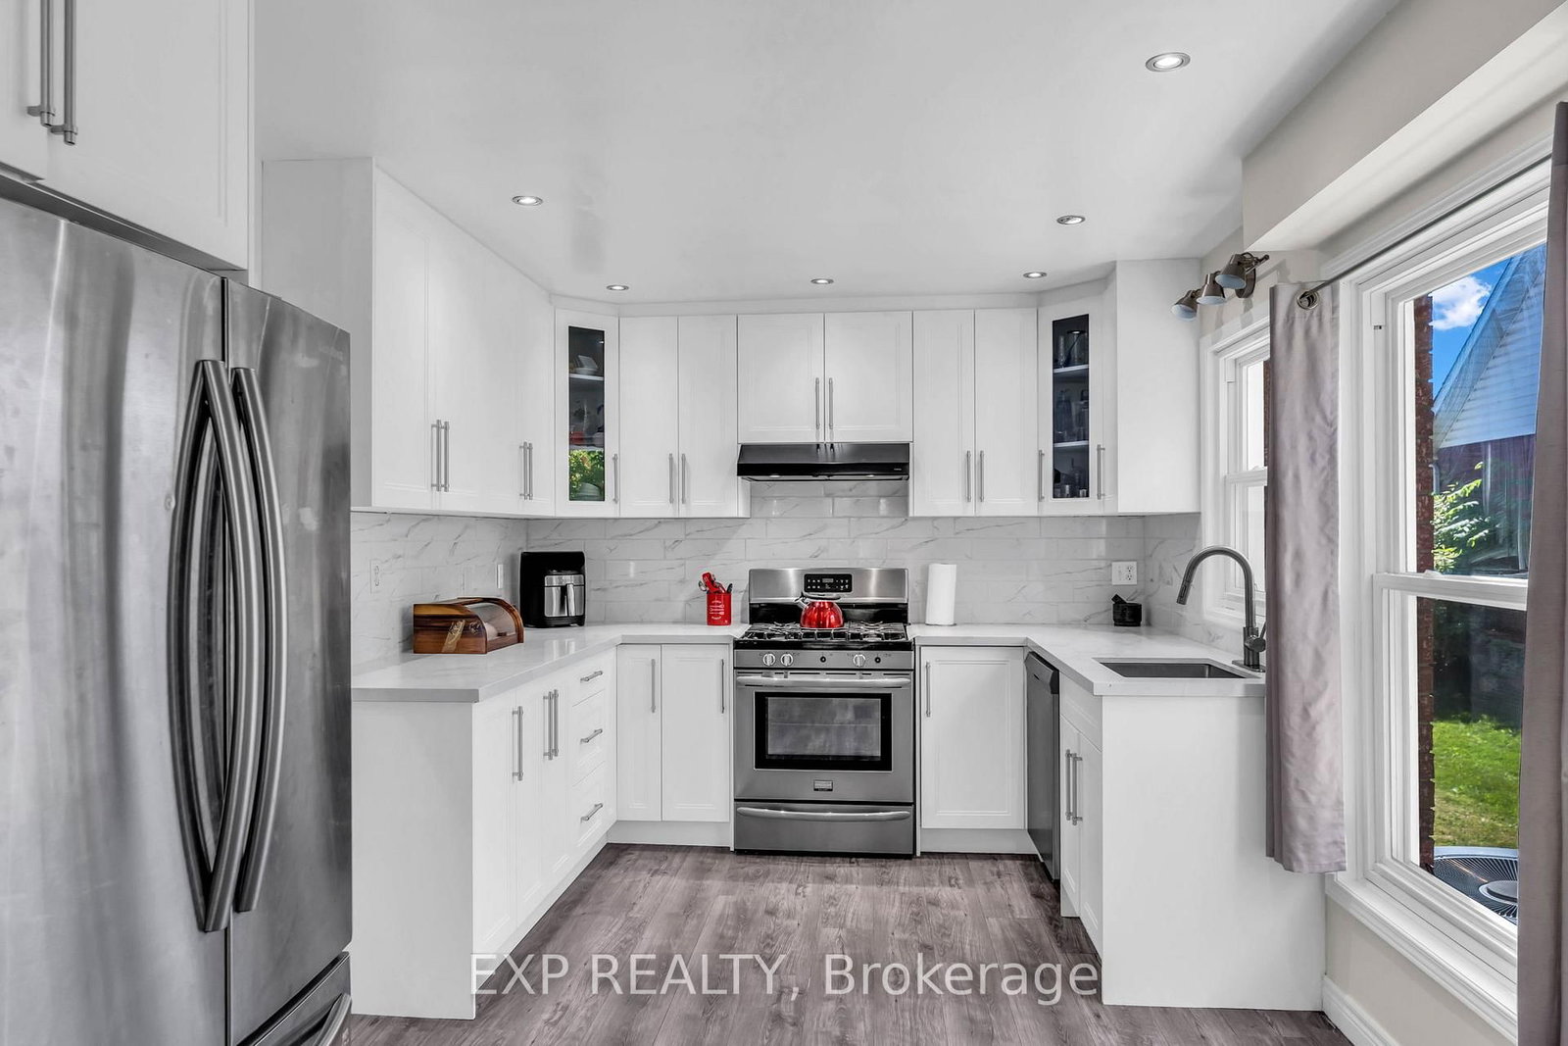
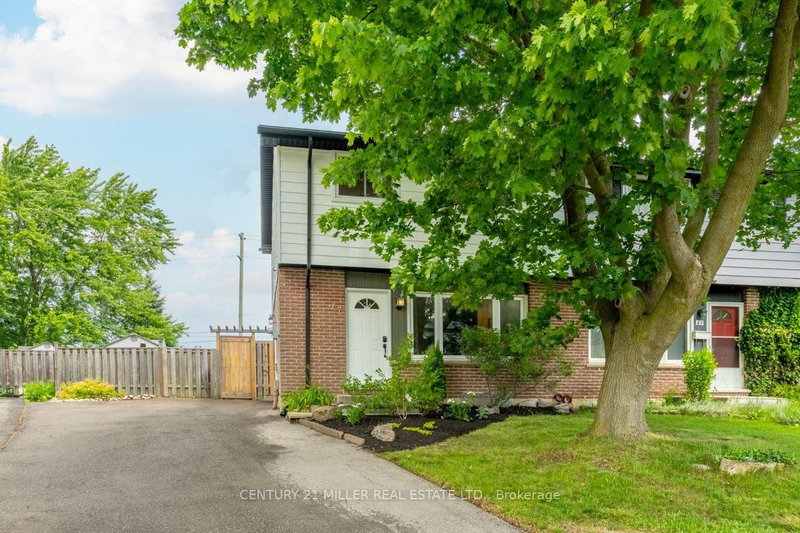
Welcome to this charming 3-bedroom semi-detached home nestled in the heart of Beamsville's sought-after wine country community. The bright and inviting main floor features an oversized foyer, convenient garage access, main floor laundry, powder room, and an open-concept kitchen, dining and living area highlighted by soaring vaulted ceilings. Sliding patio doors lead to an impressive, fully usable backyard-perfect for entertaining, gardening, or family enjoyment. Upstairs offers three spacious bedrooms and a 4-piece bath, with the primary bedroom overlooking the private rear yard. Ideally close to schools, parks, wineries, shopping, and easy QEW access, this home is an excellent opportunity for first-time buyers, young families, downsizers, or investors seeking exceptional value in a growing Niagara community

WHAT'S YOUR HOME WORTH?

Click here to get an instant estimate and track its value over time.

  • Date Listed: Wednesday, June 17, 2026
  • Listing Brokerage: Exp Realty - Disclaimer: The information contained in this listing has not been verified by Exp Realty and should be verified by the buyer.

  • Virtual Tour: View Virtual Tour for 5187 Mulberry Drive
  • City: Lincoln

    More 3 bedrooms homes for sale in Lincoln

  • Neighbourhood: Beamsville
  • Major Intersection: Lincoln & Oakwood
  • Full Address: 5187 Mulberry Drive, Lincoln, L3J 0J6, Canada, ON, Canada
  • Kitchen:
  • Living Room:
  • Amenities:
  • Taxes: $4,595.00 (2025)
Kitchen13 x 10 ft130 sq ft
Dining11 x 10 ft110 sq ft
Living19 x 12 ft228 sq ft
Bathroom7 x 3 ft21 sq ft
Laundry10 x 5 ft50 sq ft
Br12 x 11 ft132 sq ft
2nd Br12 x 10 ft120 sq ft
3rd Br10 x 8 ft80 sq ft
Bathroom8 x 5 ft40 sq ft
Rec19 x 11 ft209 sq ft
4th Br11 x 10 ft110 sq ft
Utility10 x 8 ft80 sq ft

Recently sold comparables in Beamsville

Similar homes for sale

WHAT'S YOUR HOME WORTH?

Click here to get an instant estimate and track its value over time.