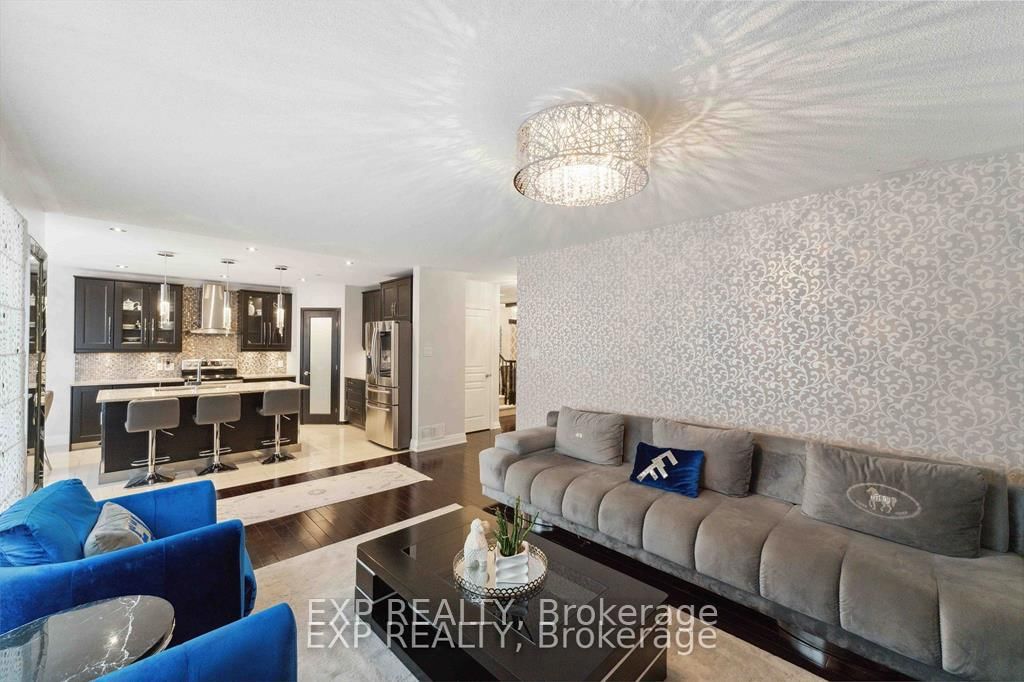
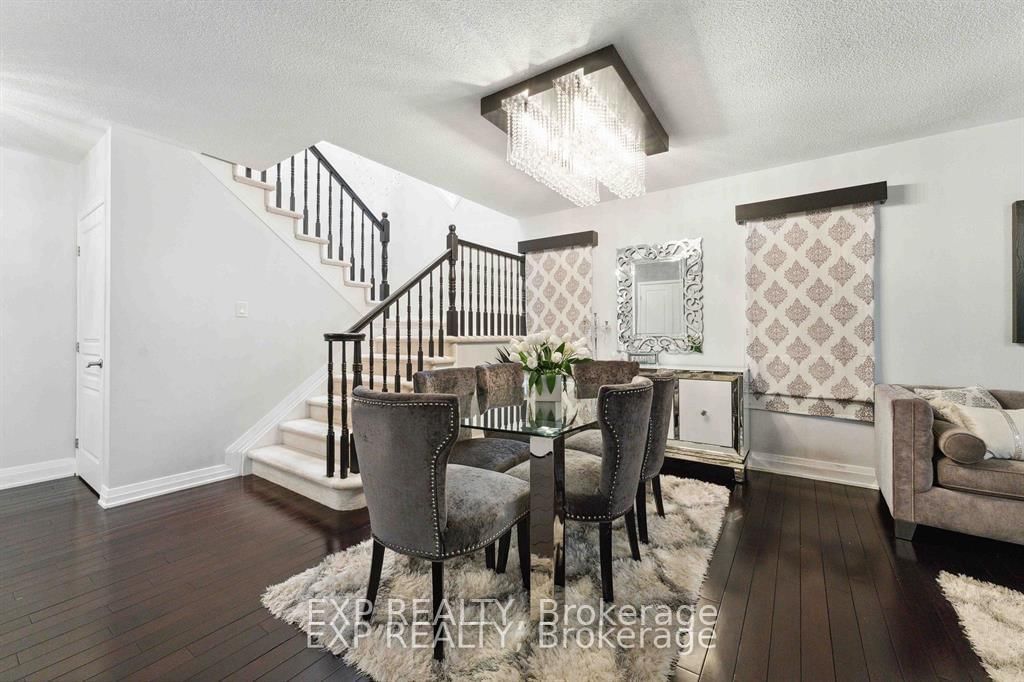
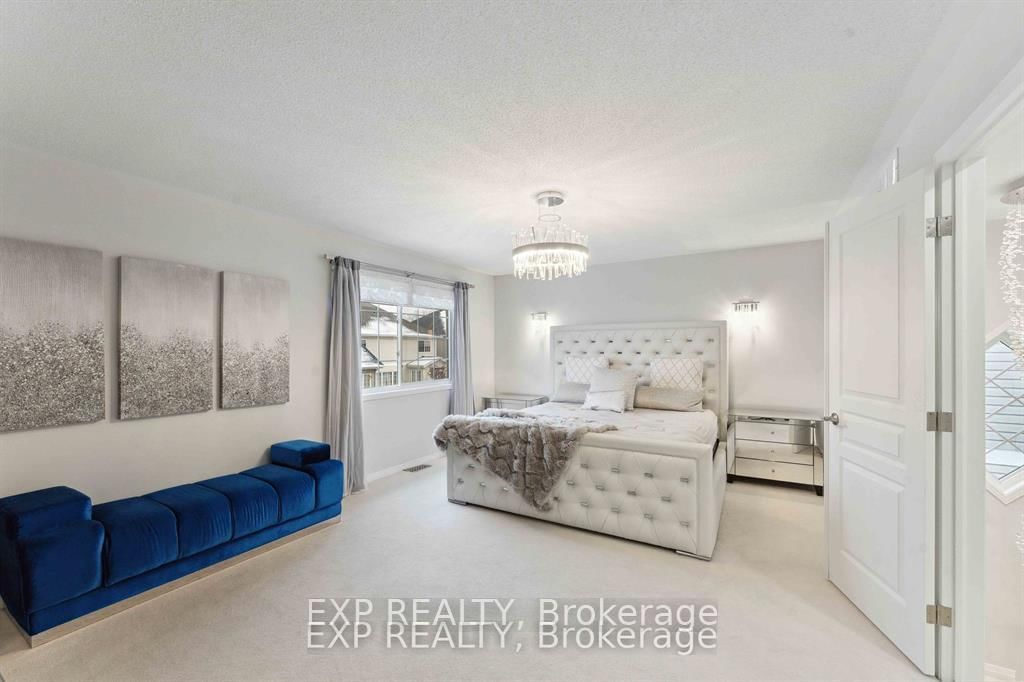
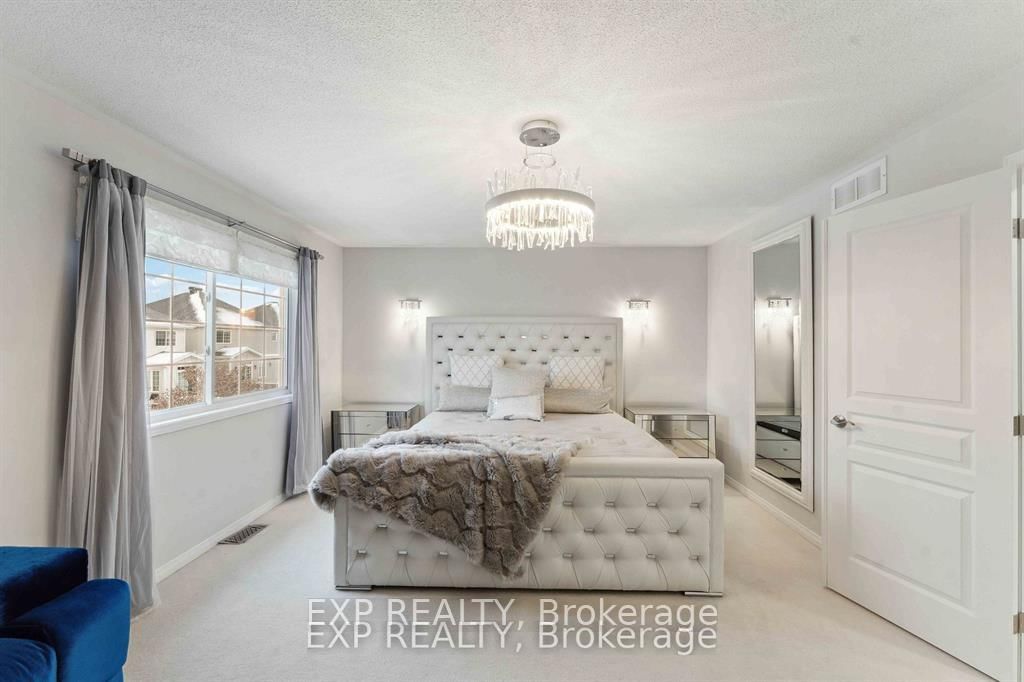
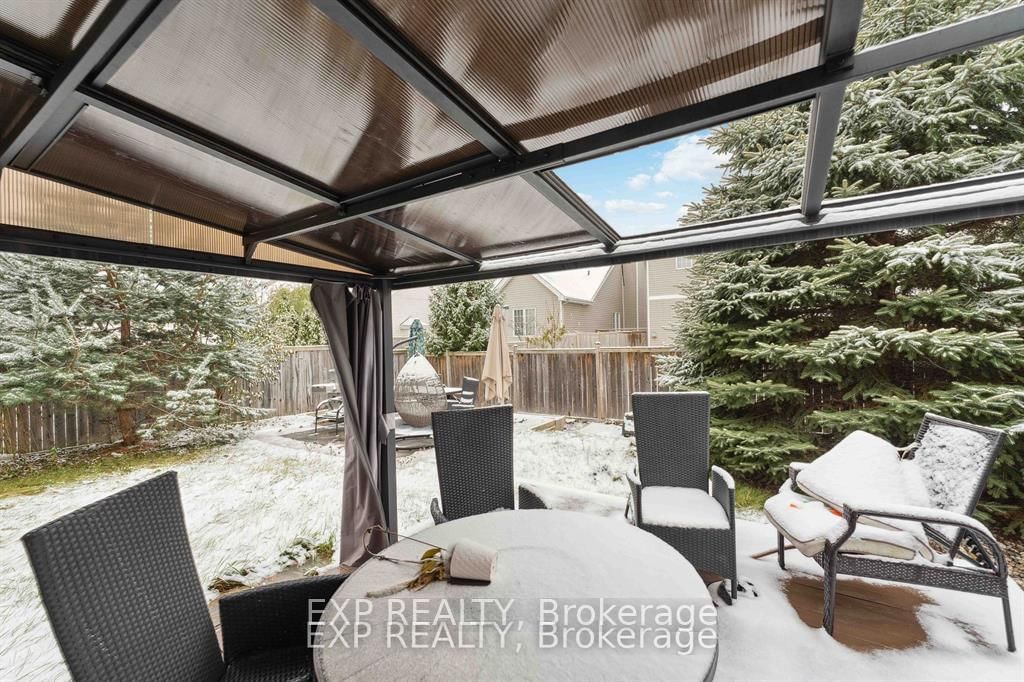
Incredible family home in desirable Deerfield Village community! Pride of ownership and exquisitely maintained! This home features an elegant open concept living and dining room with gleaming hardwood floors and high-end lighting throughout the main level and luxury tile in the kitchen. The kitchen features plenty of space with tall cupboards, beautiful stone countertop, high-end appliances, puck-lights, a walk-in-pantry and an eating area! Beautiful and spacious family room with and a gas fireplace. Convenient main floor laundry hookup and mudroom. Spacious staircase with an exquisite chandelier leading to the second level. The second floor boasts a large master bedroom, a spacious 5-pc ensuite retreat with floating cabinets, electric fire place and a huge walk-in-closet. The remainder of the second floor offers 3 other bedrooms and another bathroom. Fully fenced backyard with two sitting areas! Close to schools, shopping, restaurants, public transit, recreation, parks, and much more.
Listing Brokerage: Exp Realty - Disclaimer: The information contained in this listing has not been verified by Exp Realty and should be verified by the buyer.





 Share
Share











 4
4 4
4 2
2 42.06 x 98.32 ft lot