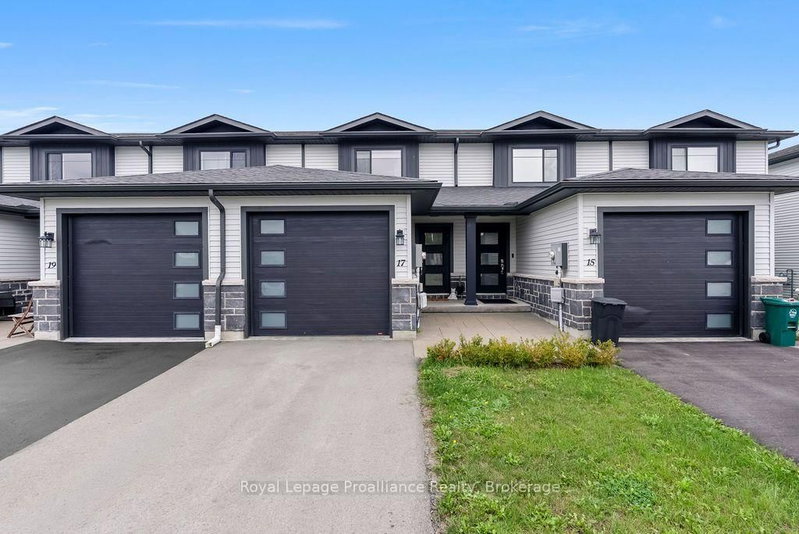
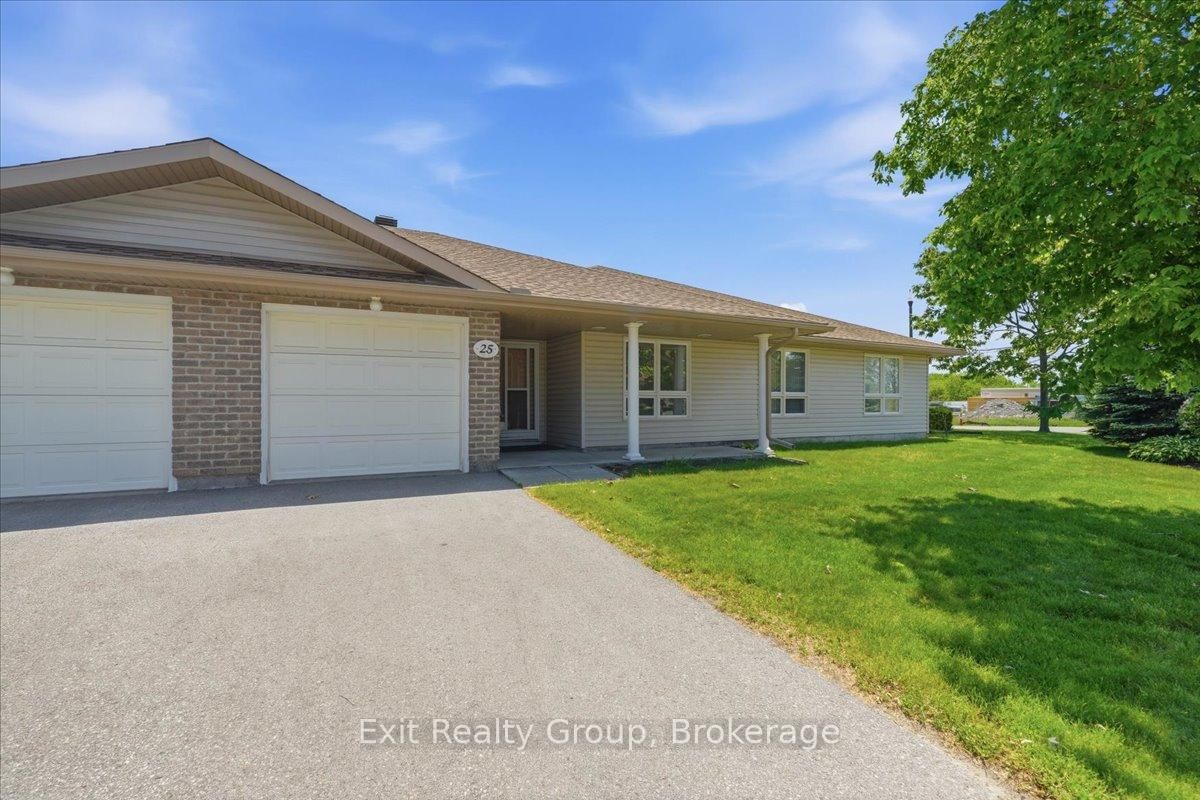
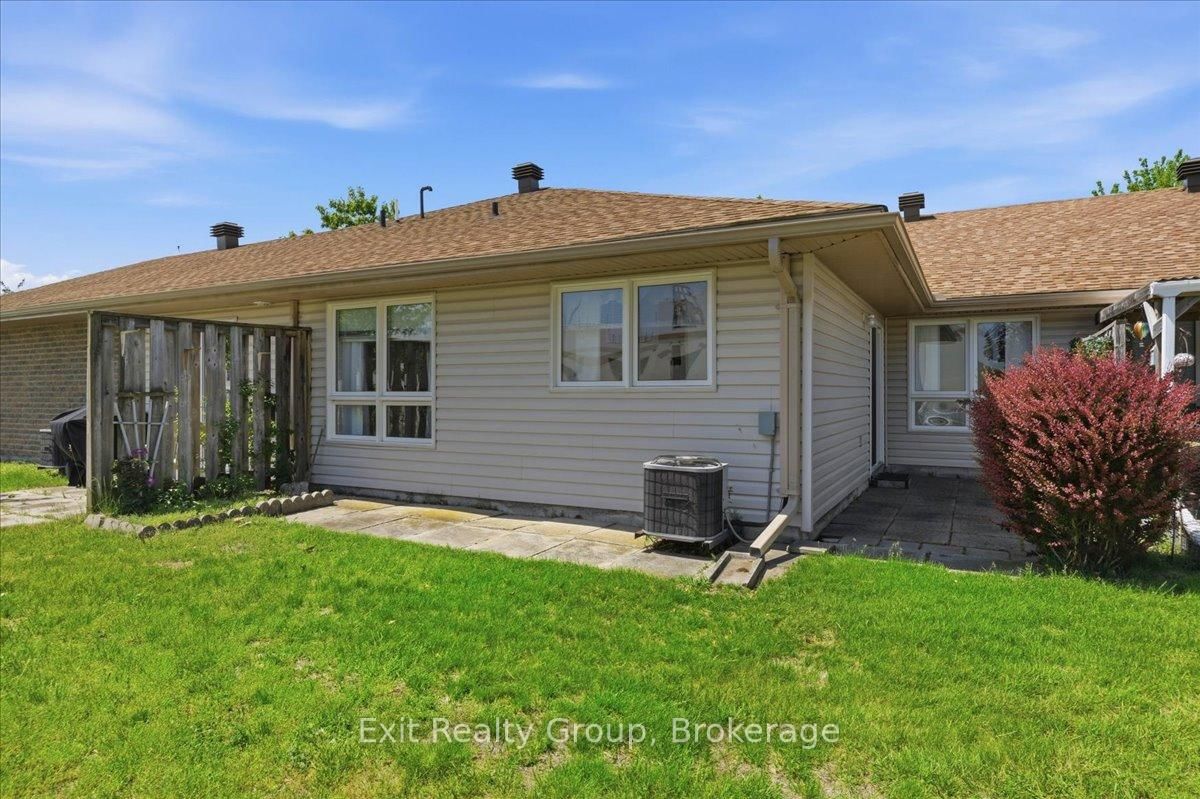
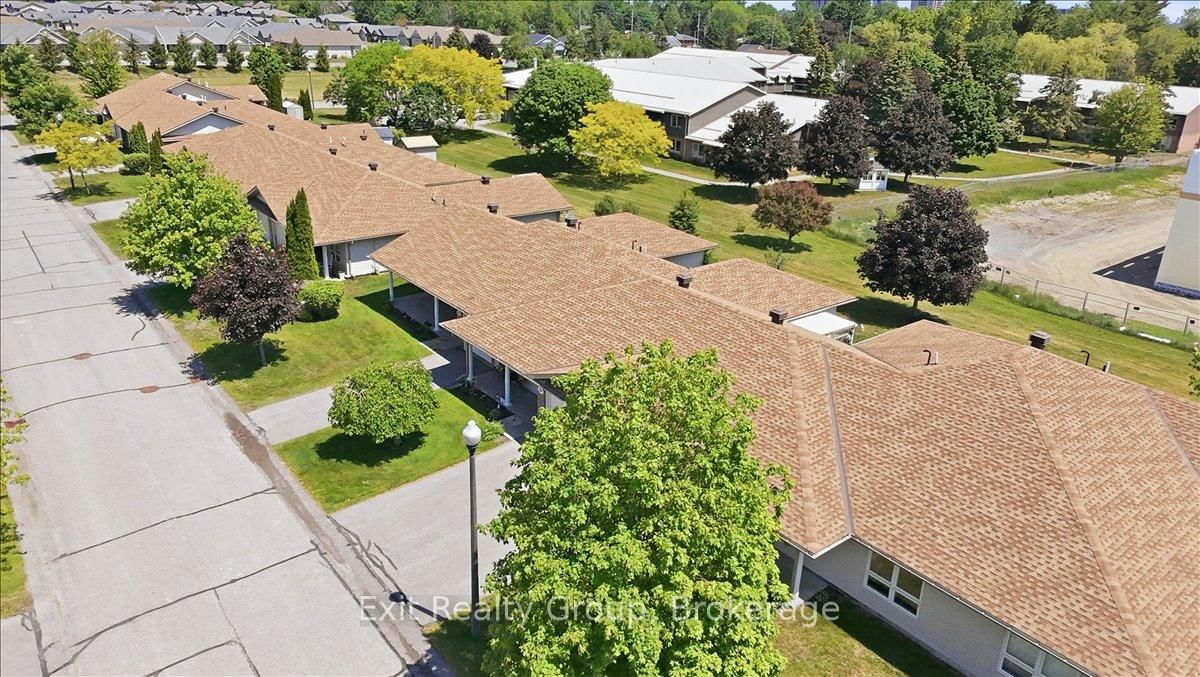
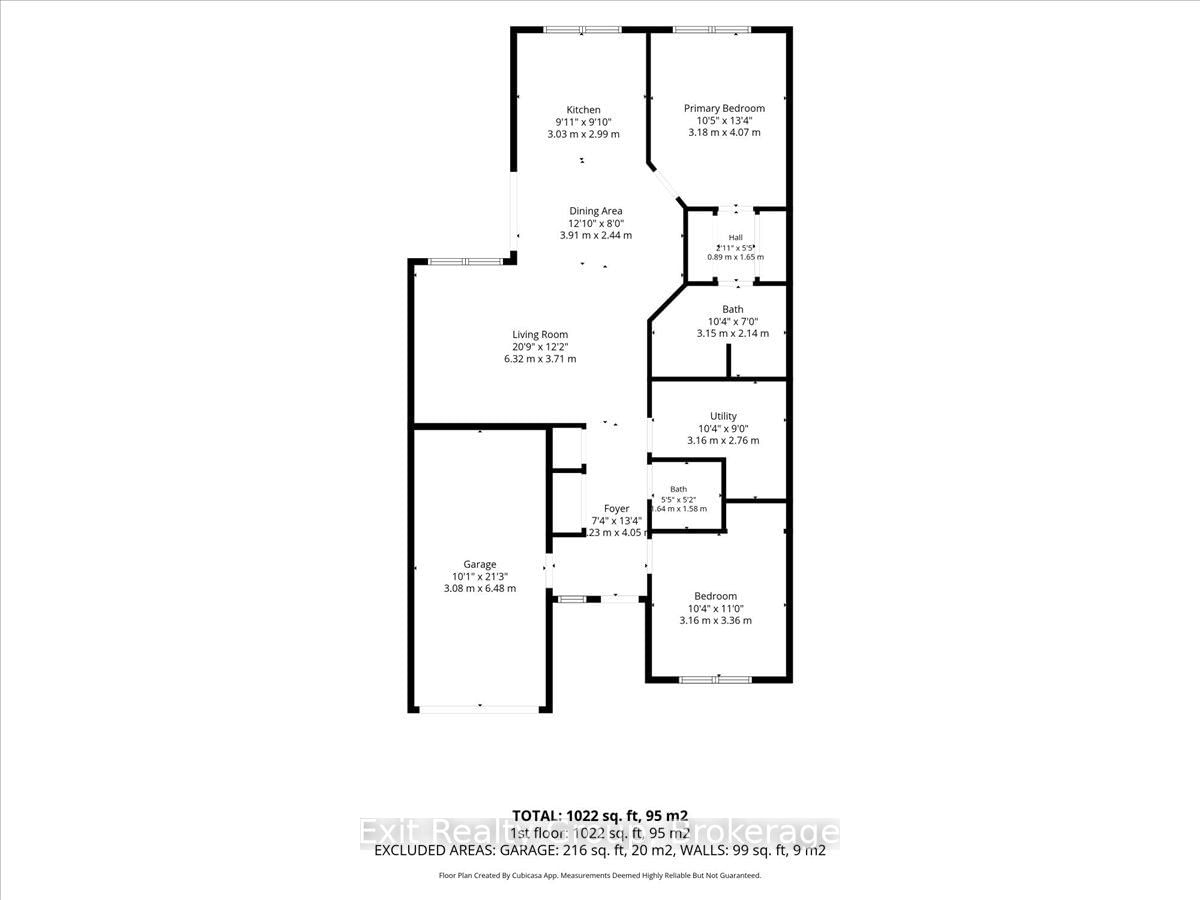
Stunning 2 bed, 2 bath, bungalow townhouse with an attached 1 car garage in the Aldersgate Community. The main level features a welcoming foyer that opens into a bright and spacious open-concept living and dining area, seamlessly connected to a functional U-shaped kitchen. Patio doors off the dining room lead to the private backyard, creating the perfect space to relax or entertain. The primary bedroom offers the convenience of a 3-piece ensuite, while a second bedroom, 2-piece guest bath, and main floor laundry complete the layout. Located within the highly sought-after Aldersgate Community, residents enjoy a peaceful, maintenance-conscious lifestyle with beautifully landscaped grounds, walking paths, recreation and fitness facilities, social and recreational programs, and a welcoming community atmosphere. Ideally situated in Belleville's west end, you'll appreciate easy access to shopping, restaurants, pharmacies, churches, public transit, and everyday amenities, making this an exceptional opportunity for those seeking comfort, convenience, and carefree living. Life lease occupancy fee is $518/mo and includes exterior maintenance, lawn care, snow removal, common area upkeep, management services and building insurance.
Listing Brokerage: Exit Realty Group - Disclaimer: The information contained in this listing has not been verified by Exit Realty Group and should be verified by the buyer.





 Share
Share




 2
2 2
2 1
1 Hastings