Local real estate rules require that you sign in to view sold property information.
Listed by Re/Max Escarpment Frank Realty.
44 San Paulo Drive is a Detached, 2-Storey and is currently for Sale @ $1,029,900. Taxes in 2025 were $7,200.00.
More homes for sale under 1M in Hamilton
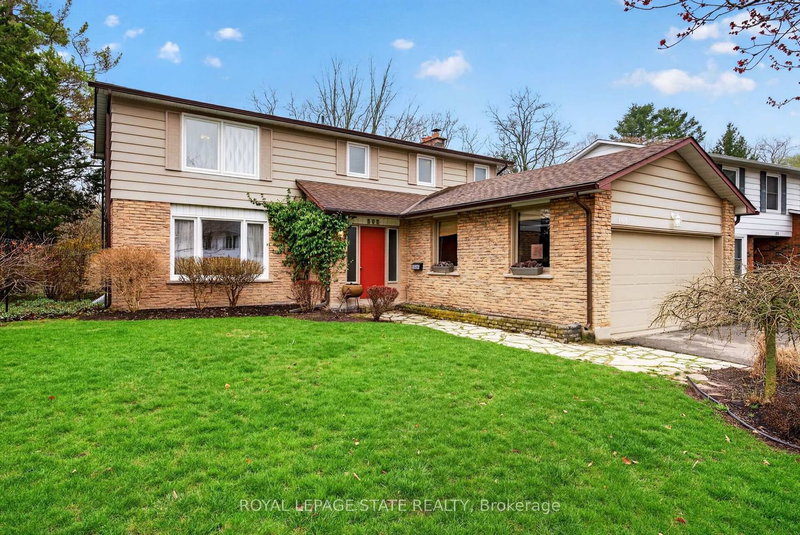
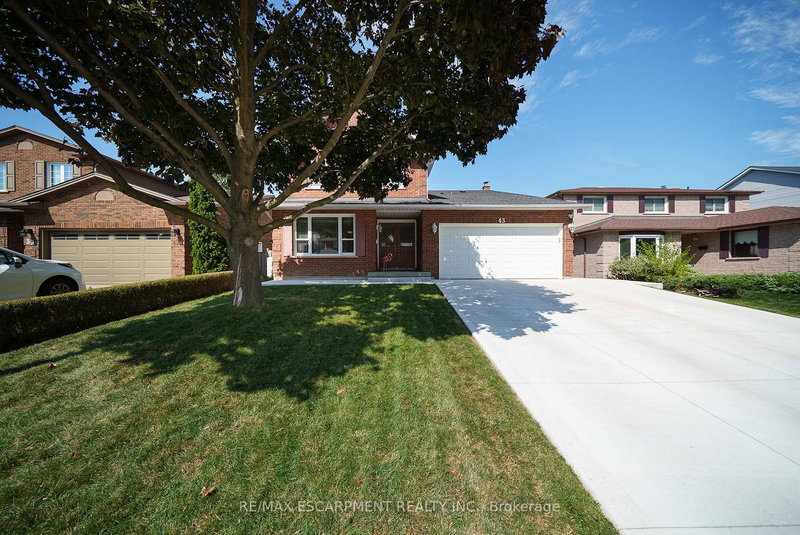
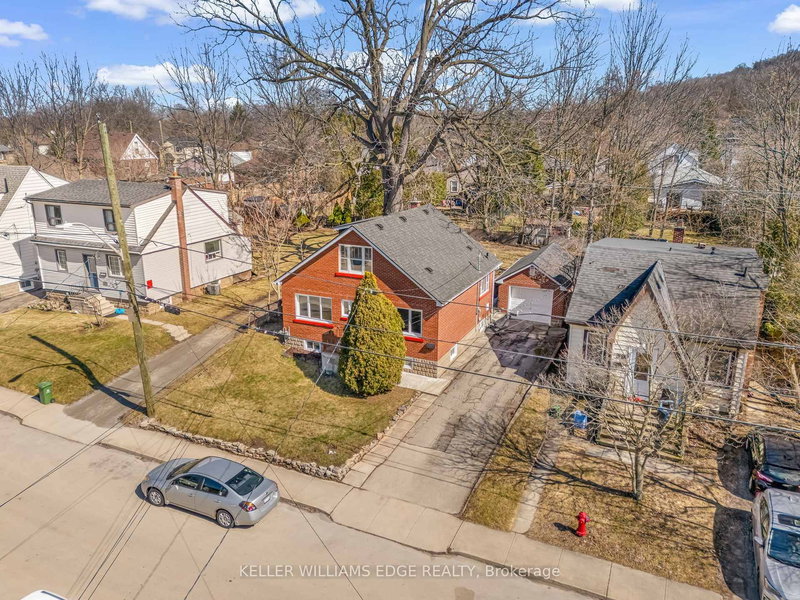
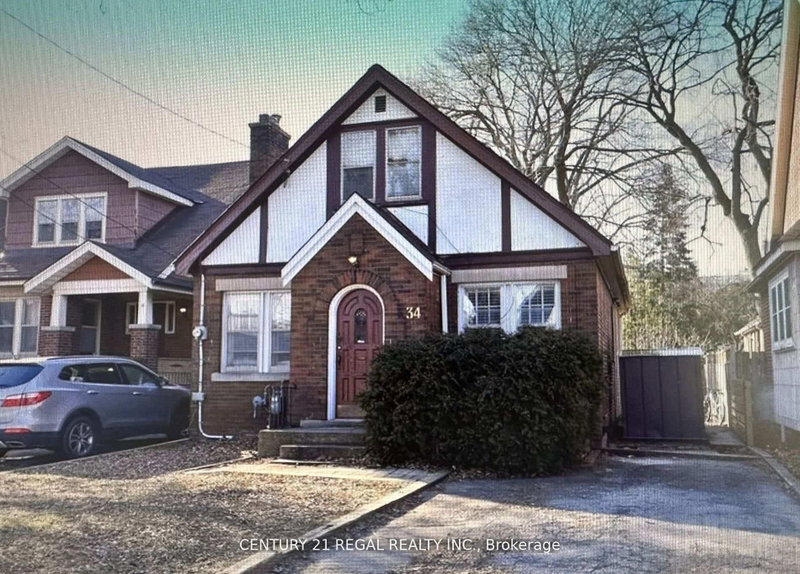
Beautiful 2-storey, 4+1-bedroom, 3. The 2-Storey on 44 San Paulo Drive has 4 bedrooms, 4 bathrooms, and is located on a 125 x 60 ft lot in the community of Mountview .5-bathroom home nestled on a quiet dead-end street just off Scenic Drive. Enjoy your own private backyard oasis featuring a gorgeous inground pool-perfect for relaxing and entertaining on hot summer days. Inside, you'll find updated flooring throughout, a spacious kitchen, and an open-concept layout that seamlessly connects the kitchen, dining area, and family room. The finished basement offers an in-law suite and a large recreation room, providing plenty of additional living space. Conveniently located just minutes from parks, schools, Highway 403, and Lincoln M. Alexander Parkway access. This is a must-see home!
Dishwasher, Dryer, Refrigerator, Stove, Washer, Window Coverings, Basement Stove, ELFs
The address 44 San Paulo Drive was listed for sale (MLS# X13423448) on Tuesday, June 09, 2026.




 Share
Share


 4+1
4+1 4+1
4+1 2
2 60 x 125 ft lot