By

CALL
TOUR PROPERTY
×

275 Woodland Drive in Hamilton for sale

Asking price
$1,079,000
Estimate (Jul 16)
$1,094,988
MLS #:
X13574116
Type:
Detached, 2-Storey
Approx. SQFT:
2000-2500
Basement:
Full, Unfinished
4 4
2 60 x 208 ft lot

Listed by Re/Max Escarpment Realty Inc..

275 Woodland Drive is a Detached, 2-Storey and is currently for Sale @ $1,079,000. Taxes in 2026 were $9,994.00.

More homes for sale under 1.1M in Hamilton

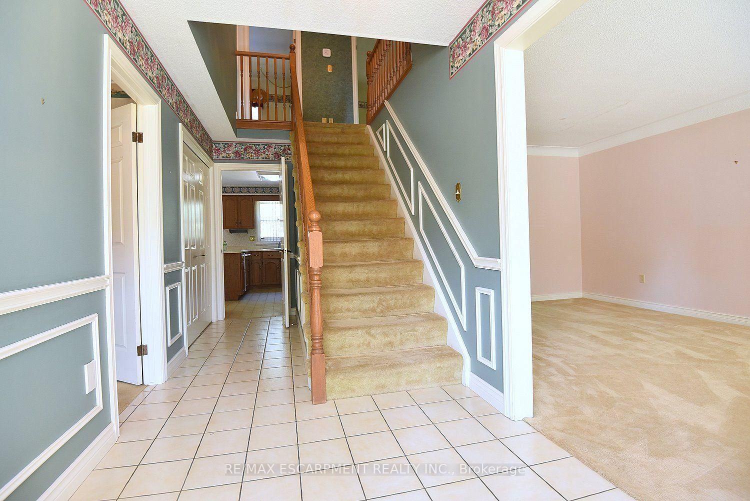
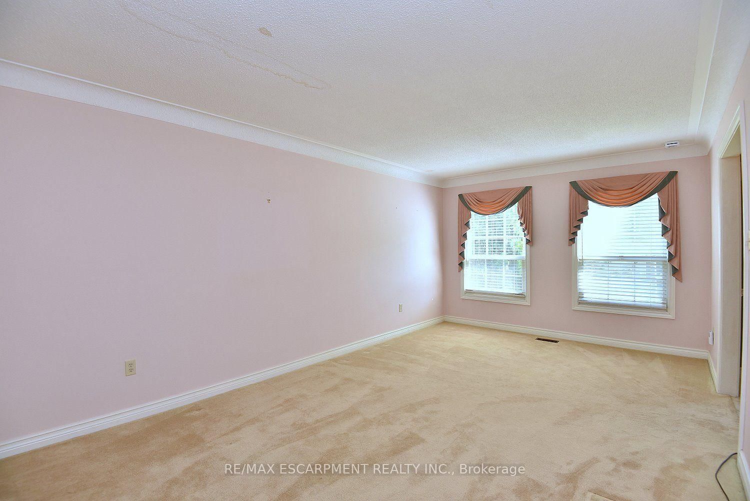
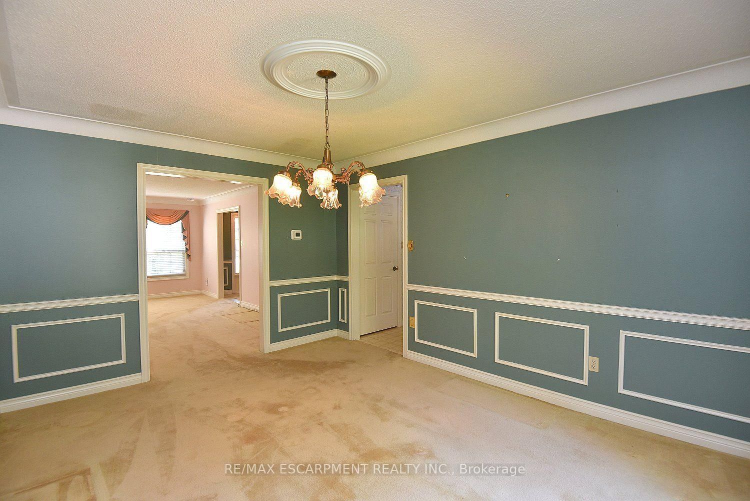
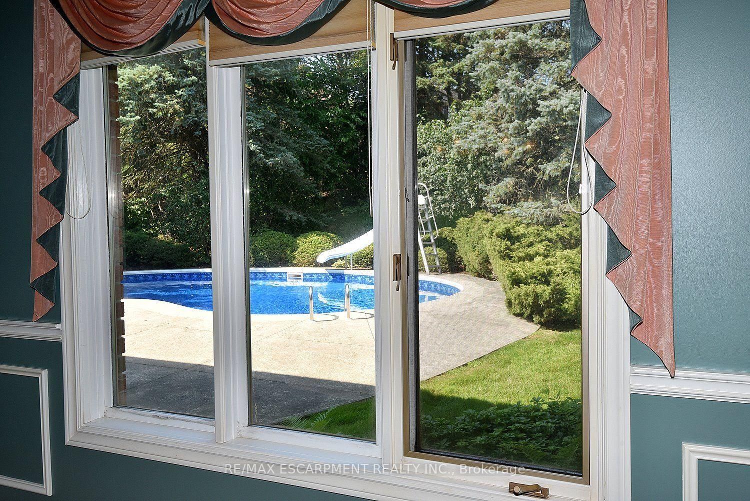
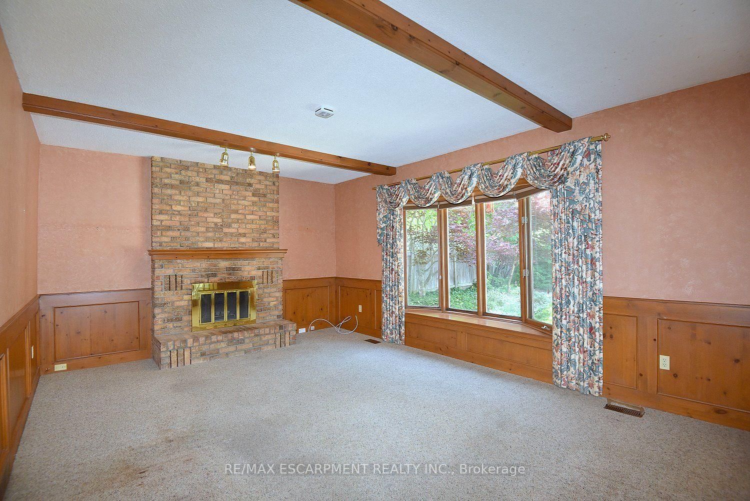
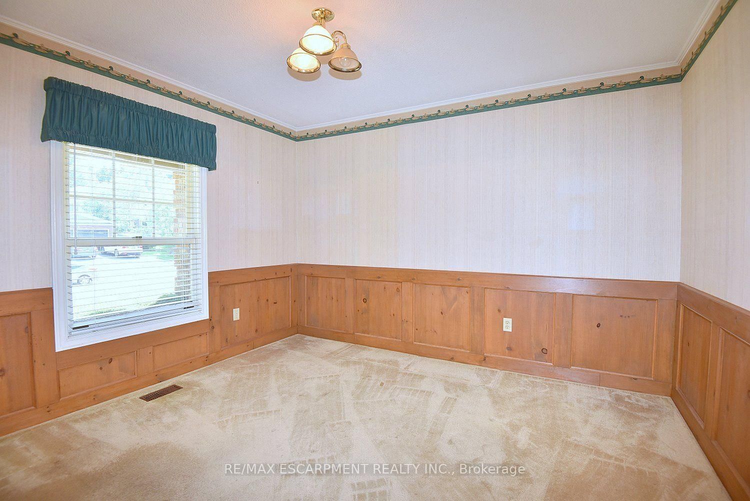
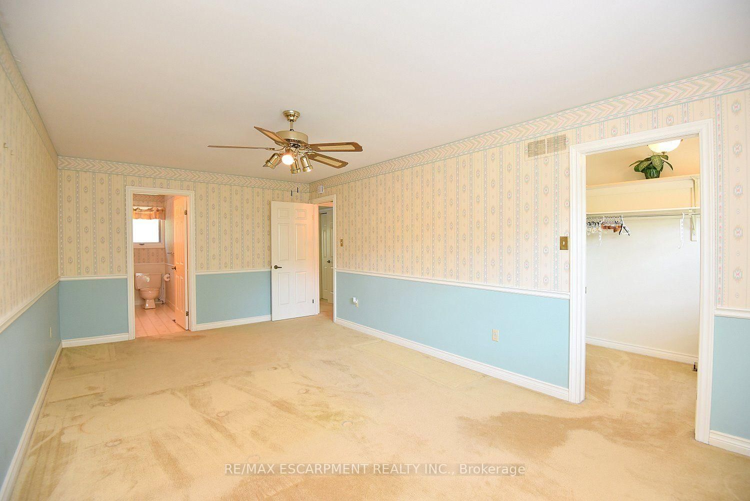
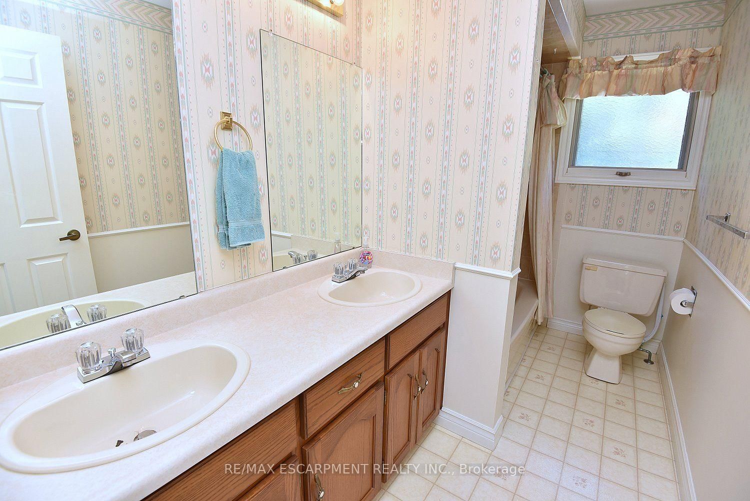
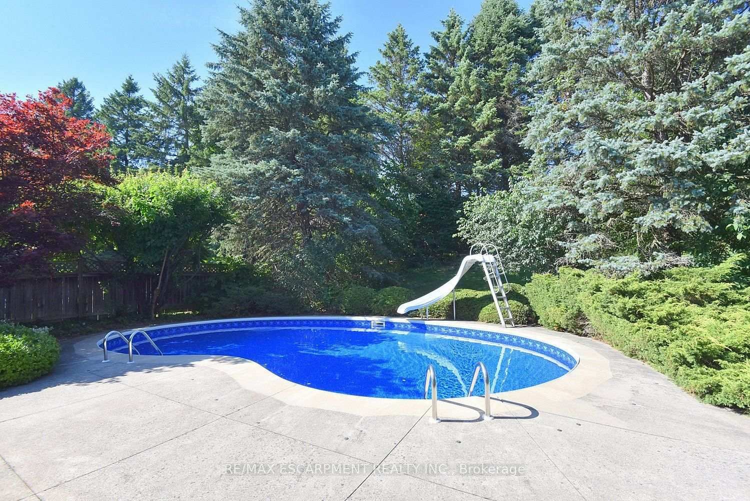
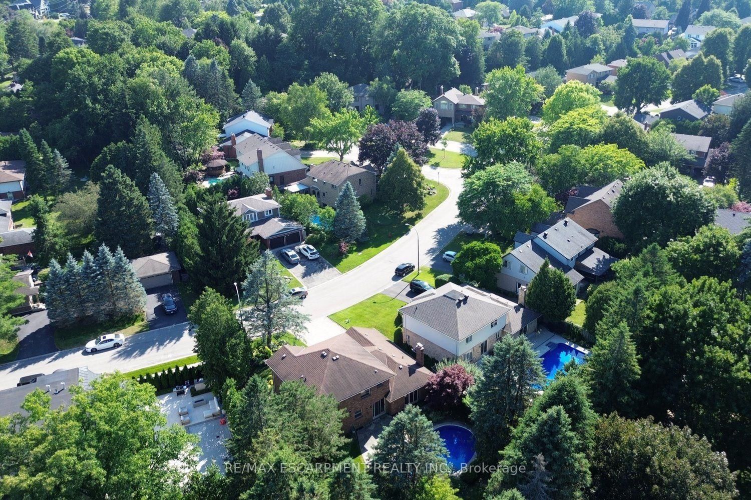
Rare opportunity to own a traditional two-storey family home in Ancaster's prestigious Oakhill neighbourhood. The 2-Storey on 275 Woodland Drive has 4 bedrooms, 3 bathrooms, and is located on a 208 x 60 ft lot in the community of Ancaster . Set on a mature, private 208-ft. deep lot with an inground pool, this property offers outstanding potential in a prime location. Features include 4 bedrooms, 2.5 baths, main floor laundry, office, formal living and dining rooms, eat-in kitchen and family room overlooking the backyard. Ready for updating, this is your chance to renovate and make it your own. Estate sale. Sold "as is, where is". Estate Trustee has never occupied the property.

The address 275 Woodland Drive was listed for sale (MLS# X13574116) on Wednesday, July 15, 2026.

WHAT'S YOUR HOME WORTH?

Click here to get an instant estimate and track its value over time.

  • Date Listed: Wednesday, July 15, 2026
  • Listing Brokerage: Re/Max Escarpment Realty Inc. - Disclaimer: The information contained in this listing has not been verified by Re/Max Escarpment Realty Inc. and should be verified by the buyer.
  • Virtual Tour: View Virtual Tour for 275 Woodland Drive
  • City: Hamilton

    More 4 bedrooms homes for sale in Hamilton

  • Neighbourhood: Ancaster
  • Major Intersection: Woodview Cres & Sulphur Springs
  • Full Address: 275 Woodland Drive, Hamilton, L9G 3Z9, ON, Canada
  • Living Room:
  • Kitchen:
  • Family Room:
  • Amenities:
  • Taxes: $9,994.00 (2026)
Living19 x 11 ft209 sq ft
Dining14 x 11 ft154 sq ft
Kitchen18 x 13 ft234 sq ft
Family18 x 13 ft234 sq ft
Laundry18 x 6 ft108 sq ft
Den12 x 10 ft120 sq ft
Primary21 x 12 ft252 sq ft
2nd Br10 x 9 ft90 sq ft
2nd Br12 x 10 ft120 sq ft
Br11 x 11 ft121 sq ft

Recently sold comparables in Ancaster

Similar homes for sale

WHAT'S YOUR HOME WORTH?

Click here to get an instant estimate and track its value over time.