By

Sign In
Sign In to view listing's details
×

71 Jessica Street in Hamilton has been sold

MLS #:
X12722576
Type:
Detached, 2-Storey
Approx. SQFT:
2000-2500
Basement:
Full, Part Fin
4 4
2 33.33 x 101.71 ft lot
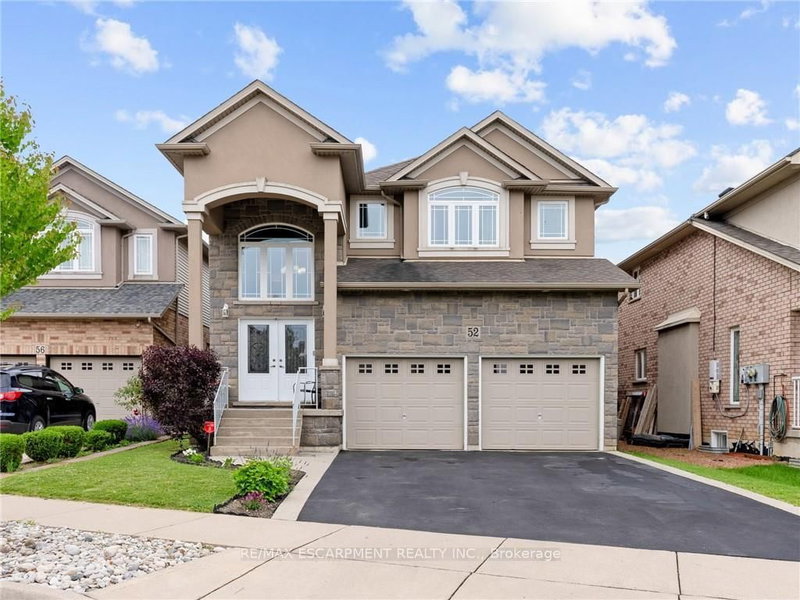
Solid custom-built home in a prime Hamilton Mountain location. The main level features an open-concept design with a spacious kitchen complete with granite countertops and upgraded cabinetry, a dining room with sliding doors leading to the rear yard, a comfortable living room with a gas fireplace, and a convenient bathroom. The second level offers four large bedrooms, including a generous primary bedroom with a walk-in closet, a fire-piece ensuite, and second-floor laundry floor added convenience. The large basement provides excellent future potential with rough-ins in place for a recreation room, additional bedroom, and bathroom. Outside, enjoy a fully fenced backyard featuring a large deck and garden shed- perfect for entertaining or family living. Ideally located closed to schools, parks, public transit, shopping, and quick highway access, this home offers space, comfort, and long-term value in a highly desirable neighbourhood.

WHAT'S YOUR HOME WORTH?

Click here to get an instant estimate and track its value over time.

  • Date Listed: Thursday, January 22, 2026
  • Listing Brokerage: Royal Lepage State Realty - Disclaimer: The information contained in this listing has not been verified by Royal Lepage State Realty and should be verified by the buyer.
  • Virtual Tour: View Virtual Tour for 71 Jessica Street
  • City: Hamilton

    More 4 bedrooms homes for sale in Hamilton

  • Neighbourhood: Chappel
  • Major Intersection: Onyx
  • Full Address: 71 Jessica Street, Hamilton, L8E 4A3, Canada, ON, Canada
  • Kitchen: Eat-In Kitchen, Granite Counter, Tile Floor
  • Living Room: Fireplace, Laminate
  • Amenities:
  • Taxes: $7,320.96 (2025)
Kitchen12 x 14 ft168 sq ft
Dining12 x 12 ft144 sq ft
Living13 x 24 ft312 sq ft
Bathroom4 x 4 ft16 sq ft
Br17 x 14 ft238 sq ft
2nd Br11 x 12 ft132 sq ft
3rd Br11 x 14 ft154 sq ft
4th Br11 x 12 ft132 sq ft
Bathroom11 x 9 ft99 sq ft
Bathroom11 x 5 ft55 sq ft
Laundry11 x 5 ft55 sq ft
Rec19 x 25 ft475 sq ft
5th Br13 x 10 ft130 sq ft
Bathroom6 x 8 ft48 sq ft
Utility6 x 7 ft42 sq ft
Cold/Cant9 x 4 ft36 sq ft

Similar homes for sale