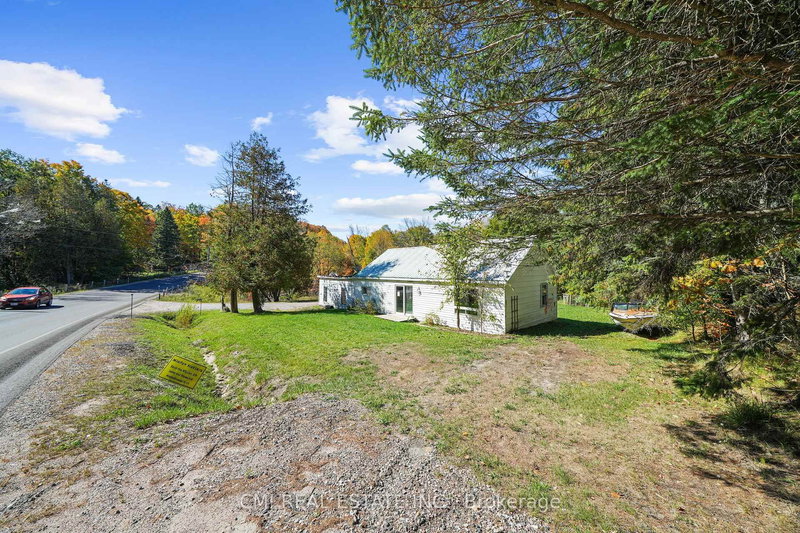
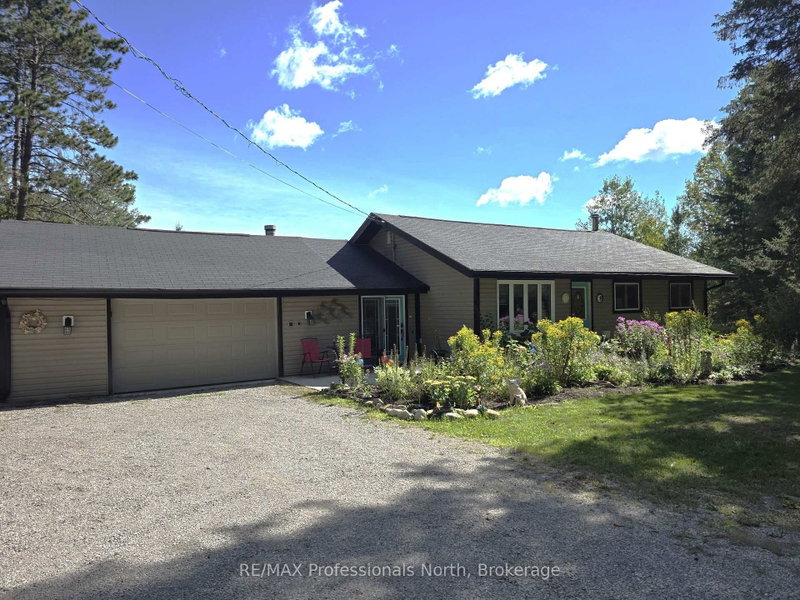
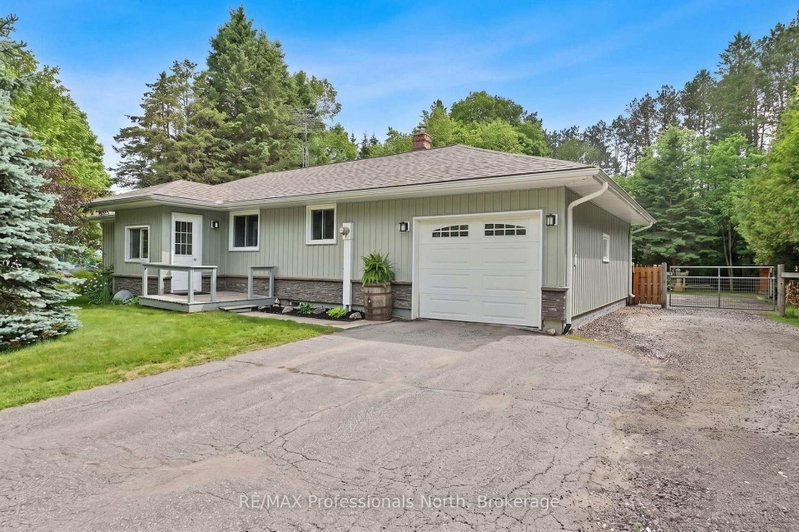
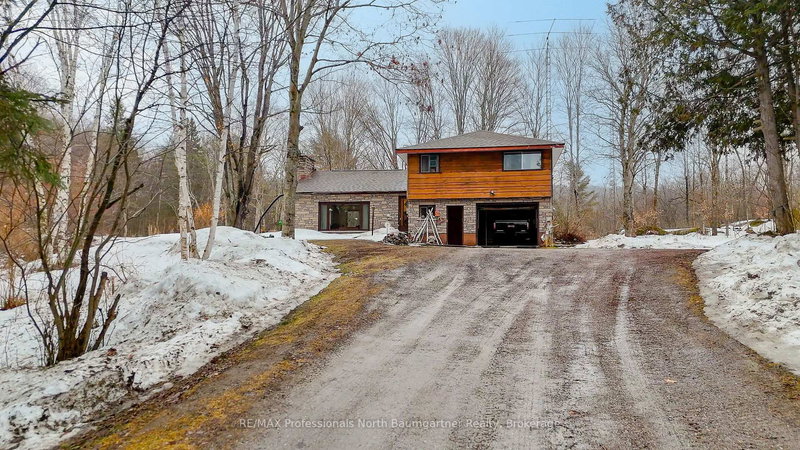
In town living on one of Minden's prettiest streets! This well built 4 bedroom home has a great sunroom overlooking a private back yard that is fully fence., Step across the road to the beautiful Gull River and it's popular Riverwalk Trail or walk to dinner, entertainment and shopping. Install the existing dock platform that sits on the water's edge for your own personal docking and hangout spot. The primary bedroom has it's own walkout to the back deck and the home's interior has been freshly painted, awaiting it's new owners. Located in a quiet neighbourhood, you are within walking distance to the main street of Minden, the public school, community centre, great restaurants and entertainment. A great location plus use of waterfront without owning and paying for waterfront! Come see what this family home has to offer. This is an Estate sale and the property is being sold without warranties or representations. **Property is NOT on the floodplain**
Listing Brokerage: Re/Max Professionals North - Disclaimer: The information contained in this listing has not been verified by Re/Max Professionals North and should be verified by the buyer.





 Share
Share


 3+1
3+1 3+1
3+1 1
1 55.34 x 137 ft lot