By

CALL
TOUR PROPERTY
×

12504 Highway 35 null in Minden Hills for sale

Asking price
$849,000
Estimate (Apr 02)
$980,275
MLS #:
X12953212
Type:
Detached, Sidesplit
Approx. SQFT:
1500-2000
Basement:
Part Bsmt, Finished
3 3
1 379.64 x 384.02 ft lot
PROPERTY HISTORY
SIGN IN REQUIRED
List Date List Price Last Status Sold Date Sold Price Days On Market
0000-00-00 $00000 New N/A N/A N/A
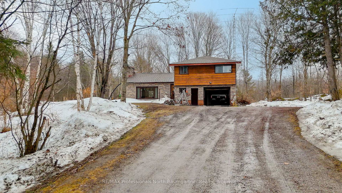
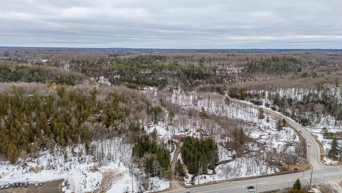
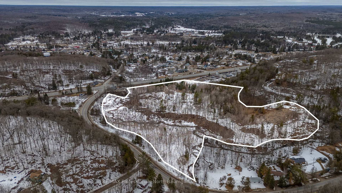
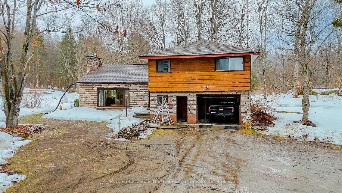
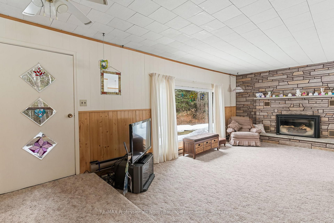
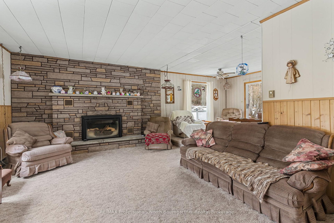
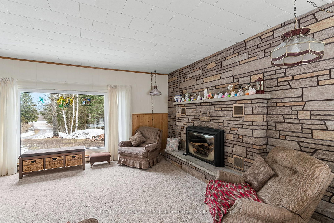
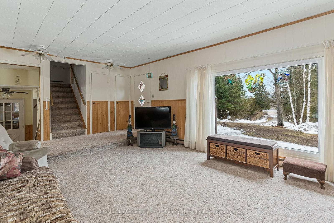
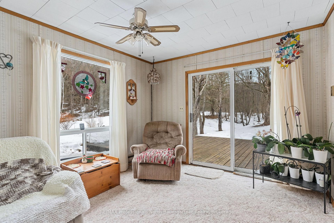
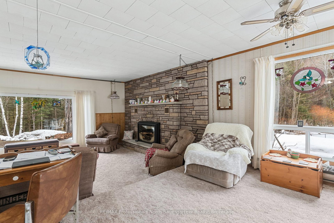
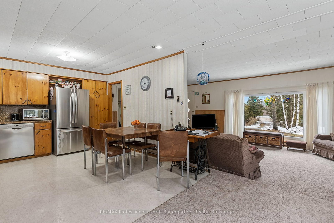
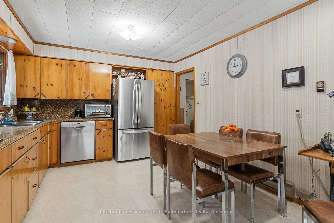
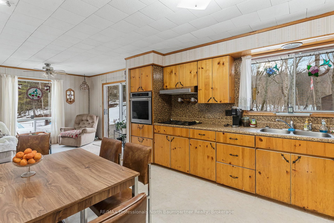
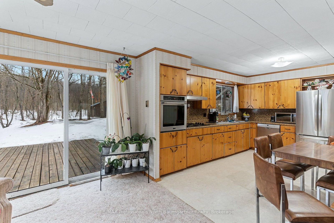
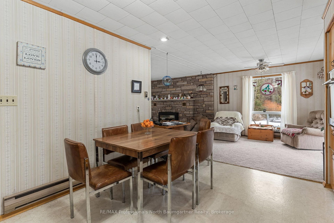
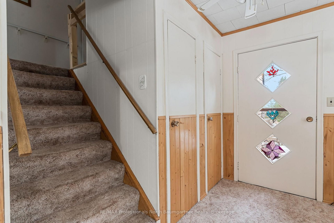
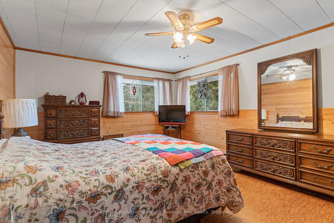
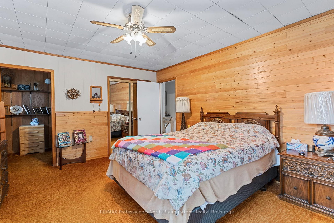
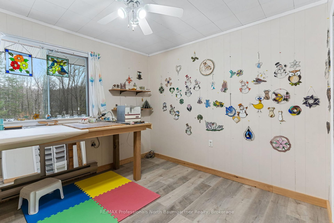
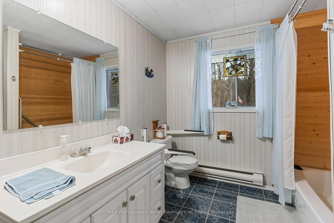
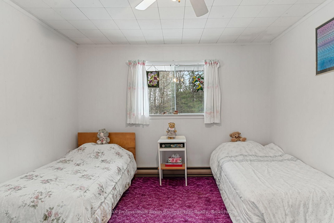
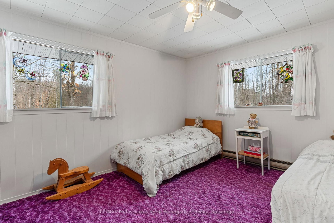
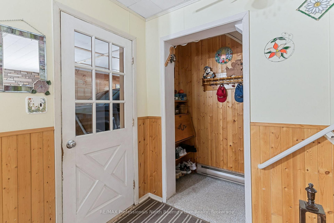
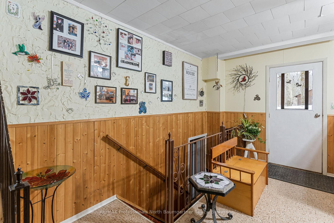
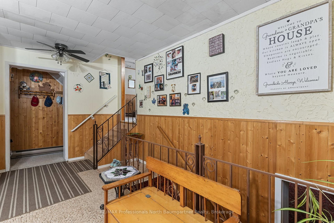
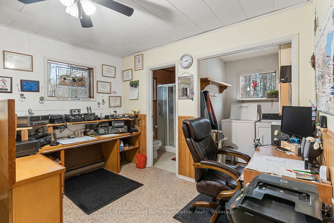
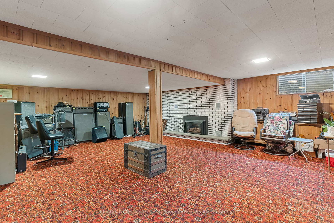
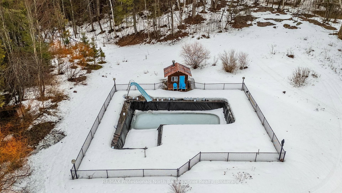
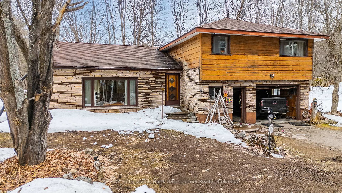
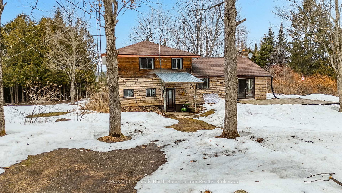
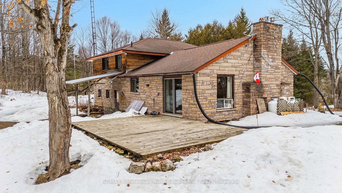
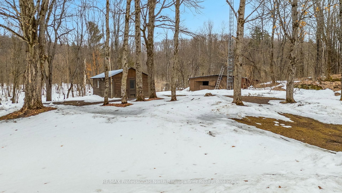
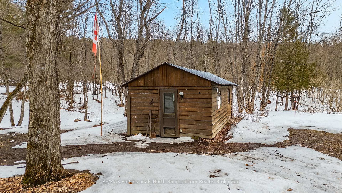
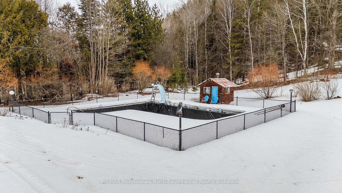
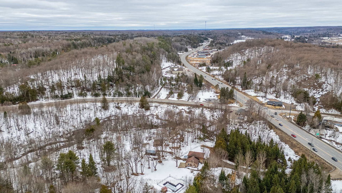
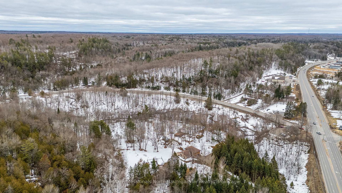
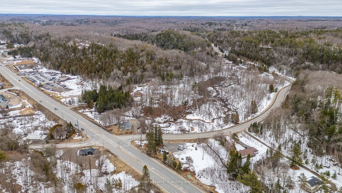
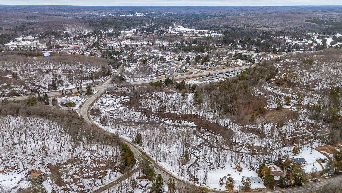
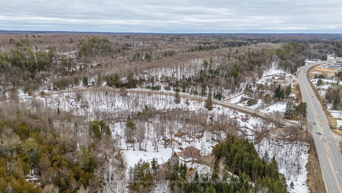
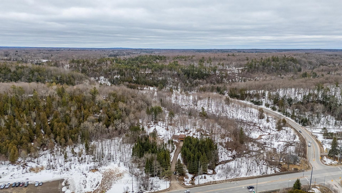
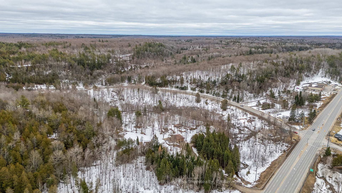
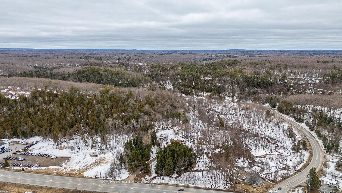
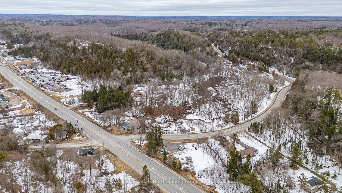
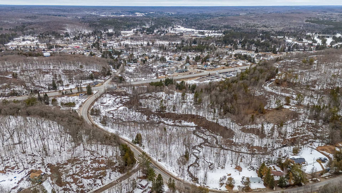
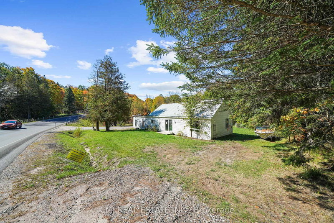
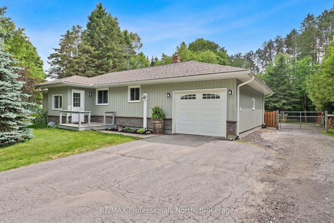
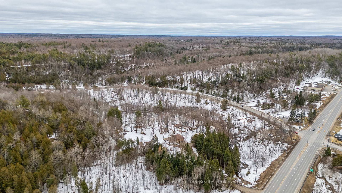
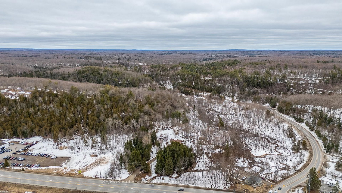
A rare opportunity to be explored with two parcels totaling 23.65 acres, including a 3.05-acre parcel and an adjacent 20.6-acre parcel. Designated in the Official Plan as Service and Business Area, and Residential. Zoned C1, RU, and HZ. The site fronts on three roads: South Lake Road, Panorama Park Road, and has easy access from Highway 35. It includes a dedicated turning lane with a wide entrance and driveway off of the highway. At the heart of the property sits a lovely split-level 3-bedroom, 2-bathroom home. With an attached garage and two outbuildings, it offers ample storage. Surrounded by a serene natural setting with abundant wildlife and room to explore. The home provides privacy, while maintaining a prime location that combines peaceful country living with convenient access to town. This is a truly unique offering.

WHAT'S YOUR HOME WORTH?

Click here to get an instant estimate and track its value over time.

  • Date Listed: Thursday, April 02, 2026
  • Listing Brokerage: Re/Max Professionals North Baumgartner Realty - Disclaimer: The information contained in this listing has not been verified by Re/Max Professionals North Baumgartner Realty and should be verified by the buyer.

  • Virtual Tour: View Virtual Tour for 12504 Highway 35 null
  • City: Minden Hills

    More 3 bedrooms homes for sale in Minden Hills
  • Neighbourhood: Minden
  • Major Intersection: HWY 35 and South Lake Road
  • Full Address: 12504 Highway 35 null, Minden Hills, K0M 2K0, Canada, ON, Canada
  • Family Room:
  • Kitchen:
  • Living Room:
  • Amenities:
  • Taxes: $3,010.16 (2025)
Bathroom6 x 6 ft36 sq ft
Dining6 x 9 ft54 sq ft
Family14 x 19 ft266 sq ft
Kitchen11 x 14 ft154 sq ft
Laundry5 x 6 ft30 sq ft
Living12 x 11 ft132 sq ft
Office11 x 7 ft77 sq ft
Other6 x 3 ft18 sq ft
Bathroom11 x 8 ft88 sq ft
Br11 x 10 ft110 sq ft
Br11 x 14 ft154 sq ft
Primary13 x 16 ft208 sq ft
Other14 x 4 ft56 sq ft
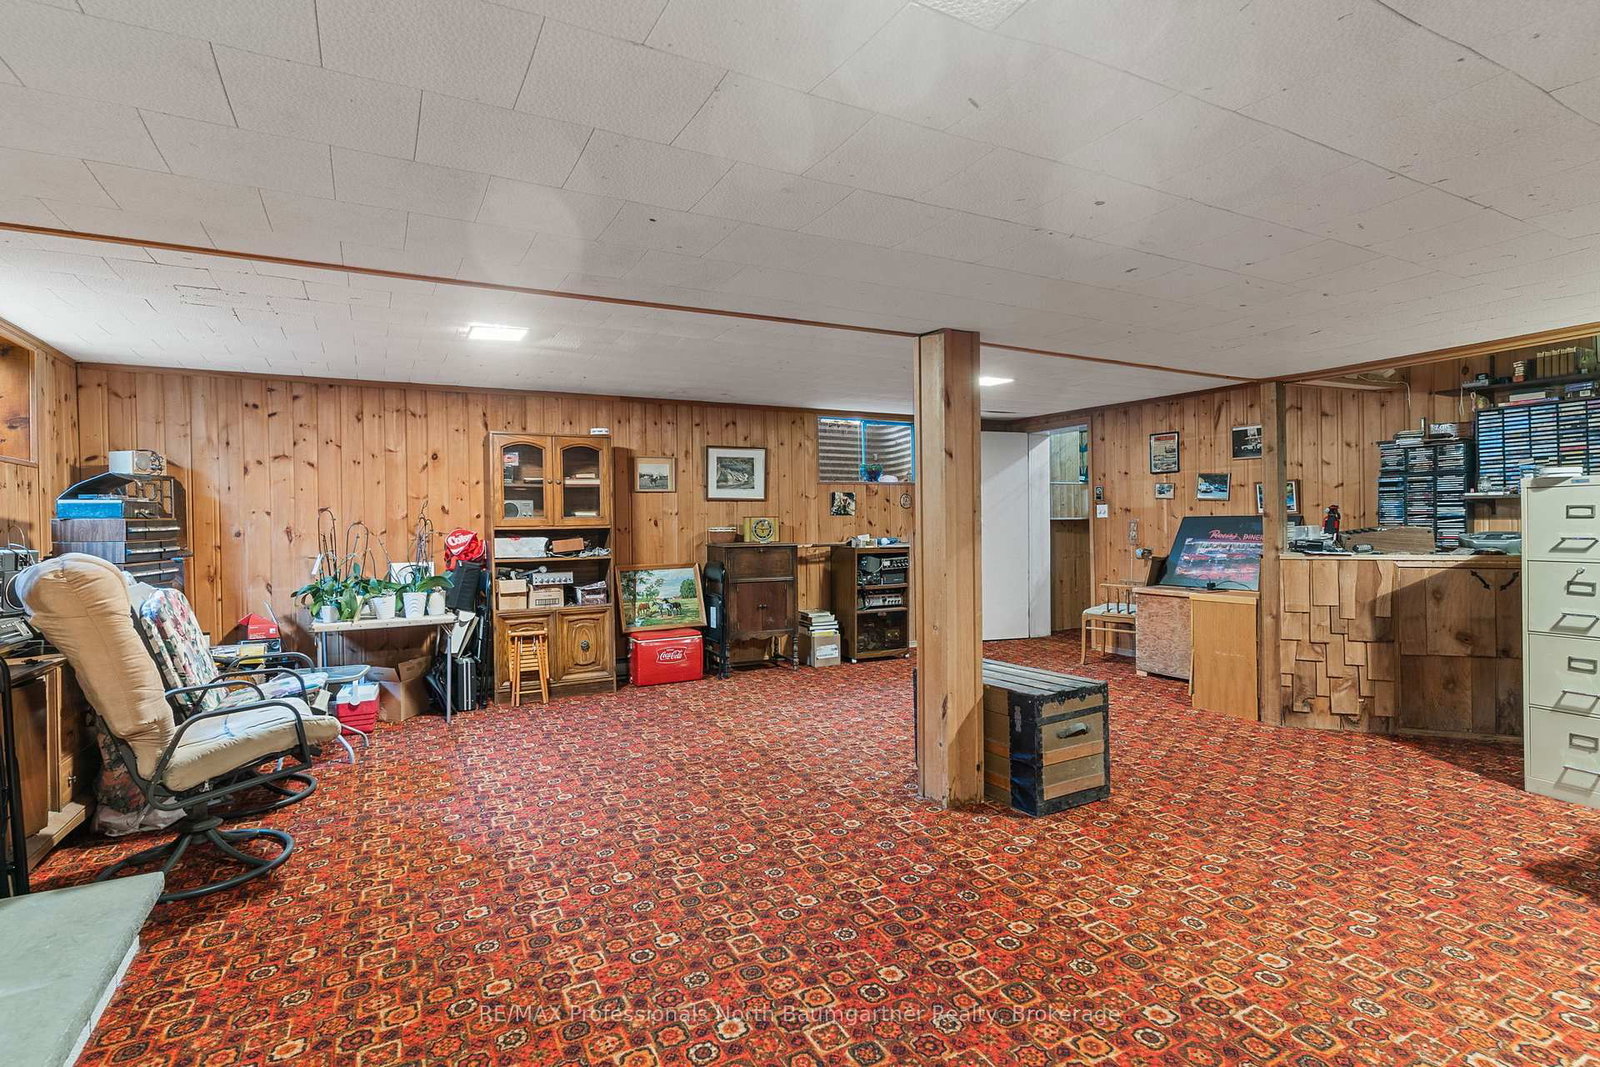
Rec25 x 24 ft600 sq ft

Recently sold comparables in Minden

Similar homes for sale

WHAT'S YOUR HOME WORTH?

Click here to get an instant estimate and track its value over time.