By

CALL
TOUR PROPERTY
×

12 Stouffer Street in Minden Hills for sale

Asking price
$595,000
Estimate (Jul 29)
$582,551
MLS #:
X13616150
Type:
Detached, Bungalow
Approx. SQFT:
1100-1500
Basement:
Full, Walk-Up
3+1 3+1
1 100 x 303 ft lot
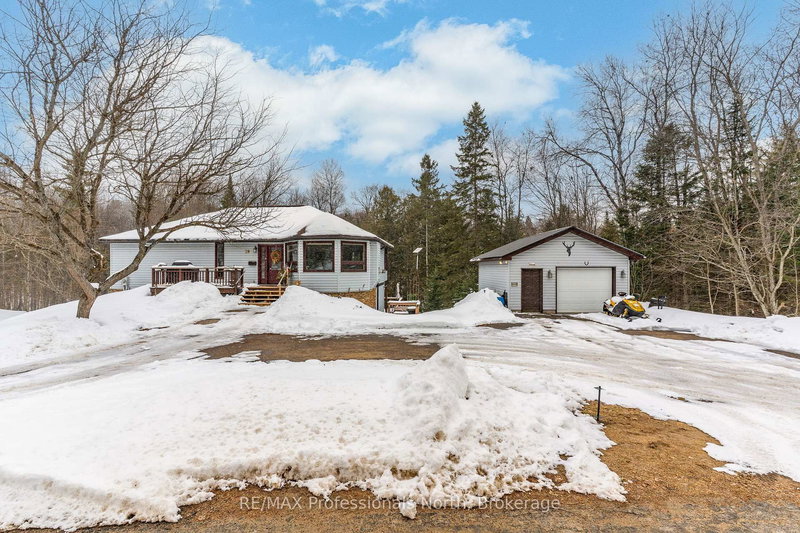
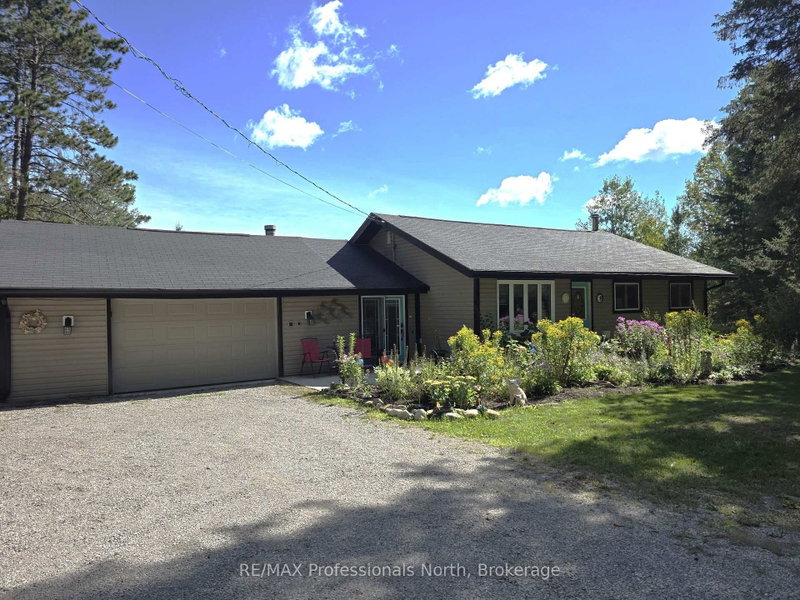
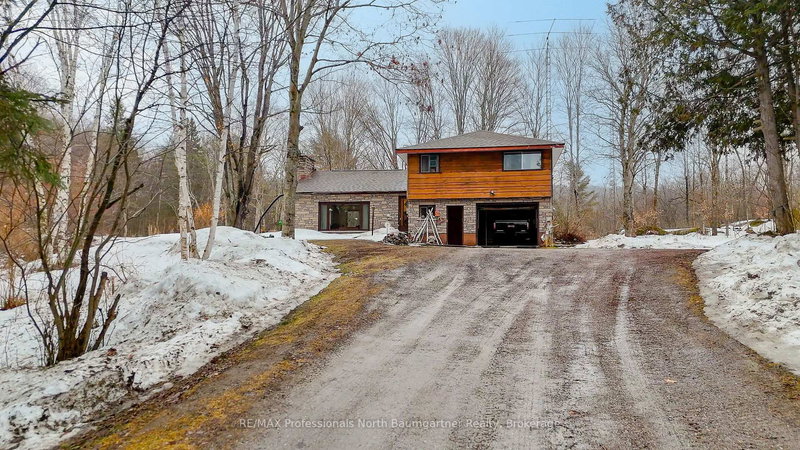
Welcome to this charming 3 bedroom, 2 bathroom home nestled in a sought after in town neighbourhood, offering the convenience of municipal water and sewer services. This well-maintained property features a spacious kitchen with rich cabinetry, perfect for cooking and entertaining. The bright and airy living room is filled with natural light, creating a warm and inviting atmosphere. Enjoy family meals in the dining room, which opens into a cozy enclosed 3 season sunroom overlooking the expansive 0.81 acre lot its an ideal space to relax and take in the peaceful surroundings. The full basement offers plenty of additional living space, with room for a family room, home gym, or recreation area. An attached garage provides convenient access from both inside and outside the home. Step into the backyard and unwind to the soothing sounds of Beaver Creek flowing along the property, creating your own private retreat at home, which also includes an above ground pool for hours of relaxation. A perfect blend of comfort, space, and location, this home is ready for you to make it your own!

WHAT'S YOUR HOME WORTH?

Click here to get an instant estimate and track its value over time.

  • Date Listed: Wednesday, July 29, 2026
  • Listing Brokerage: Re/Max Professionals North - Disclaimer: The information contained in this listing has not been verified by Re/Max Professionals North and should be verified by the buyer.
  • Virtual Tour: View Virtual Tour for 12 Stouffer Street
  • City: Minden Hills

    More 3 bedrooms homes for sale in Minden Hills

  • Neighbourhood: Minden
  • Major Intersection: Invergordon and Stouffer Street
  • Full Address: 12 Stouffer Street, Minden Hills, K0M 2K0, Canada, ON, Canada
  • Living Room:
  • Kitchen: Eat-In Kitchen
  • Amenities:
  • Taxes: $1,981.76 (2025)
Foyer8 x 6 ft48 sq ft
Living22 x 14 ft308 sq ft
Dining14 x 10 ft140 sq ft
Kitchen14 x 19 ft266 sq ft
Primary13 x 11 ft143 sq ft
2nd Br10 x 10 ft100 sq ft
Bathroom10 x 7 ft70 sq ft
Sunroom18 x 12 ft216 sq ft
Rec21 x 13 ft273 sq ft
3rd Br13 x 12 ft156 sq ft
Utility12 x 10 ft120 sq ft
Workshop13 x 7 ft91 sq ft
Cold/Cant6 x 6 ft36 sq ft
Laundry12 x 10 ft120 sq ft
Bathroom5 x 5 ft25 sq ft


Recently sold comparables in Minden

Similar homes for sale

WHAT'S YOUR HOME WORTH?

Click here to get an instant estimate and track its value over time.