MLS #: X13246574Type: Detached, 2-StoreyApprox. SQFT: 2000-2500Basement: Finished, Full
4+14+1
243.01 x 98.42 ft lot
PROPERTY HISTORY
List Date
List Price
Last Status
Sold Date
Sold Price
Days On Market
0000-00-00
$00000
Exp
N/A
N/A
N/A
0000-00-00
$00000
Ter
N/A
N/A
N/A
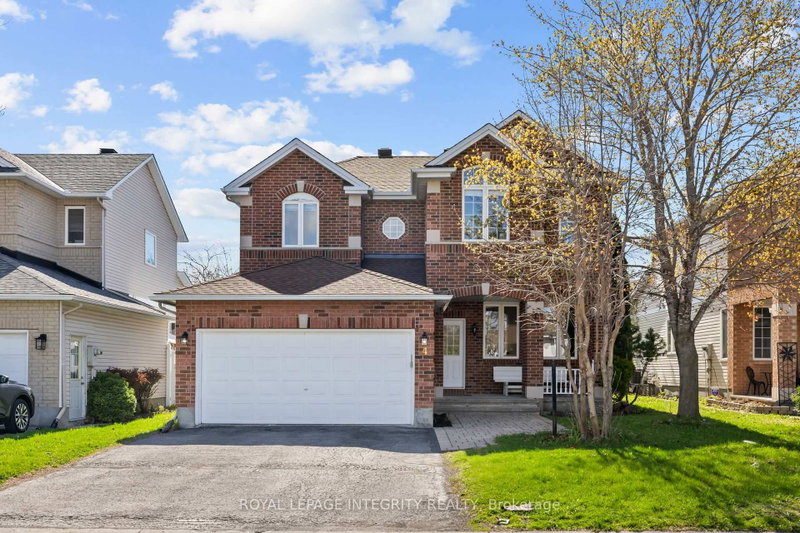
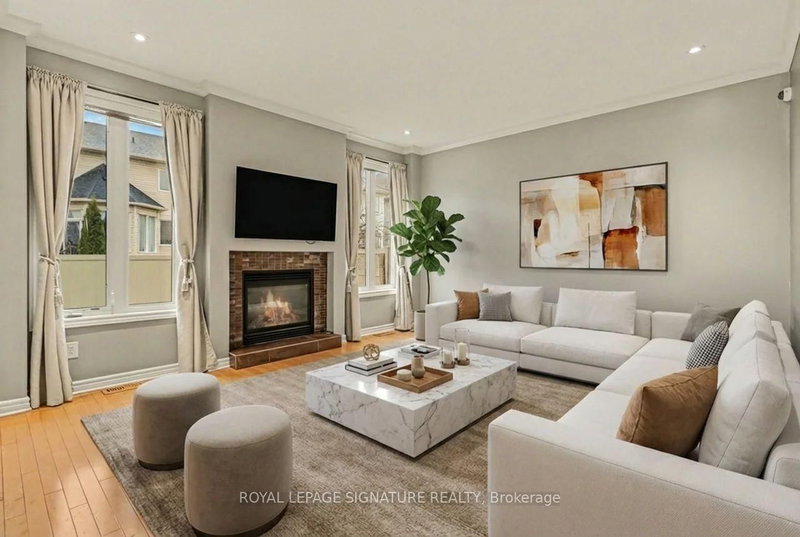
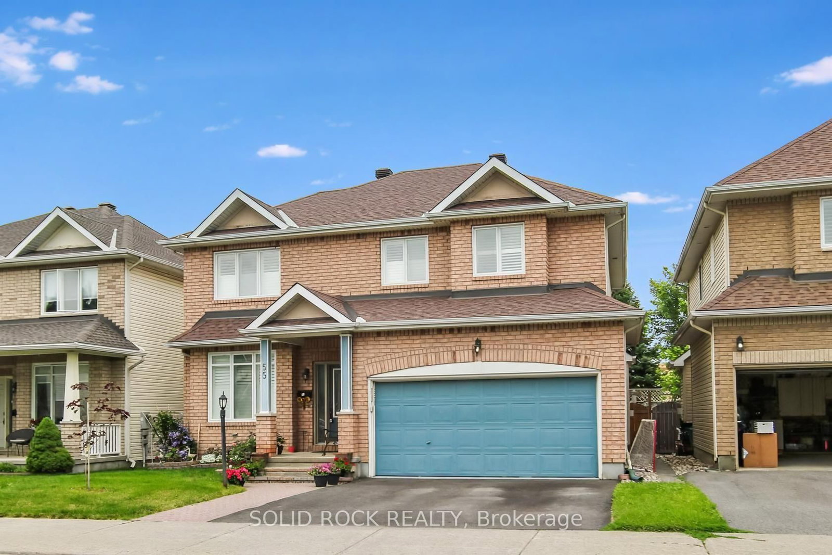
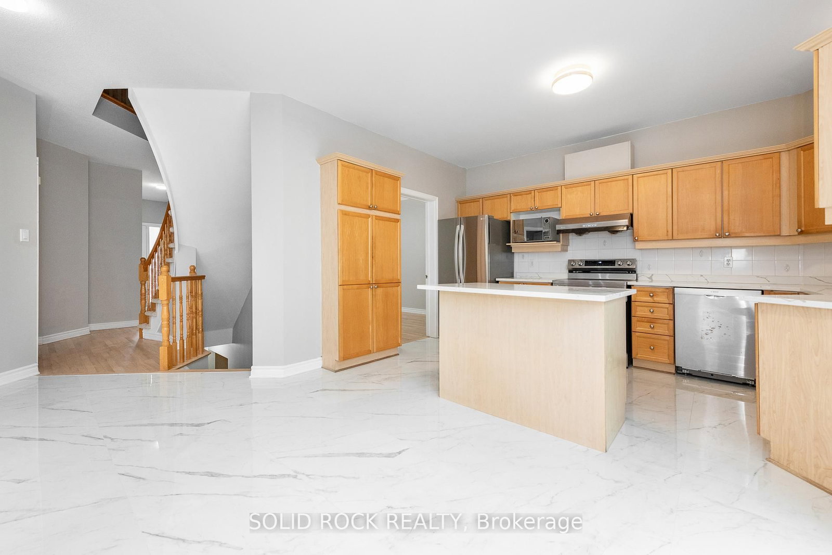
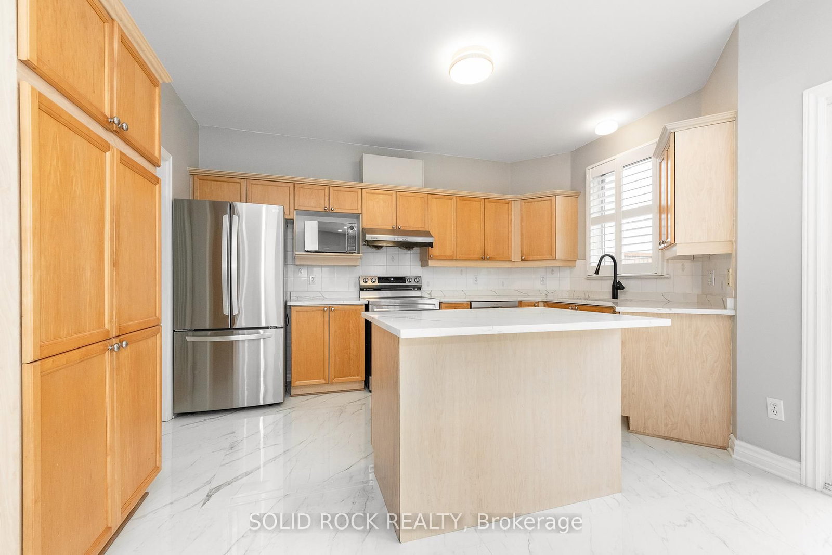
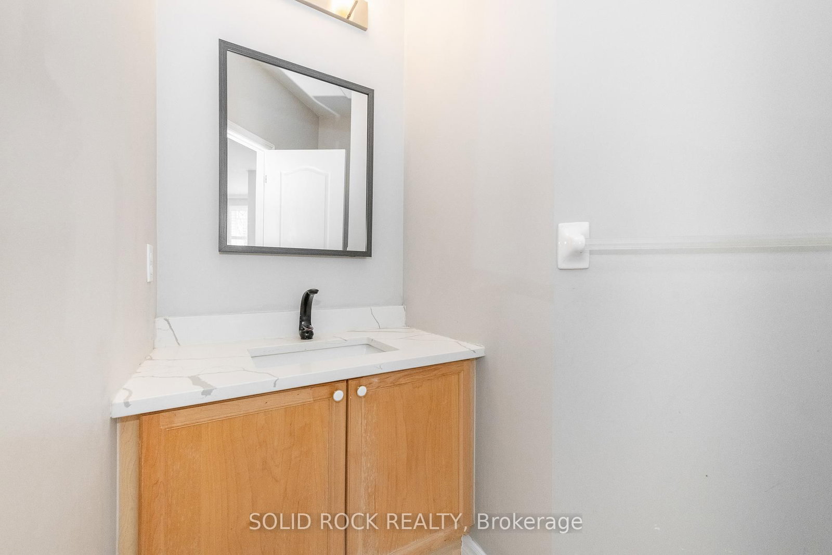
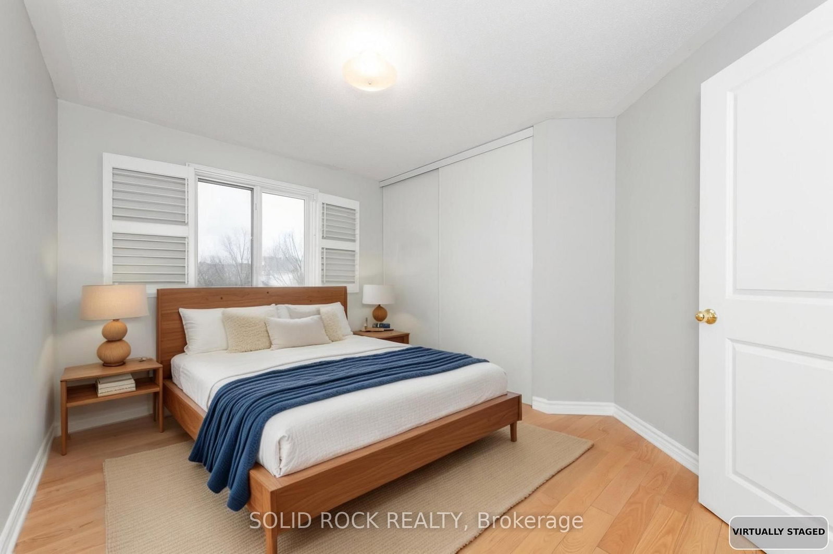
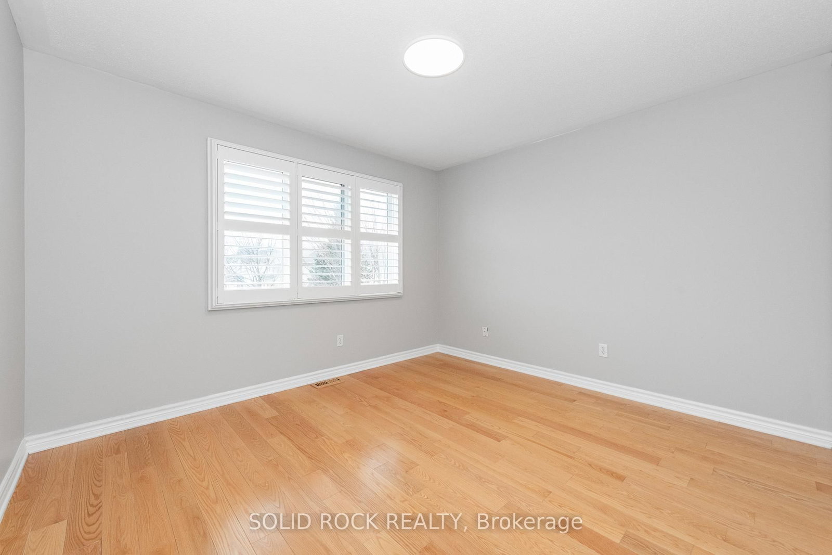
Welcome to this beautifully maintained 4-bedroom, 3.5-bath family home with a versatile loft and a fully finished basement, perfectly situated on a quiet street with no rear neighbors. Combining comfort, style, and space, it's an ideal setting for family living. The main floor features a bright living room, elegant dining area, sun-filled kitchen with a breakfast space overlooking the backyard, a cozy family room with a gas fireplace, and a flexible den for work or relaxation. Upstairs offers four generous bedrooms, including a primary suite with a private ensuite, another full bathroom, a versatile loft for study or play, and convenient second-floor laundry. The finished basement includes a spacious recreation room, an additional bedroom or office, a full bathroom, and ample storage. Backing onto a school, the large fenced backyard with interlock patio is perfect for outdoor enjoyment. Recent updates: 24x48 floor tiles (2026), refinished main-floor hardwood (2026), fresh paint most area (2026), furnace (2021), window shutters (2020), and shingles (2016).
Listing Brokerage: Solid Rock Realty - Disclaimer: The information contained in this listing has not been verified by Solid Rock Realty and should be verified by the buyer.





 Share
Share










 4+1
4+1 4+1
4+1 2
2 43.01 x 98.42 ft lot