MLS #: X13246200Type: Detached, 2-StoreyApprox. SQFT: 2000-2500Basement: Unfinished, Full
33
245.11 x 115.2 ft lot
PROPERTY HISTORY
List Date
List Price
Last Status
Sold Date
Sold Price
Days On Market
0000-00-00
$00000
Ter
N/A
N/A
N/A
0000-00-00
$00000
Ter
N/A
N/A
N/A
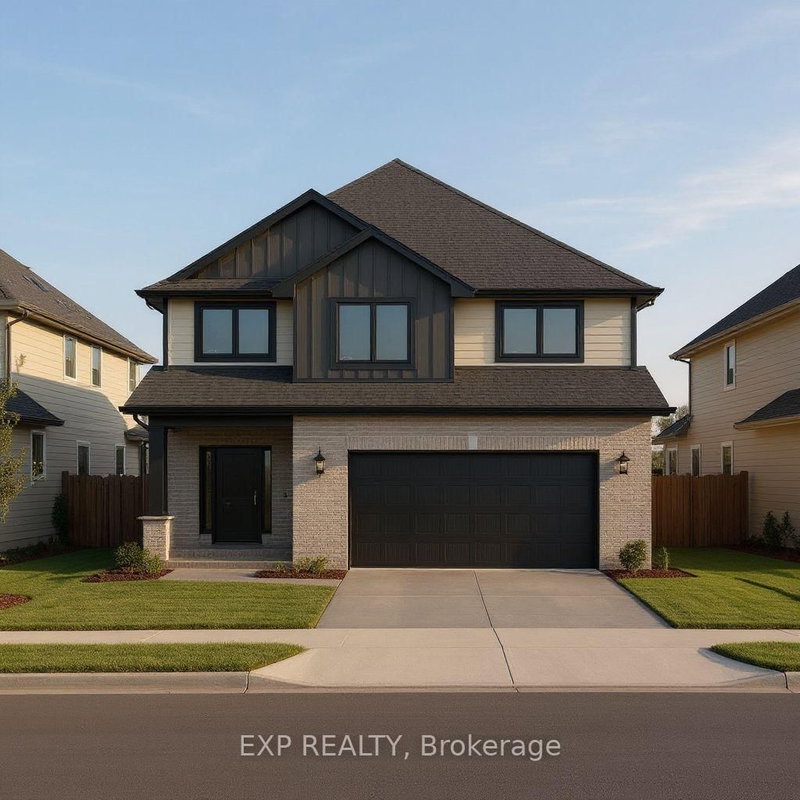
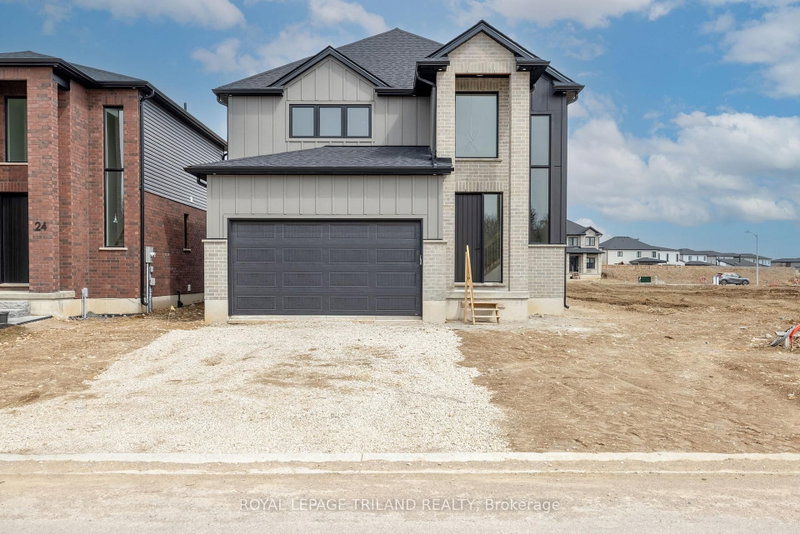
Welcome to 140 Crestview Drive in beautiful Kilworth. This home is even better than new, with a trendy, modern look that feels like it's straight out of a magazine. The main floor features an open and bright layout with nice hardwood floors throughout. You'll love the chef's kitchen, which comes with a large quartz island, a gas stove, and a handy pantry for extra storage. The family room is huge, with big windows and a cozy fireplace that's perfect for relaxing. Upstairs, you're greeted by a grand, open hallway that leads to very large bedrooms. The master suite is a real treat, featuring a walk-in closet and a spa-style bathroom with a glass shower and a deep soaking tub. This home is packed with upgrades like smooth ceilings, recessed lighting, and easy-to-use tilt windows. Outside, there's a clean concrete driveway and a nice back patio. It's located in a great neighborhood for families, right next door to a brand-new school and daycare, with a new grocery store coming soon nearby. This home truly has everything you need!
Listing Brokerage: Keller Williams Lifestyles - Disclaimer: The information contained in this listing has not been verified by Keller Williams Lifestyles and should be verified by the buyer.





 Share


 3
 3
 2
 45.11 x 115.2 ft lot