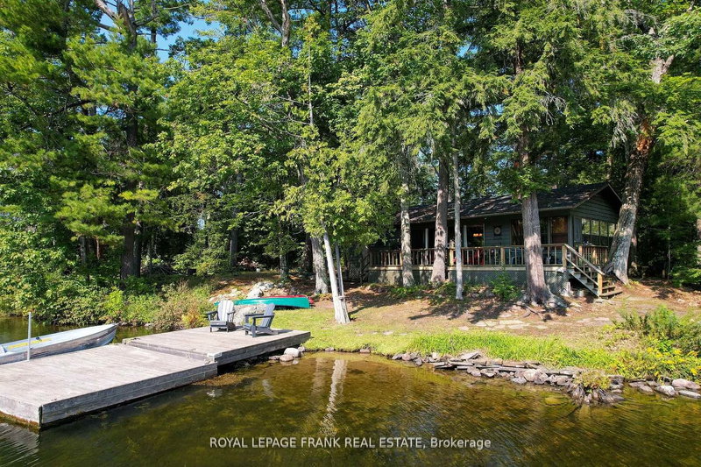
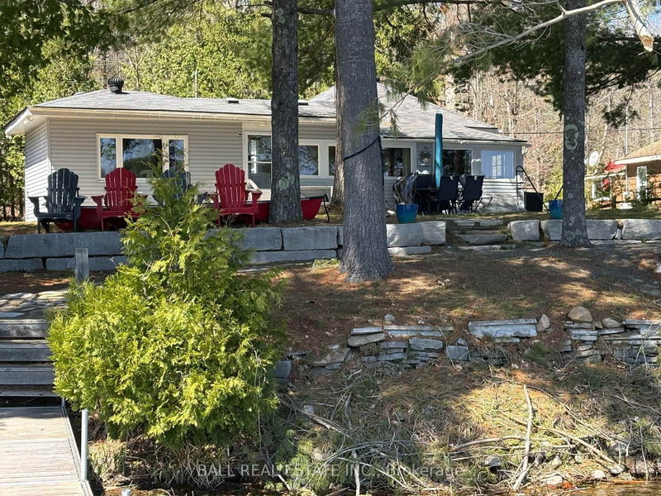
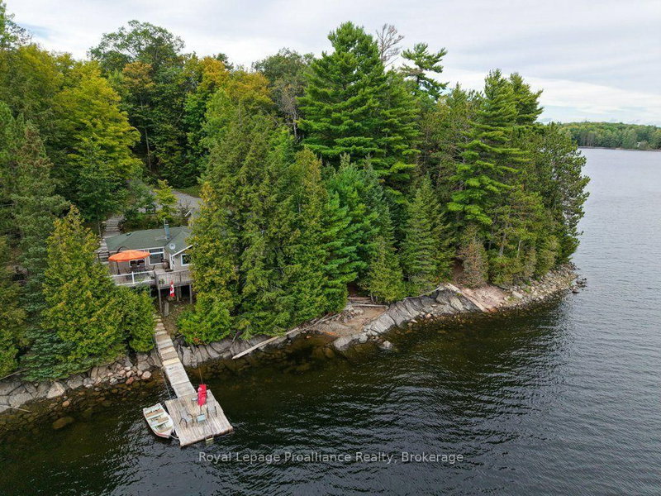
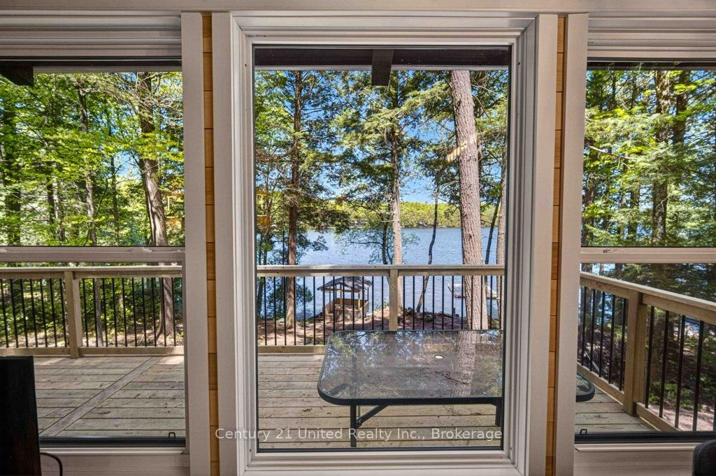
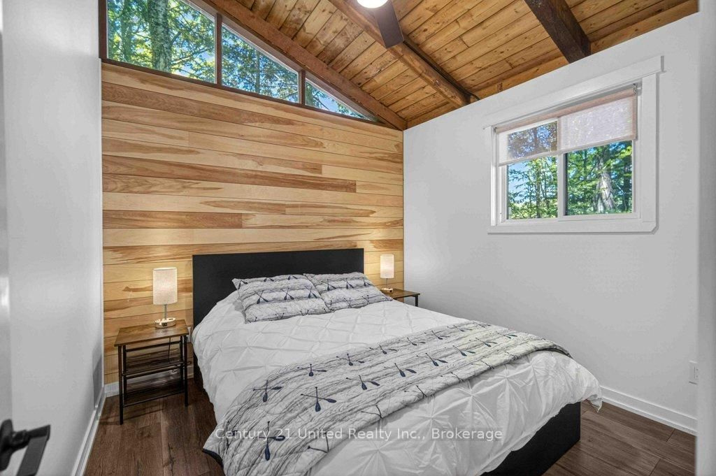
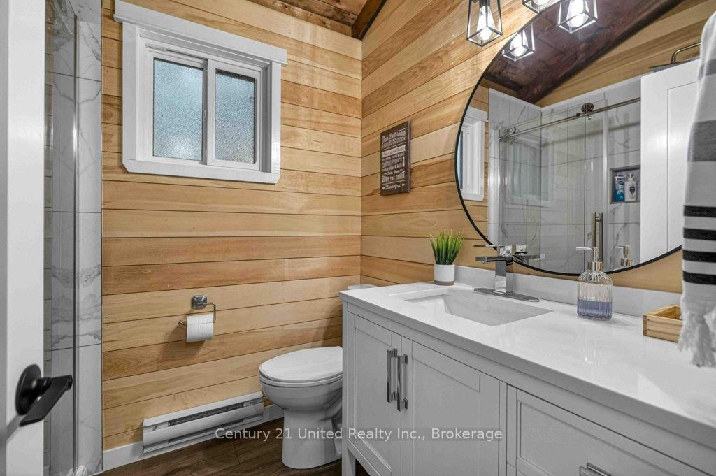
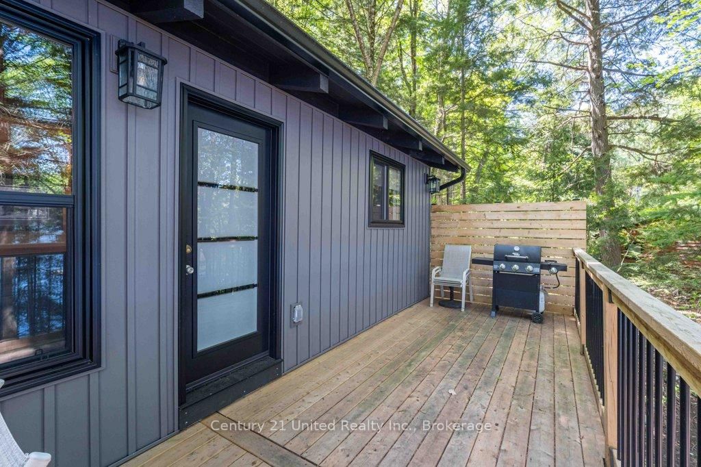
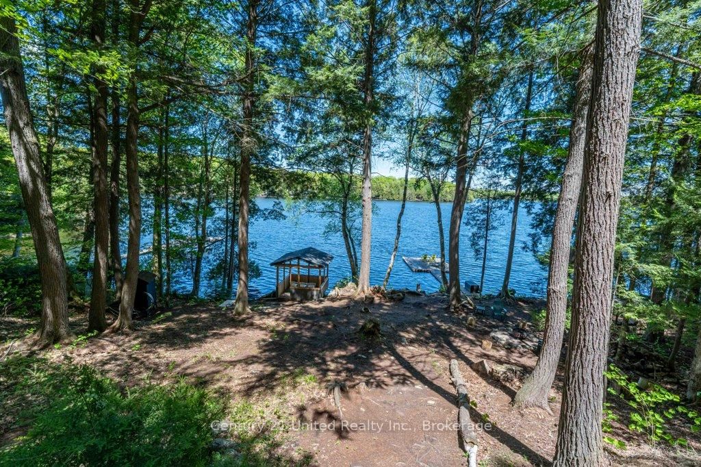
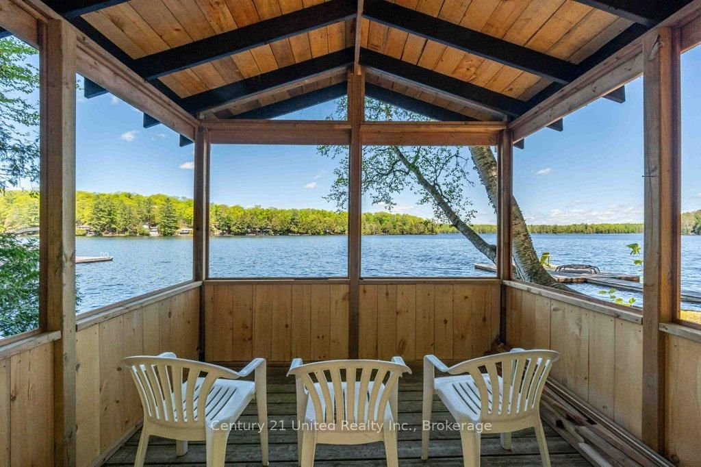
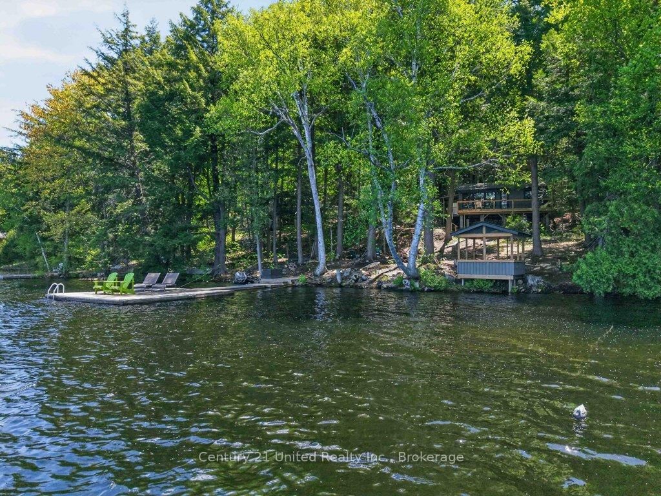
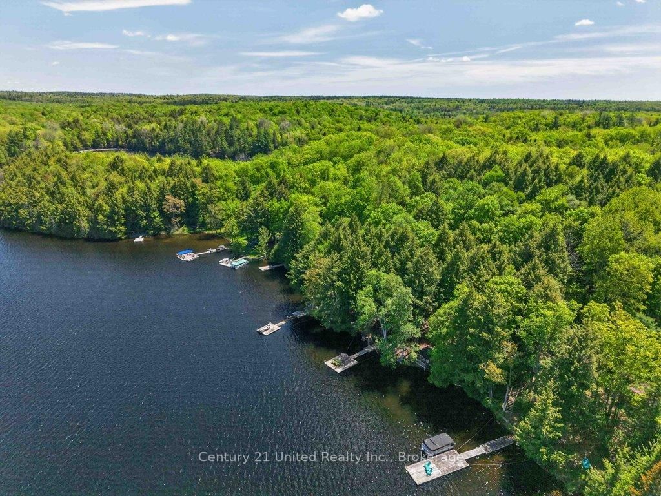
Welcome to this fully renovated 3-season waterfront cottage, tucked away in a quiet bay with beautiful clean, deep water and the peaceful setting so many buyers are looking for. Completely updated in 2023, this charming 2-bedroom, 1-bath retreat blends cozy cottage character with modern updates and comes fully furnished, making it move-in ready from day one. Spend your days on the water and your evenings relaxing by the cozy woodstove, or take in the stunning lake views from the screened-in gazebo right at the water's edge, the perfect spot for morning coffee, family dinners, or enjoying summer nights. The property also features a spacious deck and a newer roof, allowing you to simply arrive and enjoy cottage life. Whether you're looking for your own weekend getaway, a peaceful retreat from city life, or a property with great income potential as a vacation rental, this one offers endless possibilities. Tucked away for privacy and tranquility while being only 10 minutes to Apsley for groceries, restaurants, and everyday necessities, you get the best of both worlds, convenience without sacrificing that true cottage escape feeling.
Listing Brokerage: Century 21 United Realty Inc. - Disclaimer: The information contained in this listing has not been verified by Century 21 United Realty Inc. and should be verified by the buyer.





 Share
Share












 2
2 2
2 121.32 x 255.41 ft lot