MLS #: X12984858Type: Detached, BungalowApprox. SQFT: 1500-2000Basement: Other
22
2Niagara
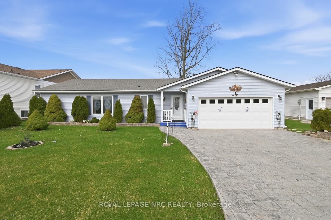
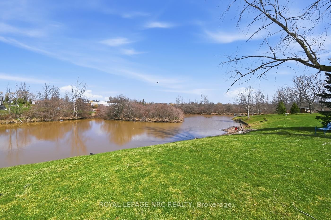
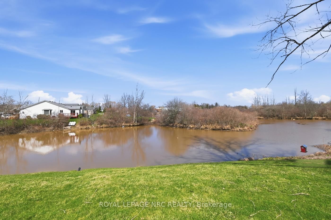
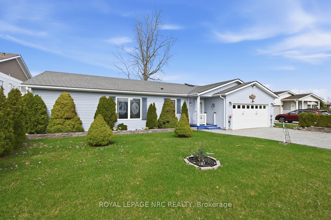
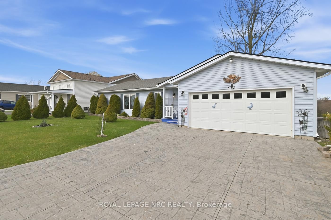
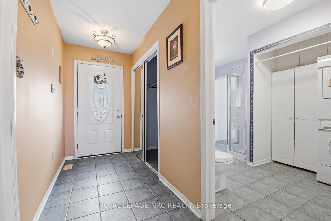
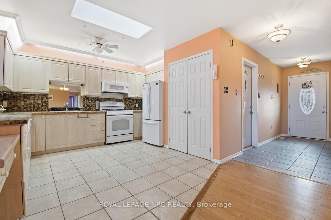
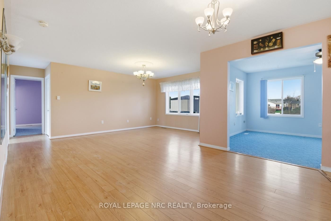
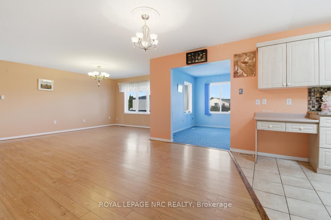
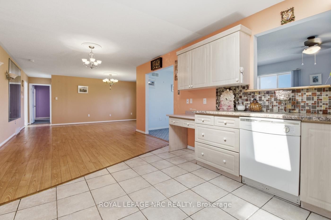
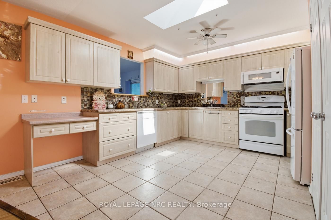
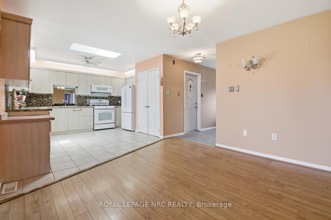
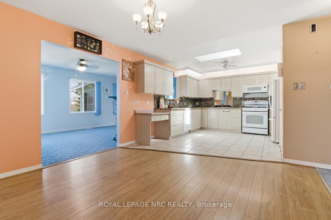
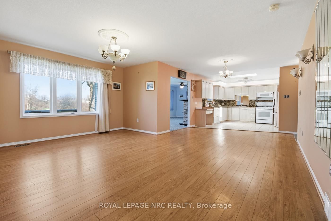
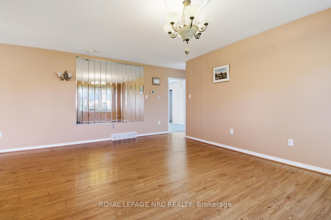
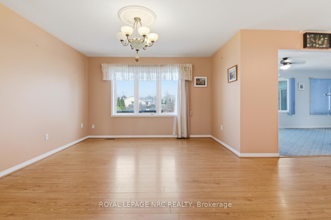
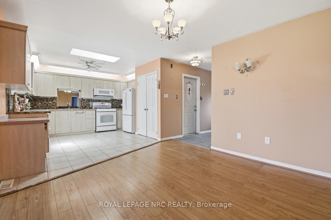
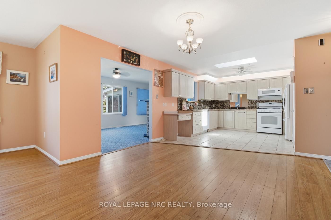
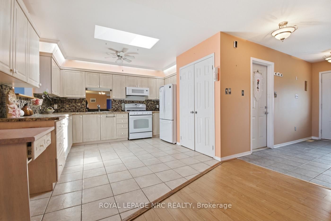
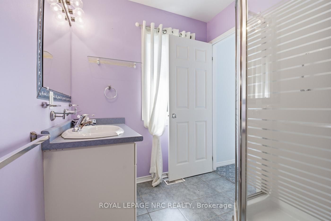
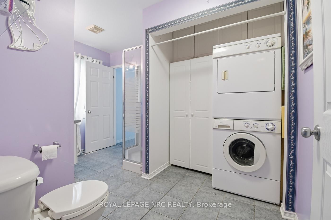
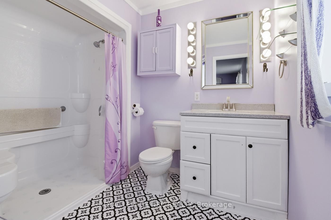
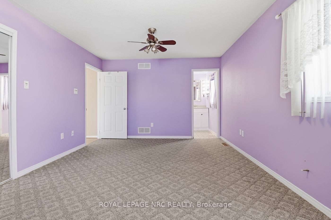
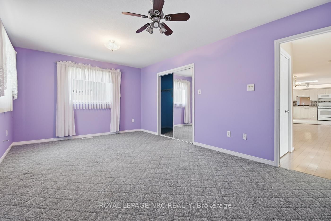
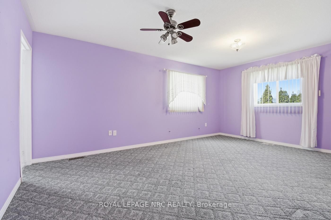
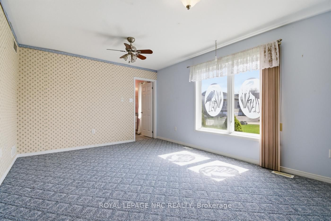
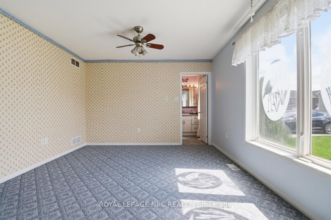
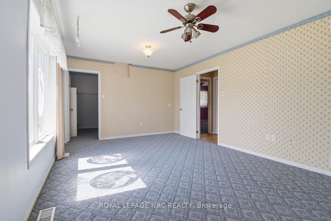
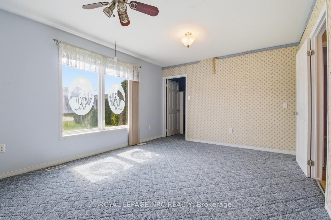
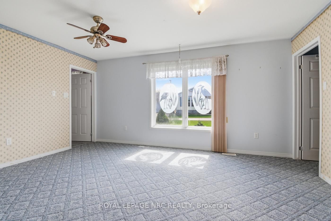
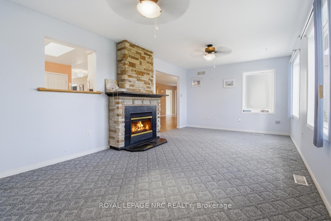
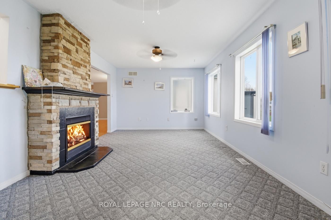
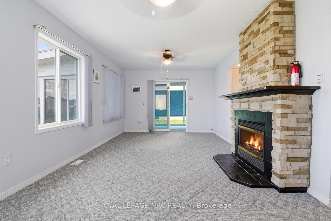
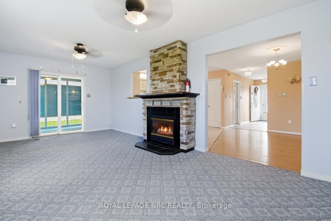
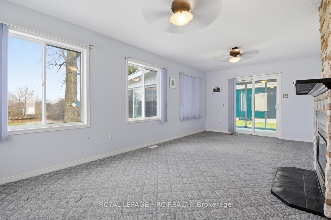
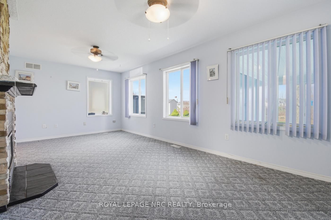
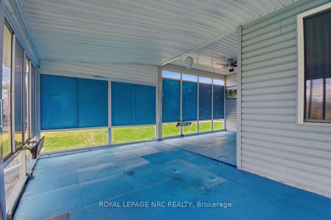
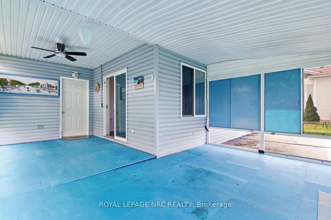
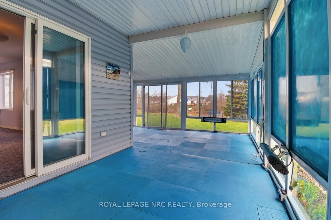
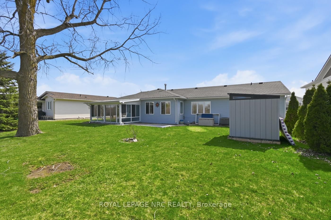
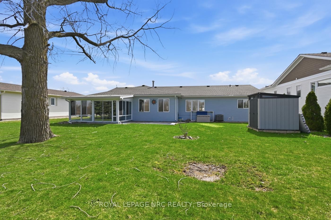
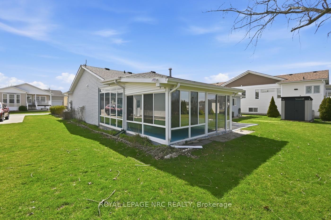
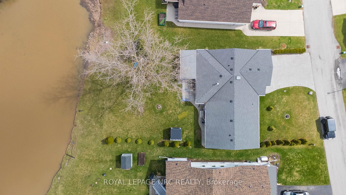
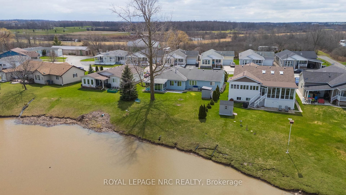
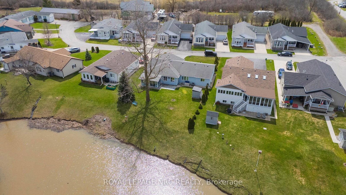
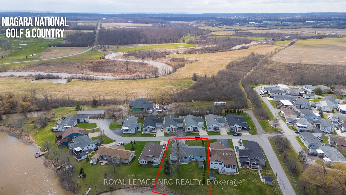
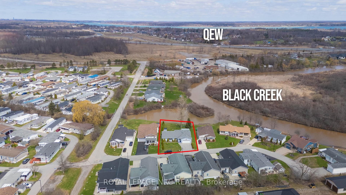
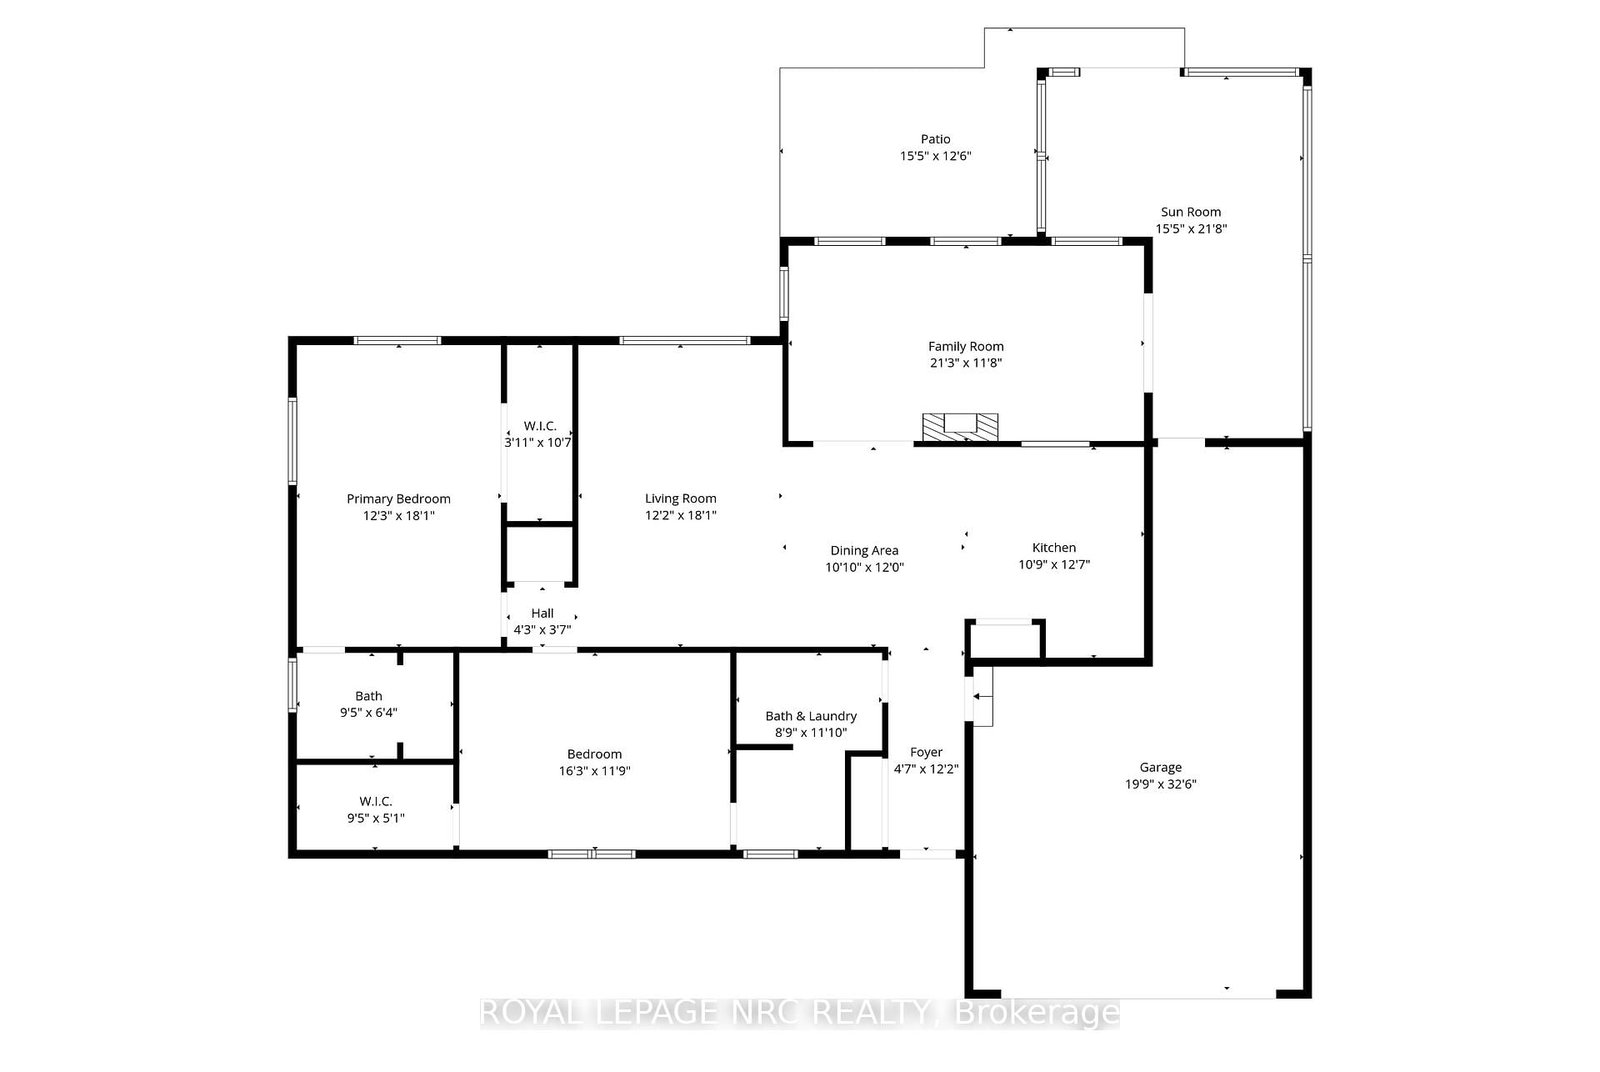
RARE OPPORTUNITY! Looking to enjoy a waterfront property within a carefree community? Welcome home to 512 - 3033 Townline road in the sought after Black Creek Adult Lifestyle Community! This spacious 2 bedroom, 2 bathroom bungalow offers 1600 sqft of bright, open concept living space and backs directly onto scenic Black creek - perfect for enjoying fishing, kayaking, and peddleboats right from your back yard! The home features a spacious kitchen with a skylight, dining and living area ideal for entertaining, along with a separate family room complete with a gas fireplace and sliding doors leading to a sun room overlooking the water! Both bedrooms are generously sized with walk-in closets; the primary suite includes a full 3-pc ensuite, while the second bedroom enjoys convenient ensuite privileges. Additional highlights include a double stamped concrete driveway, double car garage, new storage shed, and a concrete patio for outdoor entertainment! Residents of this vibrant community enjoy access to exceptional amenities, including indoor and outdoor pools, sauna, clubhouse, shuffleboard, tennis and pickleball courts, fitness classes and a full calendar of social activities! Estimated monthly fees $1135.20 (land lease - $850, Monthly taxes - $285.20)
Listing Brokerage: Royal Lepage Nrc Realty - Disclaimer: The information contained in this listing has not been verified by Royal Lepage Nrc Realty and should be verified by the buyer.





 Share
Share
 2
2 2
2 2
2 Niagara