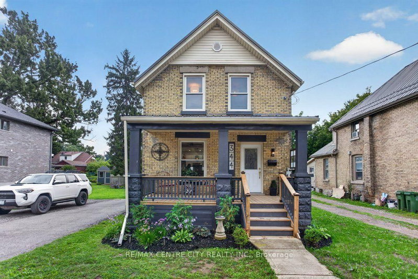
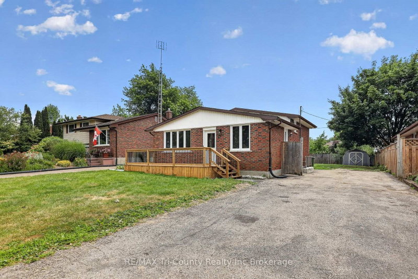
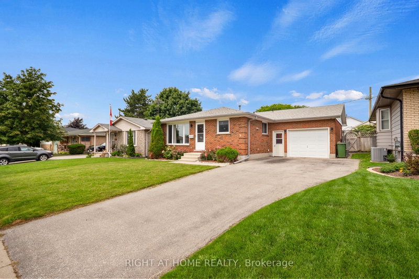
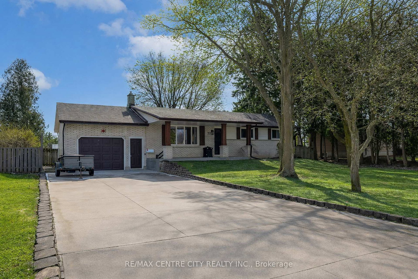

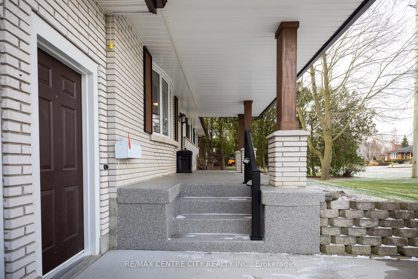
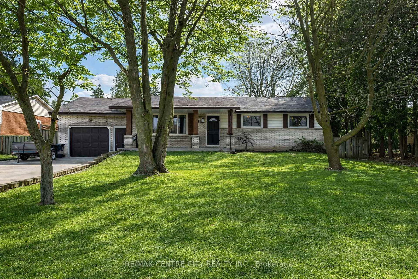
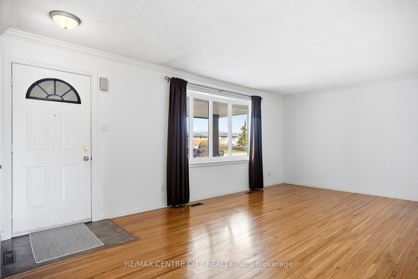
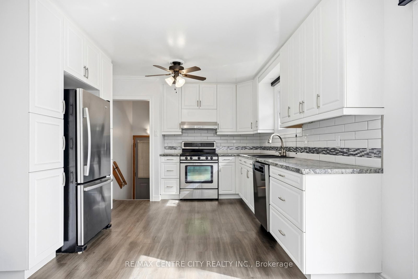
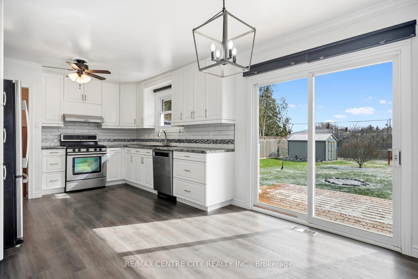
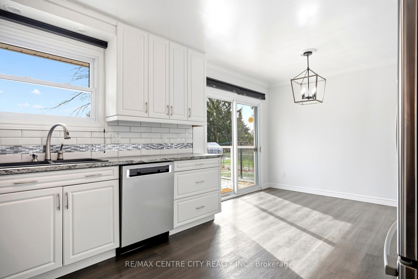
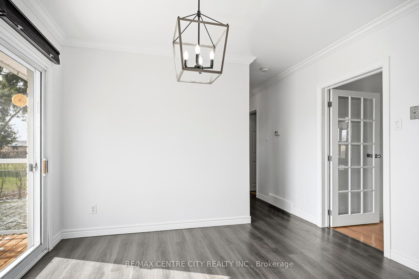
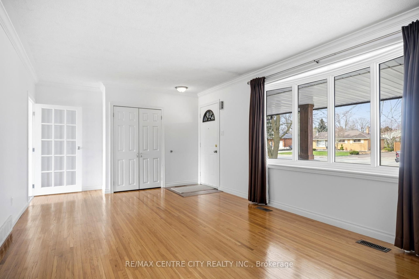
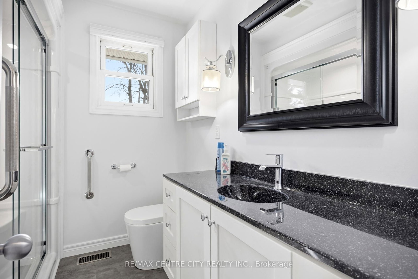
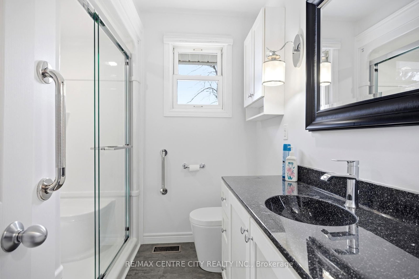
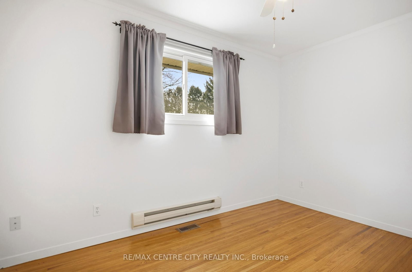
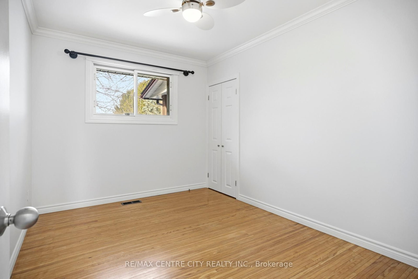
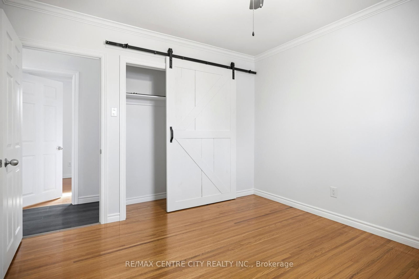
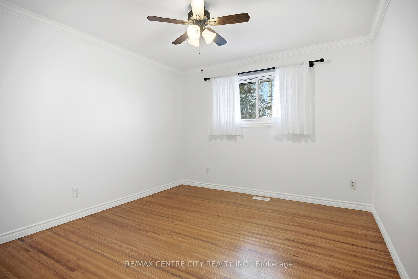
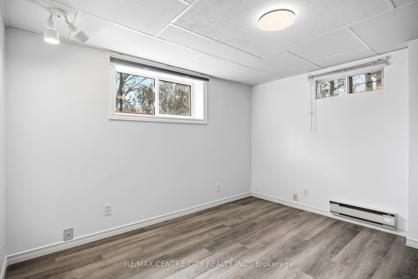
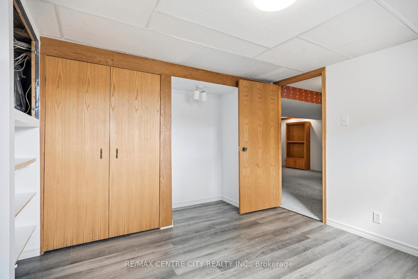
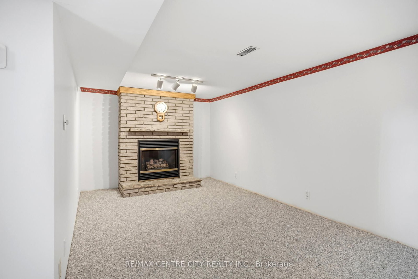
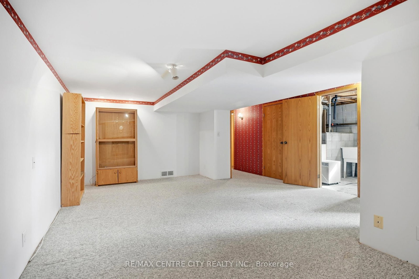
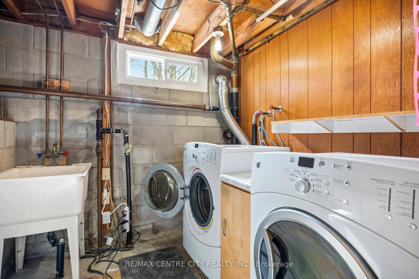
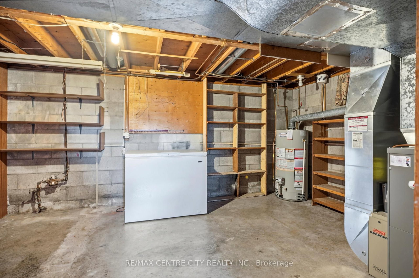
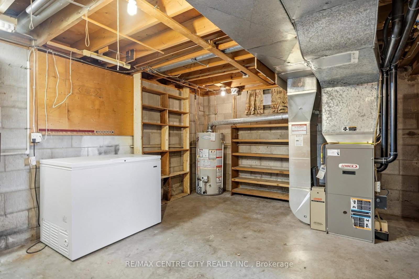
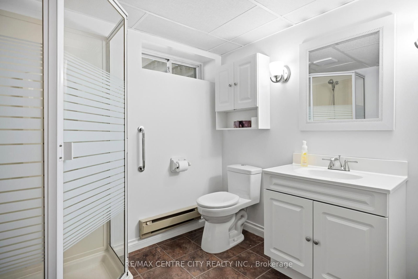
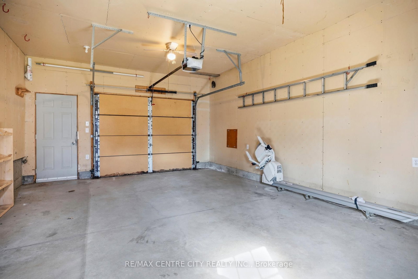
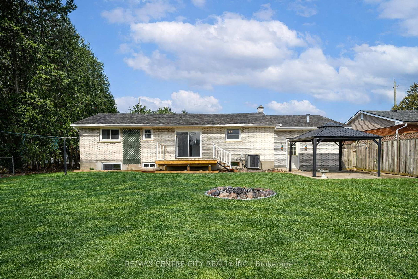
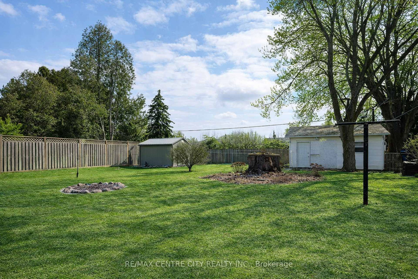
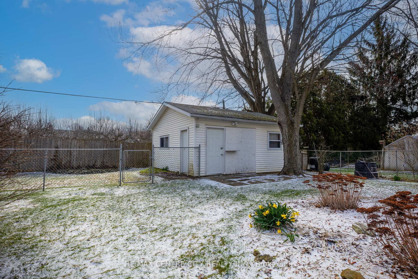
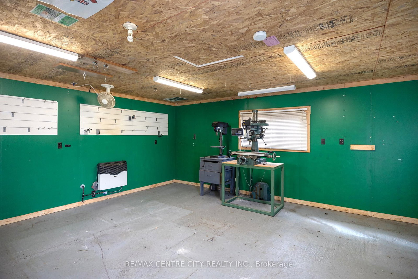
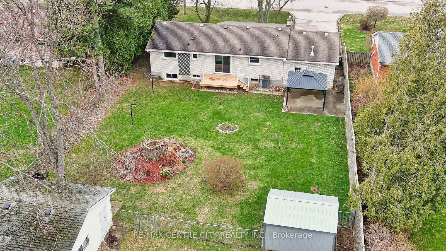
Welcome home to 72 Elmwood Ave, an ideal property for your entire family featuring four bedrooms and two bathrooms in the Mitchell Hepburn school district. As you step onto the covered front porch and enter the spacious living room, you'll be greeted by a bay window and abundant natural light. The main floor includes an updated kitchen with an open-concept dining area, convenient access to the heated attached garage and sun deck, three bedrooms, and a three-piece bathroom with a walk-in shower. Downstairs, you'll find a fourth bedroom, a large family room, laundry facilities, a utility and storage room, and an additional three-piece bathroom. Outside, the rear yard offers a 19x19 propane-heated workshop, a storage shed, and a dog run. Recent updates include fresh paint throughout, some new flooring, improvements to the front porch and rear deck, and an upgraded kitchen.
Listing Brokerage: Re/Max Centre City Realty Inc. - Disclaimer: The information contained in this listing has not been verified by Re/Max Centre City Realty Inc. and should be verified by the buyer.





 Share
Share
 3+1
3+1 3+1
3+1 1
1 74 x 175 ft lot