By

Sign In
Sign In to view listing's details
×

693 Waverly Street N in Oshawa has been sold

MLS #:
E13478722
Type:
Detached, Sidesplit
Approx. SQFT:
1500-2000
Basement:
Finished
3 3
1 50 x 120.18 ft lot
PROPERTY HISTORY
List Date List Price Last Status Sold Date Sold Price Days On Market
0000-00-00 $00000 Ter N/A N/A N/A
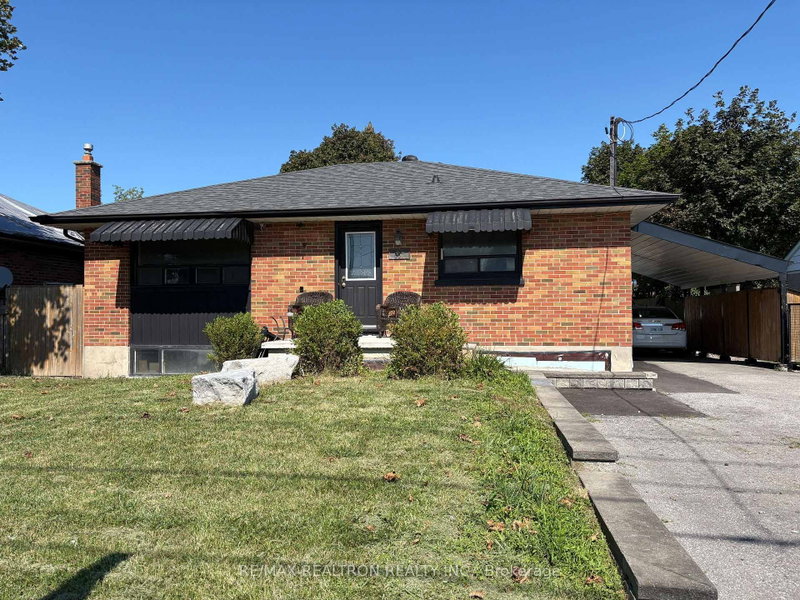
Welcome Home! This extremely well cared for home resides in one of Oshawa's sought after areas! Freshly painted and spacious throughout. Family room with fireplace and w/out to backyard patio. Spend the summer in your very own swimming pool with no neighbours behind! 8x13 pump house for all of your toys. Living and Dining room are bright and sunny with large bay window. All bedrooms good size. Renovated bathroom. Primary looks over backyard with his/her closets! Bsmt with tons of storage features large rec room for all of your activities with a wet bar included. Don't miss this gem! Close to all amenities including schools, grocery, shopping transit and more. Gas BBQ, HWT Owned, Roof ('21) Pool liner ('21) Added Attic Insulation **see virtual tour*

WHAT'S YOUR HOME WORTH?

Click here to get an instant estimate and track its value over time.

  • Date Listed: Tuesday, June 23, 2026
  • Listing Brokerage: Keller Williams Energy Real Estate - Disclaimer: The information contained in this listing has not been verified by Keller Williams Energy Real Estate and should be verified by the buyer.

  • Virtual Tour: View Virtual Tour for 693 Waverly Street N
  • City: Oshawa

    More 3 bedrooms homes for sale in Oshawa

  • Neighbourhood: Northglen
  • Major Intersection: Rossland/Waverly
  • Full Address: 693 Waverly Street N, Oshawa, L1J 6C1, Canada, ON, Canada
  • Living Room: Bay Window, Combined W/Dining, Laminate
  • Kitchen: O/Looks Backyard, Eat-In Kitchen, Window
  • Family Room: Window, Laminate, Combined W/Kitchen
  • Amenities:
  • Taxes: $5,519.00 (2025)
Living15 x 14 ft210 sq ft
Dining12 x 11 ft132 sq ft
Kitchen9 x 8 ft72 sq ft
Family8 x 5 ft40 sq ft
18 x 11 ft198 sq ft
Primary16 x 11 ft176 sq ft
2nd Br11 x 9 ft99 sq ft
3rd Br11 x 8 ft88 sq ft
Rec28 x 15 ft420 sq ft

Similar homes for sale