By

CALL
TOUR PROPERTY
×

507-77 Yates Street in St. Catharines for sale

MLS #:
X12938630
Type:
Condo Apt, 1 Storey/Apt
Approx. SQFT:
1600-1799
Basement:
Part Fin
2 2
1
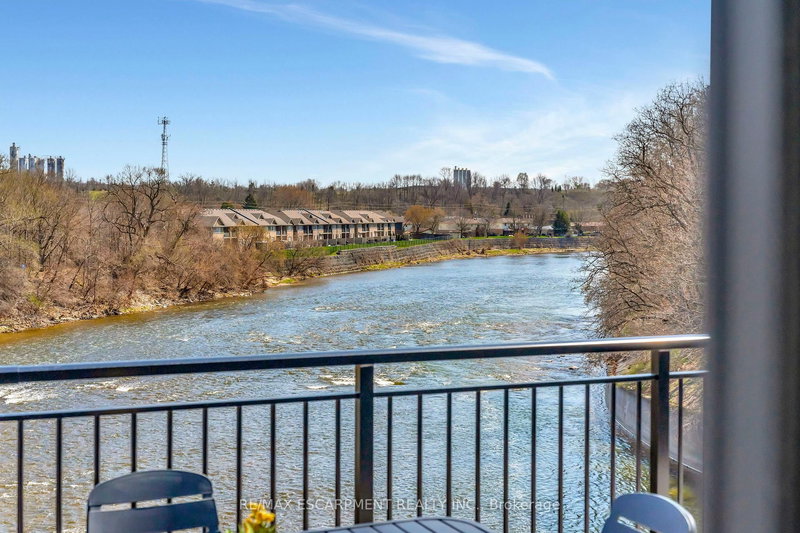
Lots of living in this East-facing terrace suite. Walk in and see the wow factor with open living dining and kitchen. Wall-to-wall windows and patio door, let in lots of light. A 2 pc and a closet is to your right. A few steps further brings you to the den with a pocket door. To your left is the beautiful and bright gourmet kitchen with a centre eating at island. One wall is wall-to-wall cabinets, counter and an induction stove. The other wall has more cabinets, a microwave, and a stainless steel French-door fridge. A bonus is the pantry room or another den. The laundry room has full size washer, dryer and a sink. The open entertaining area has ample dining and living space. A big bonus is the patio doors to a massive 28' x 8.7' partially covered terrace. Extend your living and entertaining space. The primary suite with walk-in dressing room and 4 pc ensuite also has terrace access. The second bedroom has an adjacent 4 pc bath. An extra storage room is on the terrace. Price includes your own indoor parking space and your own storage room. A rare rooftop terrace, BBQs, fitness room and equipped party room awaits.

WHAT'S YOUR HOME WORTH?

Click here to get an instant estimate and track its value over time.

  • Date Listed: Tuesday, March 31, 2026
  • Listing Brokerage: Mcgarr Realty Corp, Brokerage - Disclaimer: The information contained in this listing has not been verified by Mcgarr Realty Corp, Brokerage and should be verified by the buyer.
  • City: St. Catharines

    More 2 bedrooms condos for sale in St. Catharines

  • Neighbourhood: Downtown
  • Major Intersection: Ontario, Adams, College
  • Full Address: 507-77 Yates Street, St. Catharines, L2R 5R7, Canada, ON, Canada
  • Kitchen: Stainless Steel Sink
  • Living Room: Open Concept, Walk-Out
  • Amenities:Communal Waterfront Area,Community BBQ,Elevator,Exercise Room,Party/Meeting Room,Rooftop Deck/Garden
  • Maintenance Fee:$667.6/mth
  • Taxes: $9,939.35 (2025)
Bathroom6 x 7 ft42 sq ft
Laundry9 x 6 ft54 sq ft
Den12 x 8 ft96 sq ft
Kitchen14 x 13 ft182 sq ft
Pantry6 x 6 ft36 sq ft
Dining12 x 10 ft120 sq ft
Living19 x 12 ft228 sq ft
Primary14 x 12 ft168 sq ft
Bathroom12 x 5 ft60 sq ft
2nd Br14 x 10 ft140 sq ft
Bathroom10 x 5 ft50 sq ft
Other28 x 9 ft252 sq ft

Recently sold comparables in Downtown

Similar condos for sale

WHAT'S YOUR HOME WORTH?

Click here to get an instant estimate and track its value over time.