By

Sign In
Sign In to view listing's details
×

4540 Piperville Road in Carlsbad Springs has been sold

MLS #:
X12905780
Type:
Detached, 2-Storey
Approx. SQFT:
2500-3000
Basement:
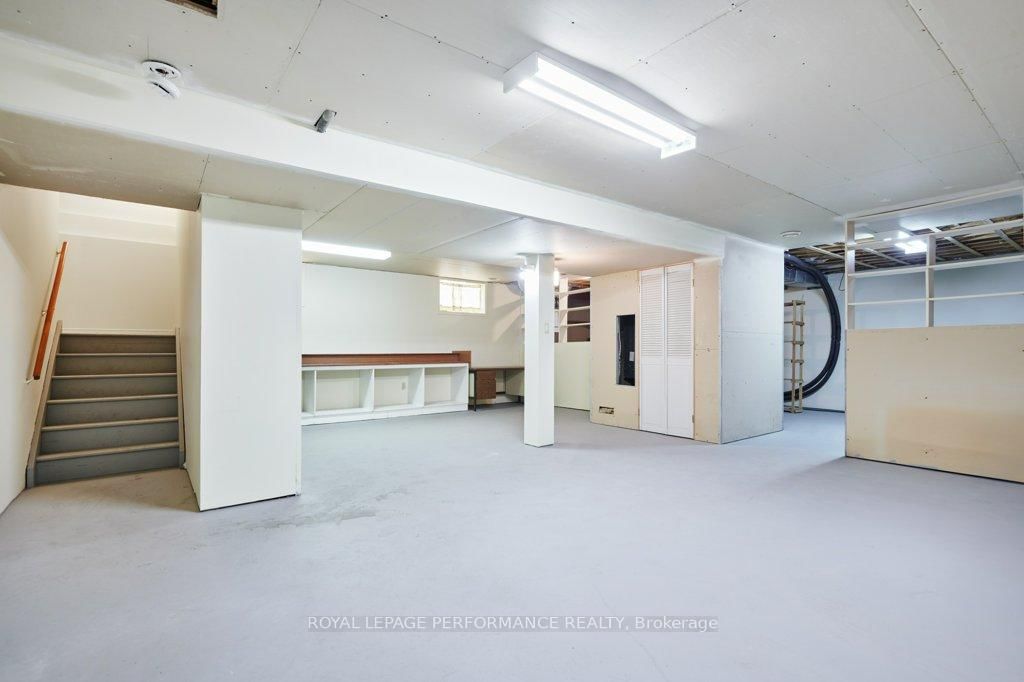
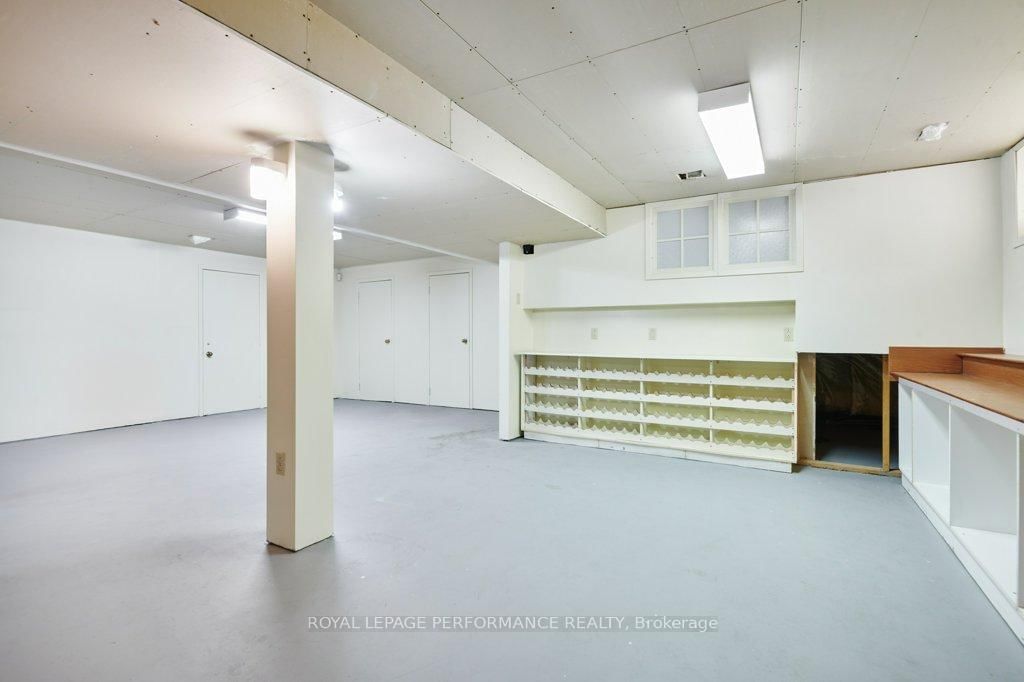
Full, Unfinished
4 4
2 198 x 400 ft lot
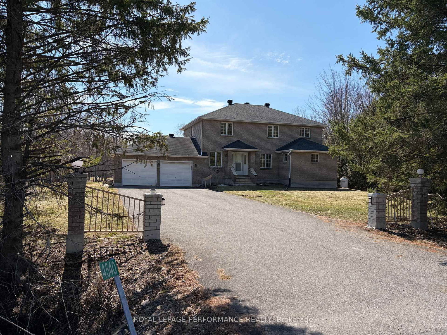
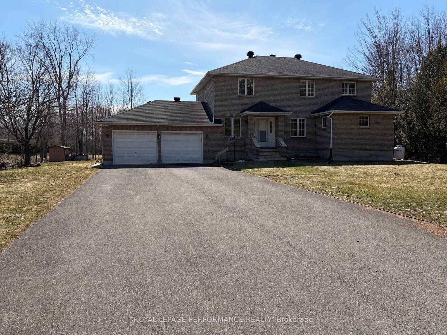
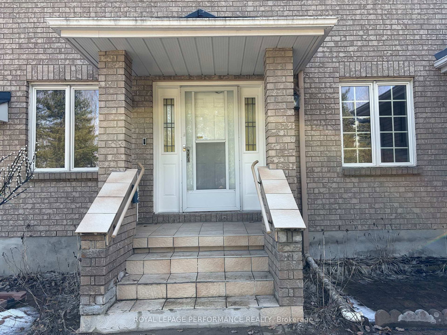
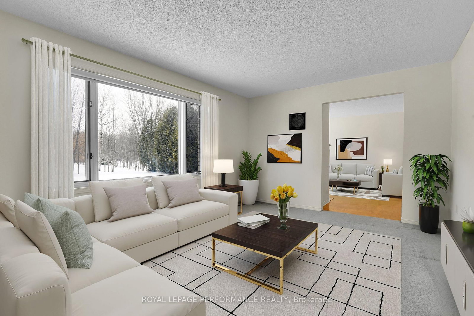
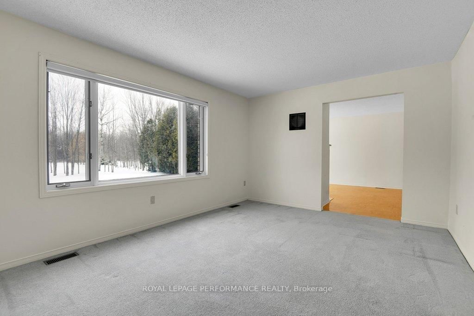
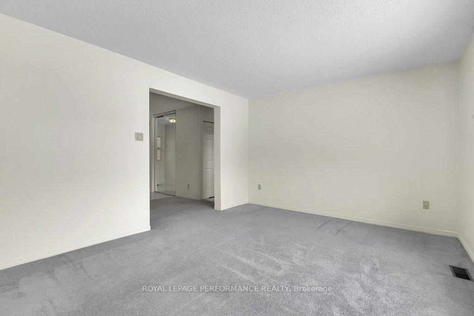
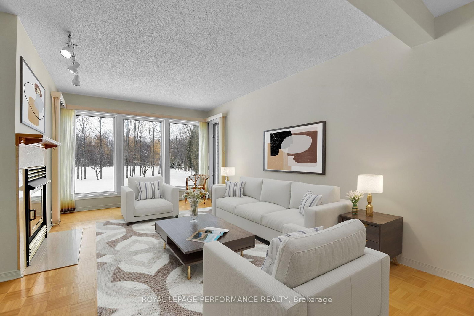
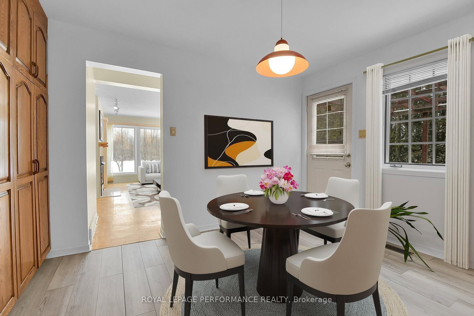
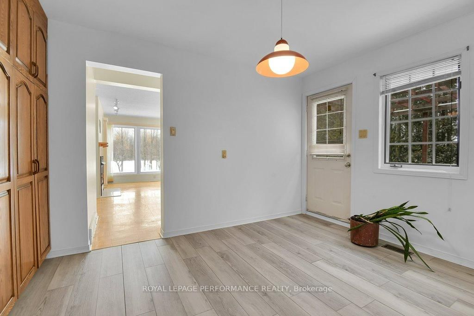
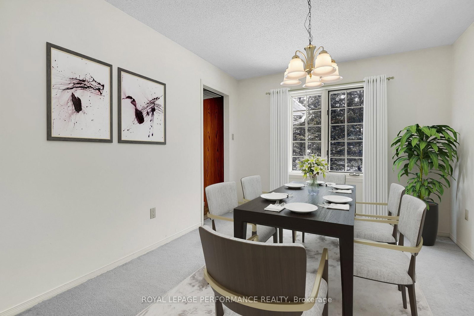
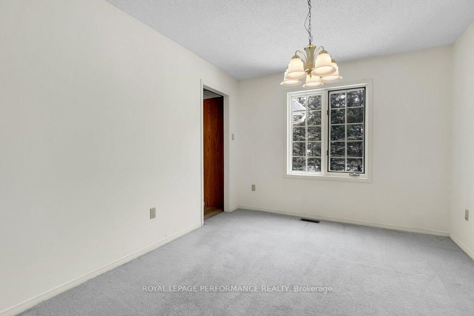
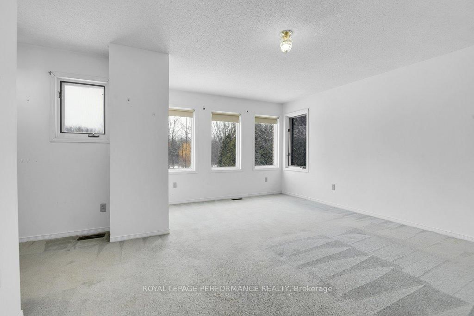
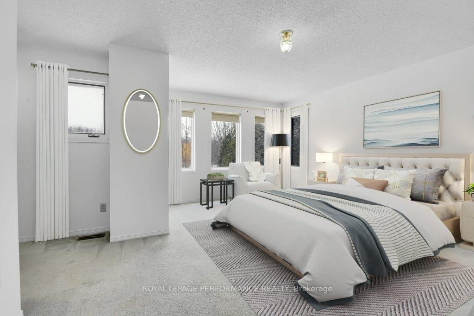
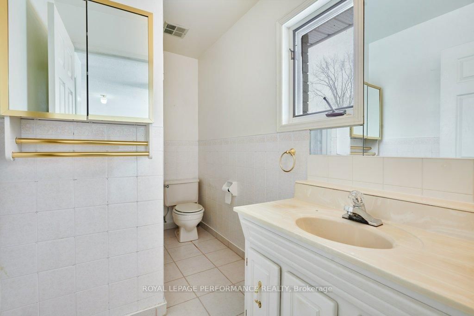
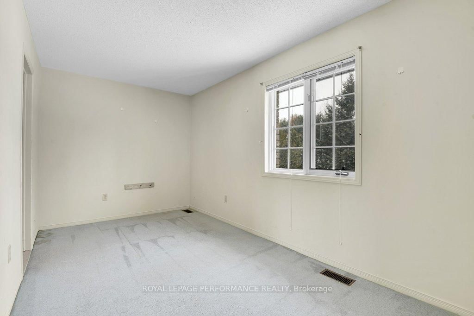
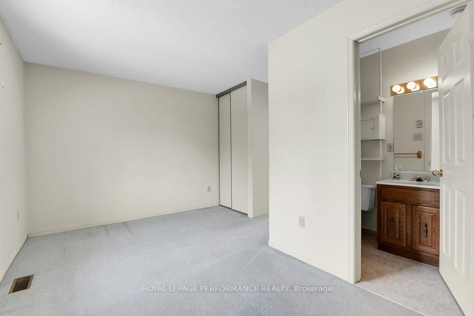
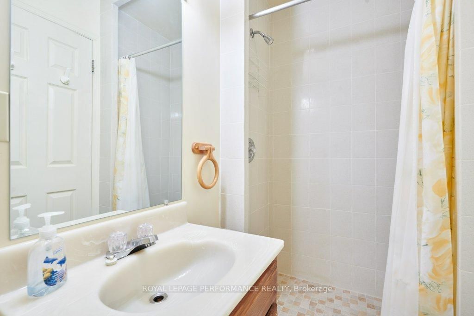
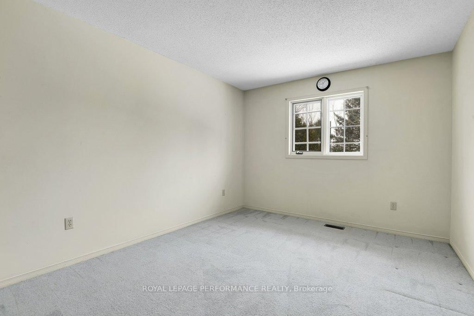
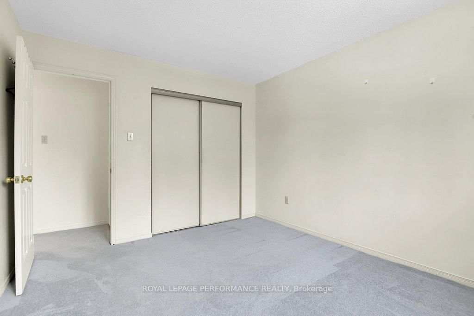
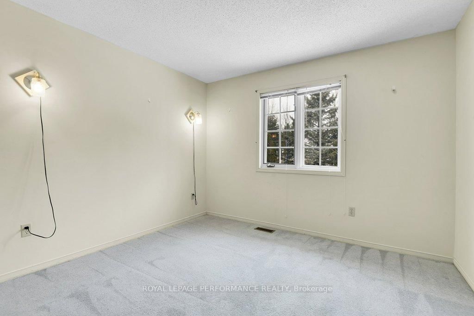
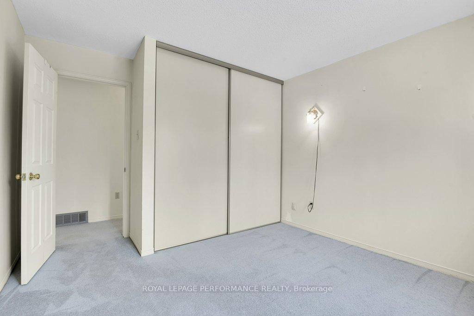
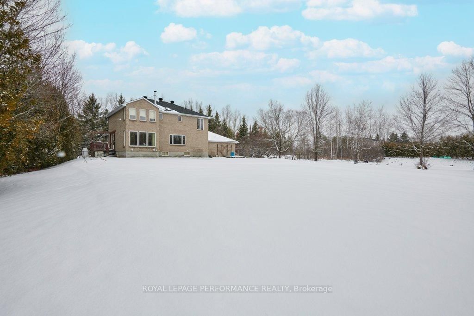
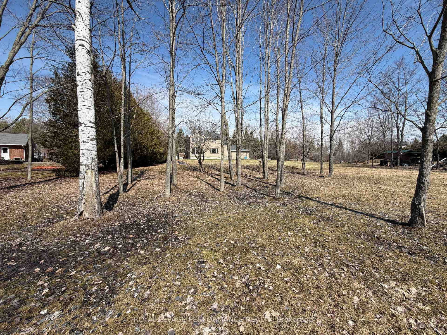
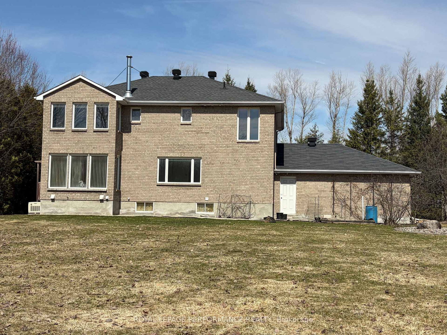
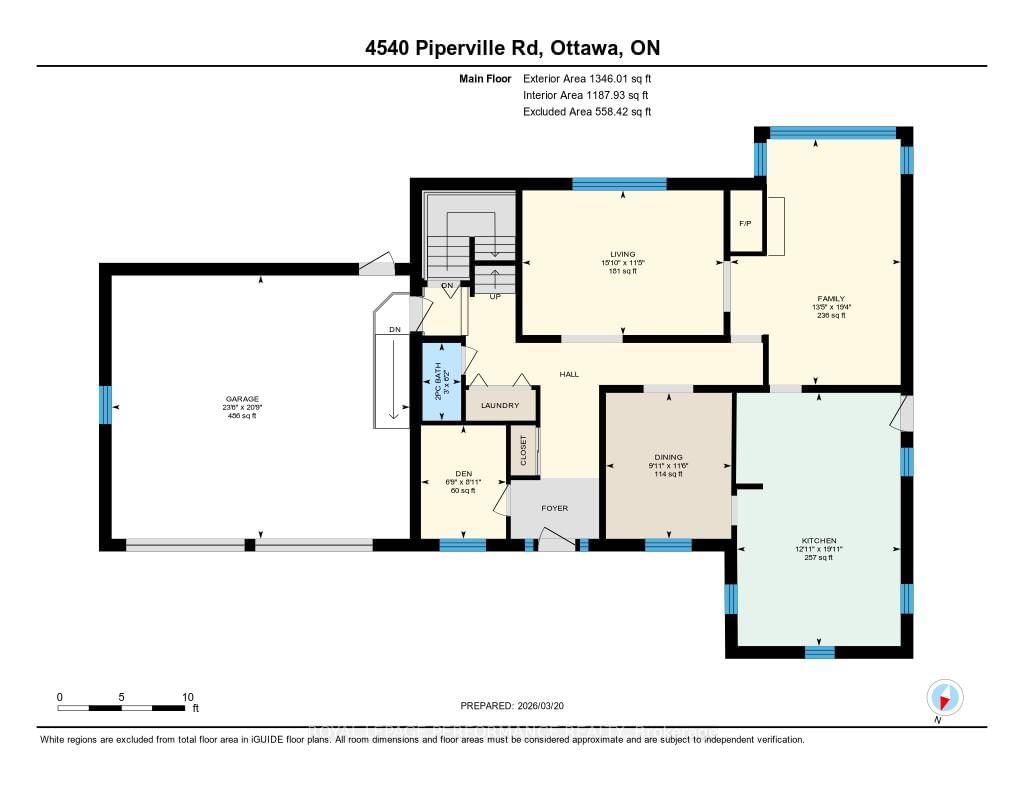
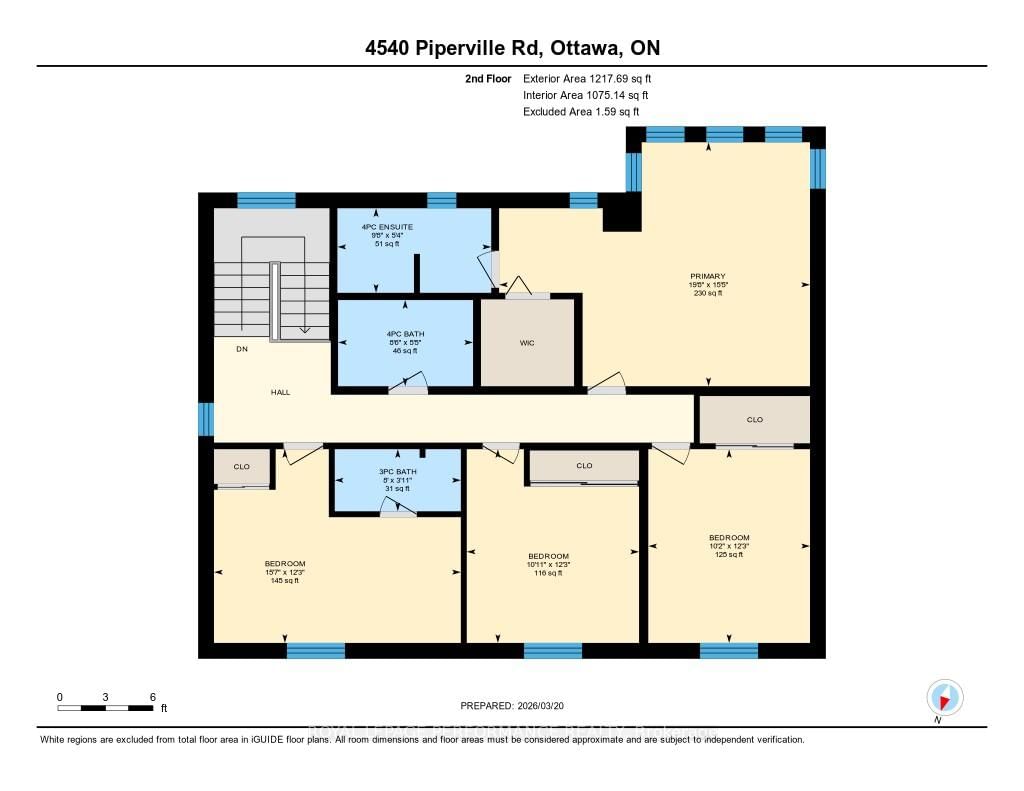
Set on a private two-acre estate lot, this custom all-brick home combines rare city water service, geothermal heating and cooling, backup power protection, and exceptional family accommodation with four bedrooms and four bathrooms-all within easy reach of Ottawa amenities. Designed for comfortable family living, the spacious two-storey layout offers four generous bedrooms, including two ensuite baths, bright south-facing principal rooms, a main-floor den, a welcoming family room with a fireplace, and a semi-finished basement ready to adapt to your needs. Mature landscaping and abundant natural light create a warm, inviting atmosphere throughout the home. Practical features such as an active well for exterior watering, accessibility enhancements including a stair lift, and the peace of mind provided by reliable mechanical systems make this a property that is as functional as it is enjoyable. A rare opportunity to enjoy country privacy, room to grow, and everyday comfort in a thoughtfully designed home just minutes from the city. Inspection Report Available. Heat Pump 2011, Air Exchanger 2017, Roof 2019. Some photos digitally staged.

WHAT'S YOUR HOME WORTH?

Click here to get an instant estimate and track its value over time.

  • Date Listed: Friday, March 20, 2026
  • Listing Brokerage: Royal Lepage Performance Realty - Disclaimer: The information contained in this listing has not been verified by Royal Lepage Performance Realty and should be verified by the buyer.
  • Virtual Tour: View Virtual Tour for 4540 Piperville Road
  • City: Carlsbad Springs

    More 4 bedrooms homes for sale in Carlsbad Springs

  • Neighbourhood: Carlsbad Springs
  • Major Intersection: Ramsayville Road
  • Full Address: 4540 Piperville Road, Carlsbad Springs, K0A 1K0, Canada, ON, Canada
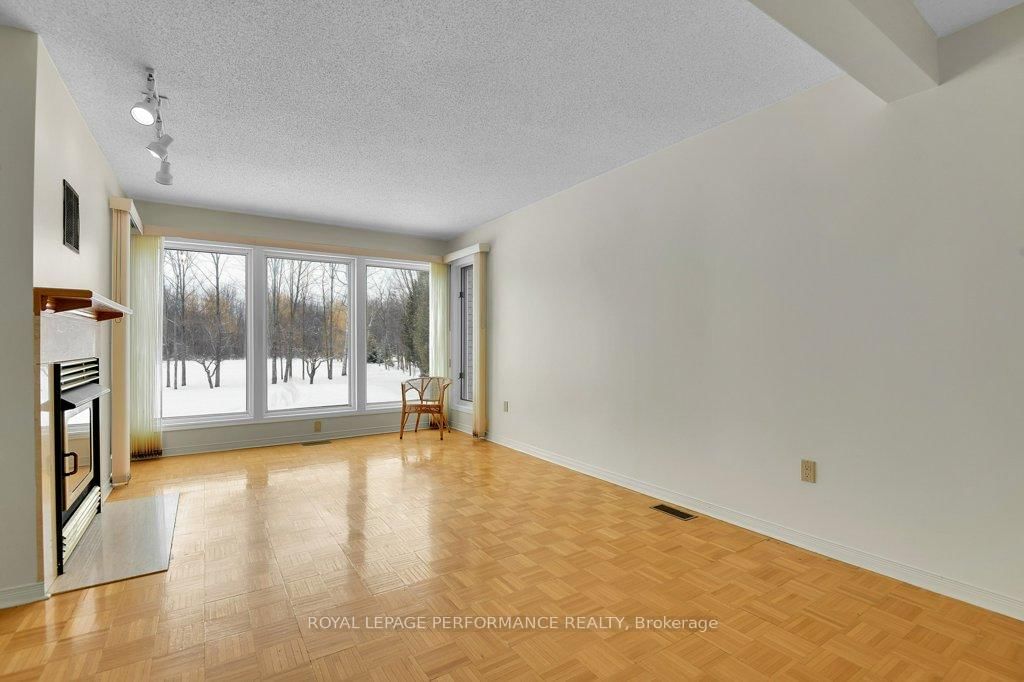
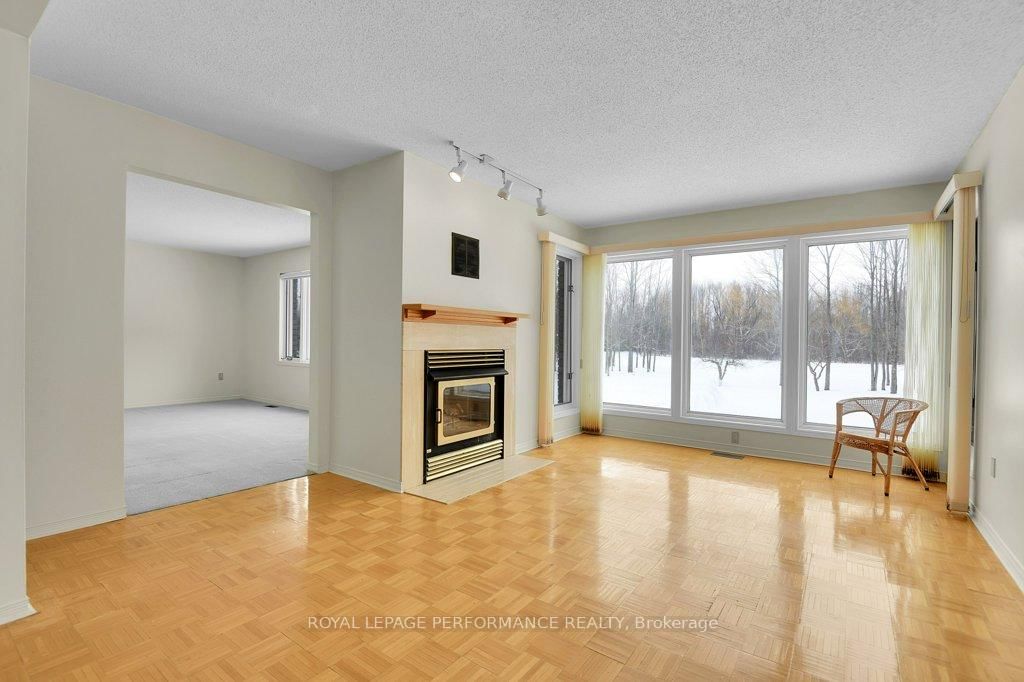
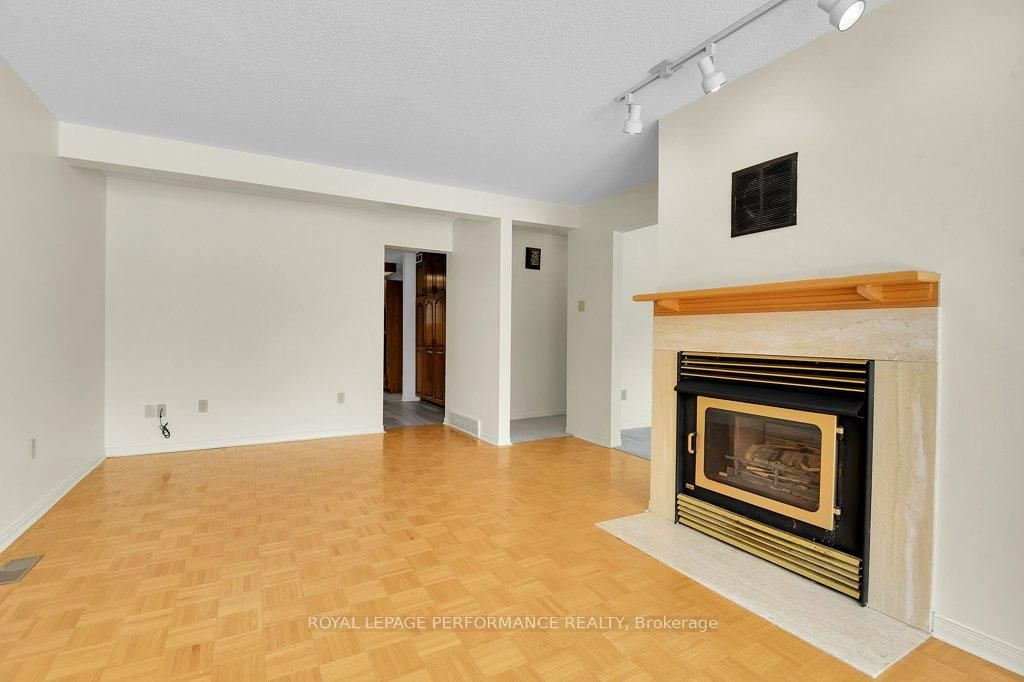
  • Family Room: carpet free, Fireplace, South View
  • Living Room: Broadloom, O/Looks Backyard, South View
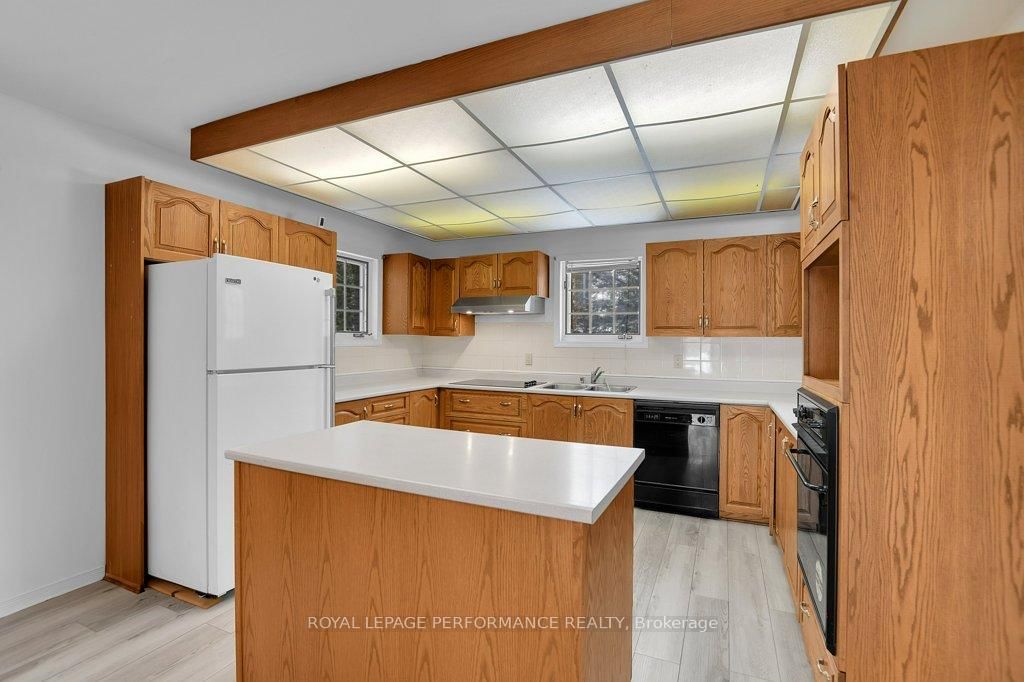
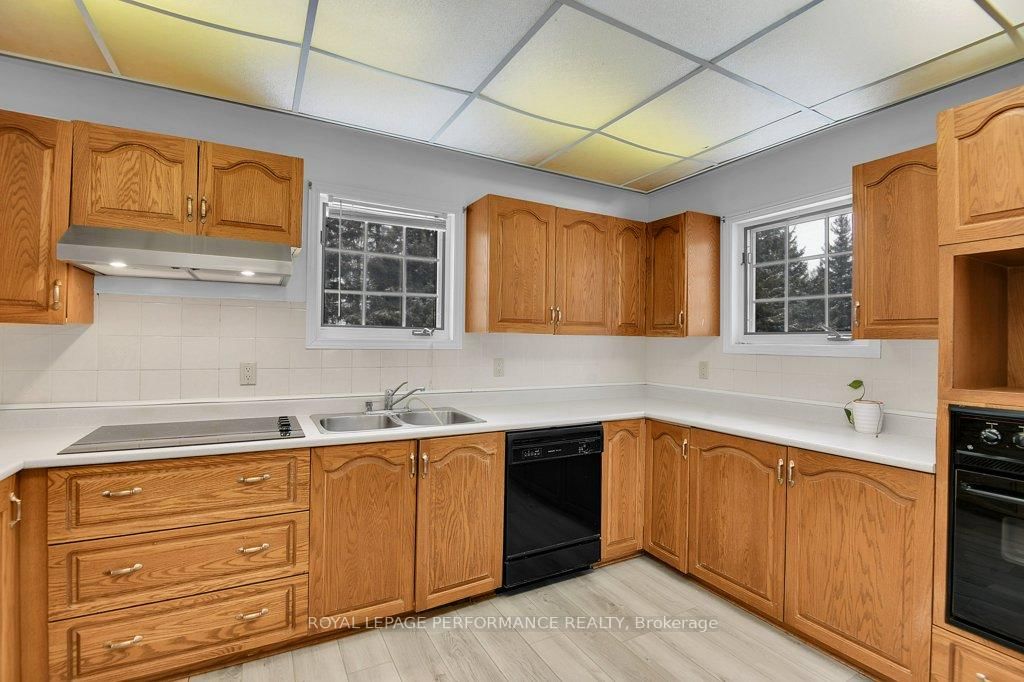
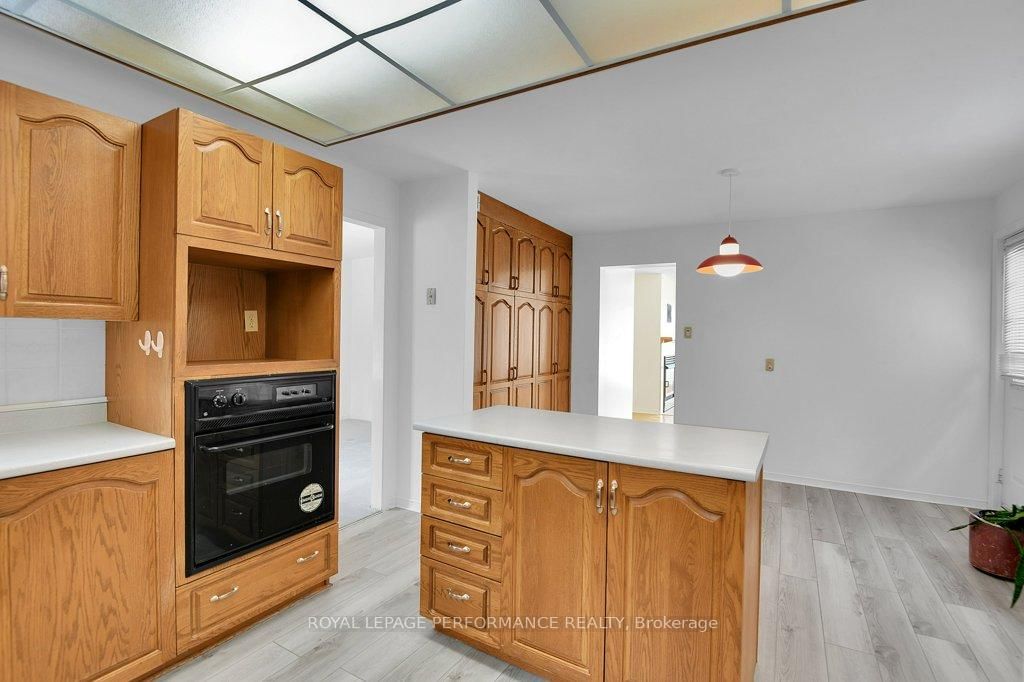
  • Kitchen: B/I Ctr-Top Stove, B/I Oven, B/I Fridge
  • Amenities:
  • Taxes: $6,439.00 (2025)
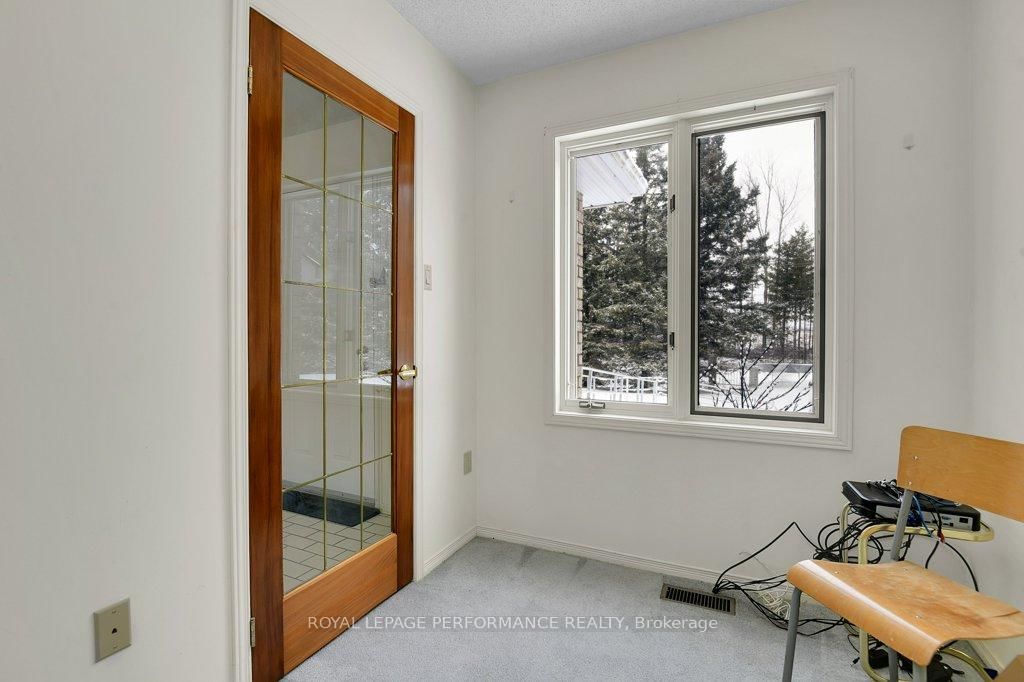
Den9 x 7 ft63 sq ft
Family18 x 11 ft198 sq ft
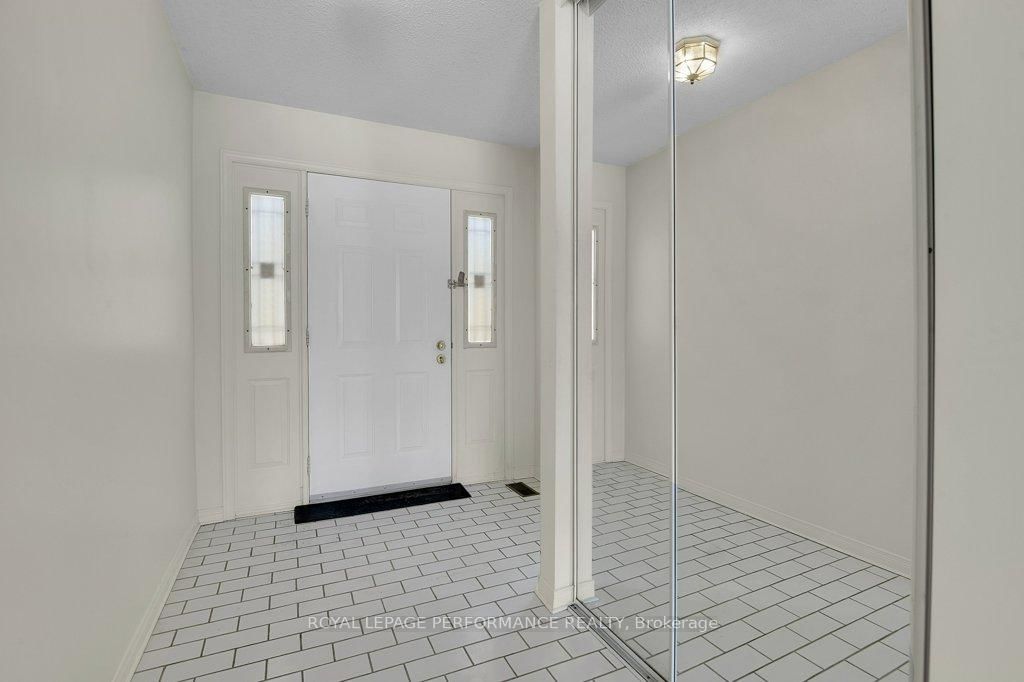
Foyer12 x 5 ft60 sq ft
Living16 x 11 ft176 sq ft
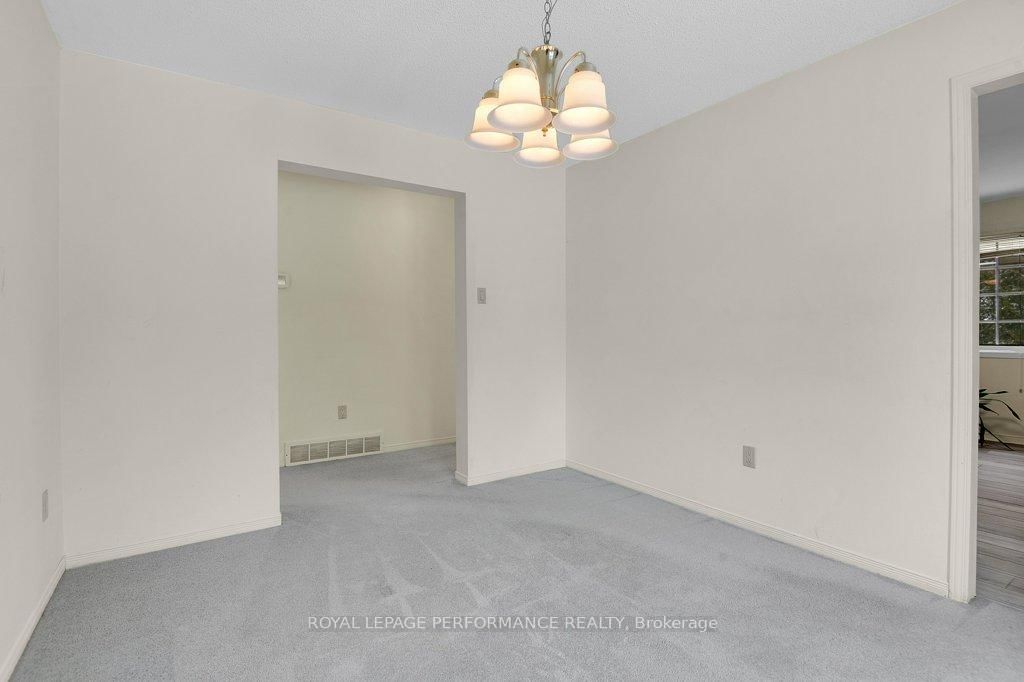
Dining12 x 10 ft120 sq ft
Breakfast12 x 7 ft84 sq ft
Kitchen13 x 11 ft143 sq ft
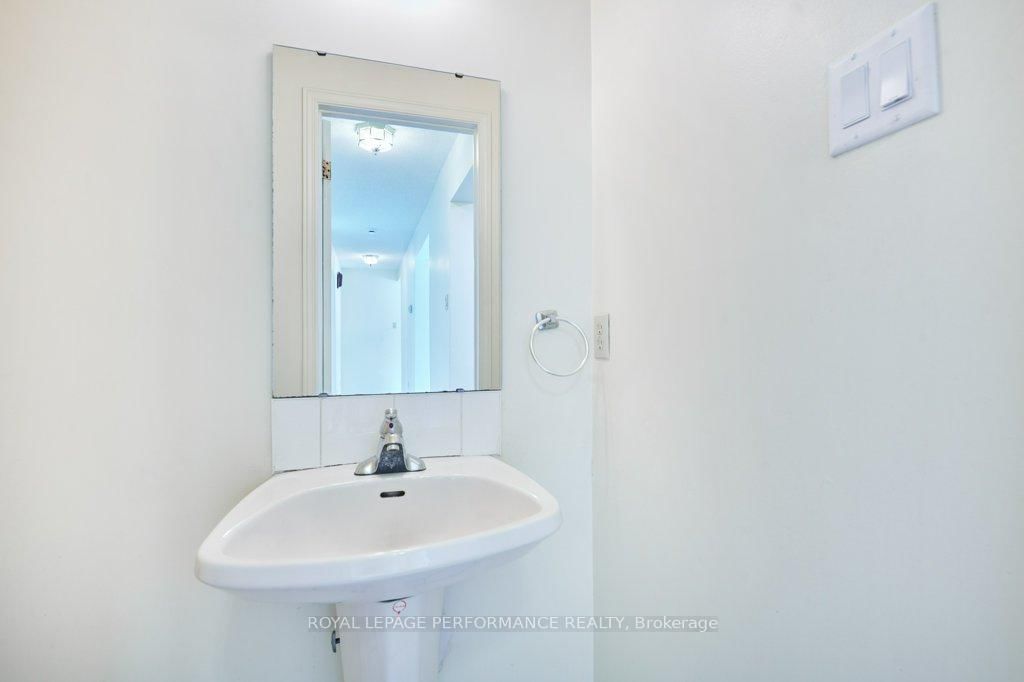
Powder Rm6 x 3 ft18 sq ft
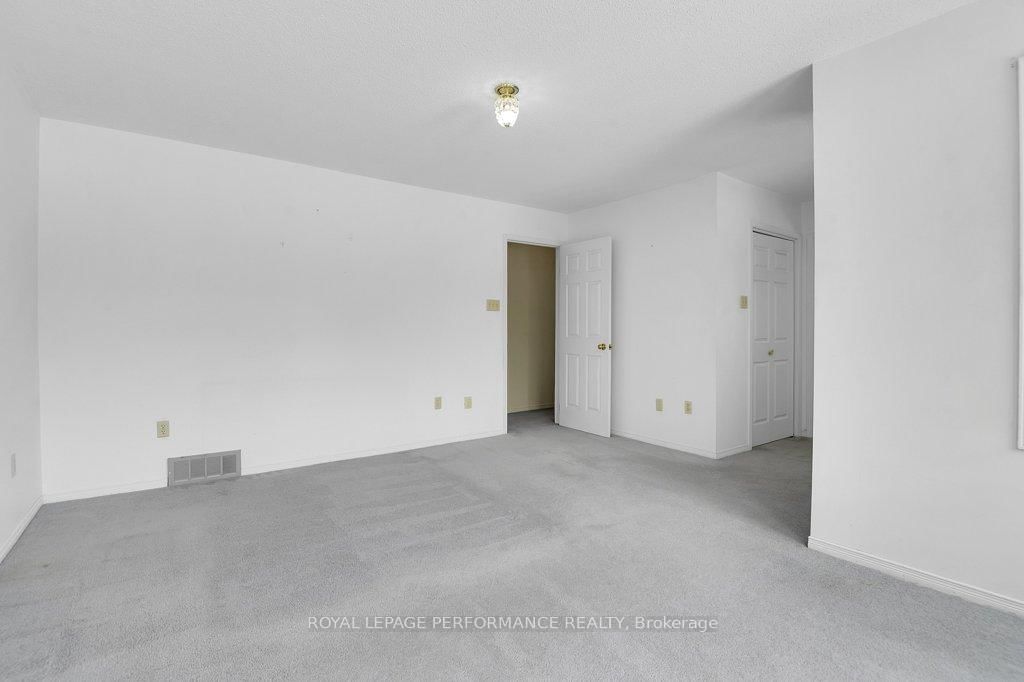
Primary14 x 10 ft140 sq ft
2nd Br16 x 8 ft128 sq ft
3rd Br11 x 10 ft110 sq ft
4th Br12 x 10 ft120 sq ft
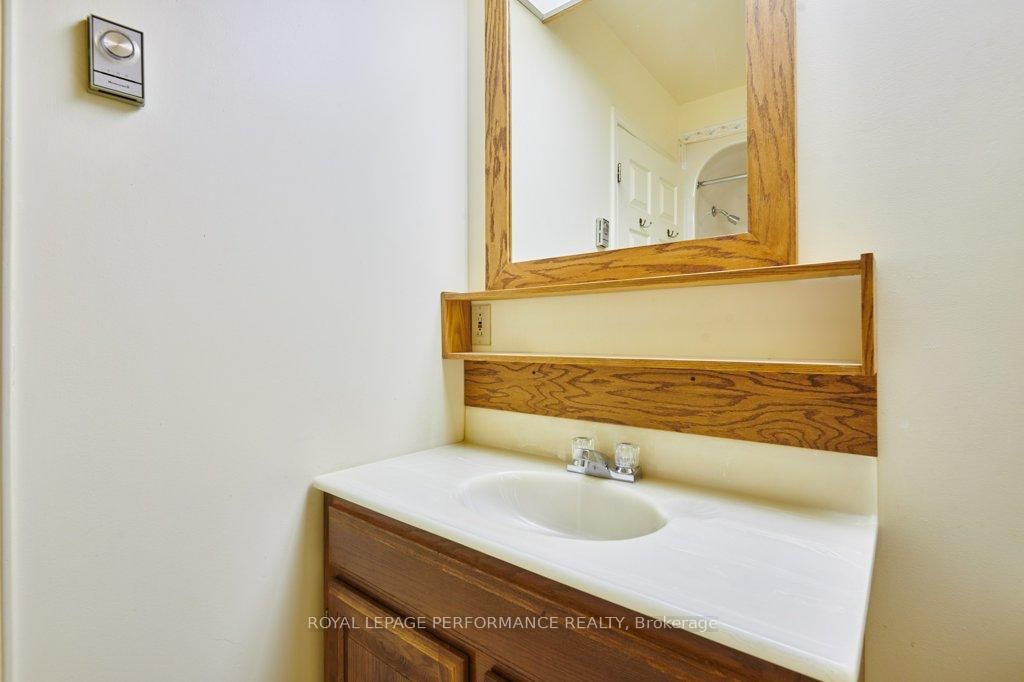
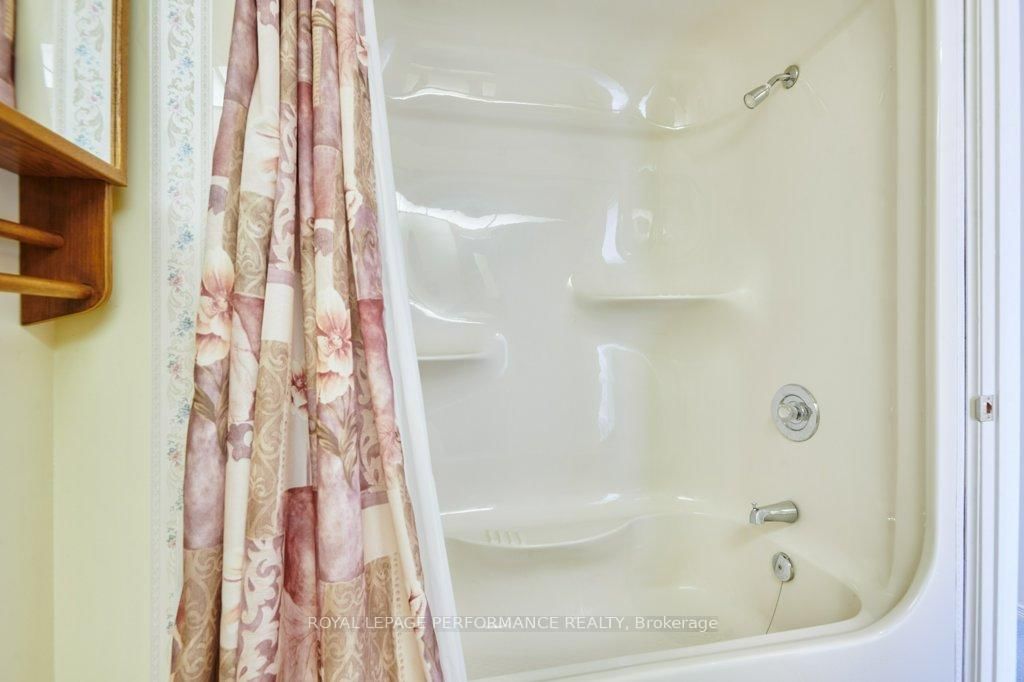
Bathroom10 x 5 ft50 sq ft
Bathroom8 x 4 ft32 sq ft
Bathroom9 x 5 ft45 sq ft
Workshop33 x 28 ft924 sq ft


Similar homes for sale