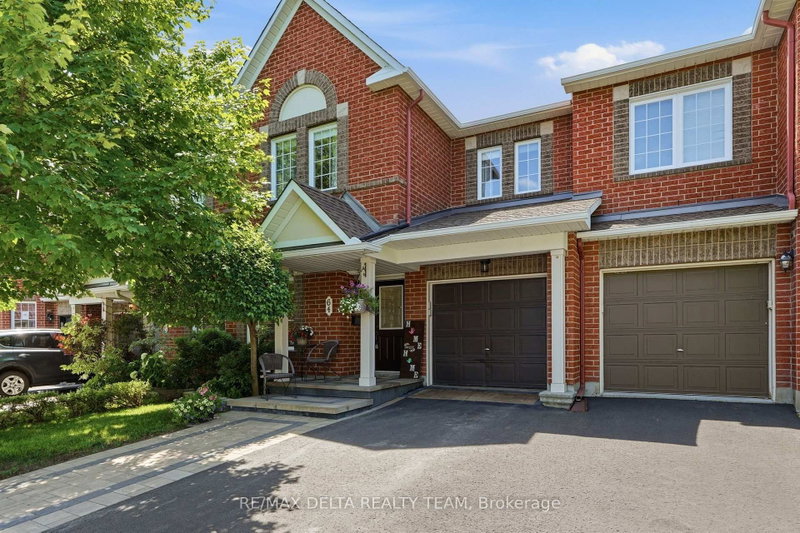
The price provided is after the HST Rebate has been applied for qualifying purchasers. Beautifully Upgraded HN Homes 3-Bedroom, 2.5-Bath Home. This stunning home offers the perfect blend of modern design and thoughtful functionality, featuring an impressive collection of premium upgrades throughout.The chef-inspired kitchen is a true showstopper, boasting premium painted cabinetry, a designer backsplash tile, and a sleek single-bowl sink. Everyday cooking is made effortless with an additional bank of pots and pans drawers and a dedicated garbage pullout - keeping everything organized and within reach. Retreat to the luxurious primary ensuite, complete with a glass corner shower with sliding door, premium floor tile, a spa-like escape you'll look forward to every day. The main bathroom and laundry room continue the elevated aesthetic with premium floor tile selections that tie the home together with a cohesive, high-end feel. Additional LED potlights in the basement and ground floor living room create a warm, inviting ambiance throughout - perfect for entertaining or relaxing with the family. This is a rare opportunity to own a move-in ready home where all the upgrades have already been done for you. Don't miss it!
Listing Brokerage: The Agency Ottawa - Disclaimer: The information contained in this listing has not been verified by The Agency Ottawa and should be verified by the buyer.





 Share
Share


 3
3 3
3 1
1 20 x 102.58 ft lot