By

CALL
TOUR PROPERTY
×

156 Sparling Street in Huron East for sale

Asking price
$949,000
Estimate (Nov 03)
$959,098
MLS #:
X12501646
Type:
Detached, Bungalow
Approx. SQFT:
1500-2000
Basement:
Apartment
4+2 4+2
2 66 x 127 ft lot
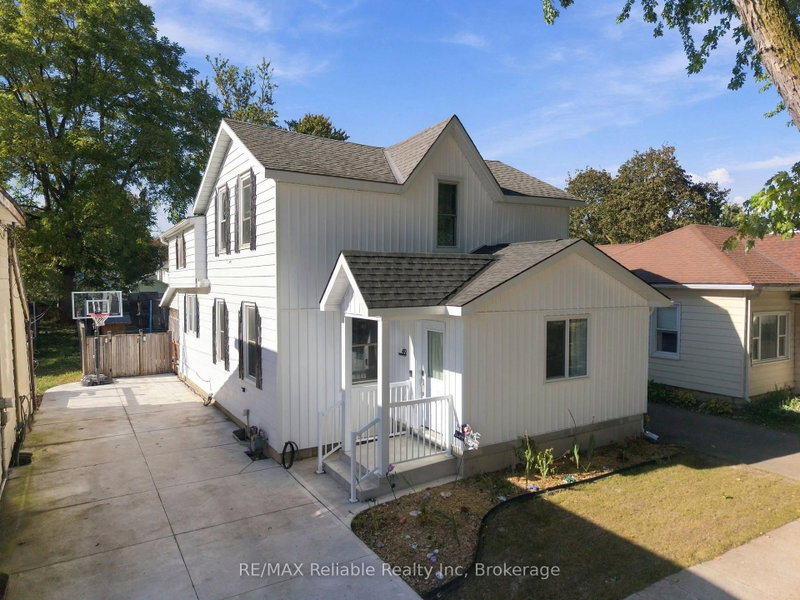
Welcome to this beautifully designed, fully wheelchair-accessible bungalow in a quiet Seaforth neighborhood. With a completely self contained 2 Bed separate unit. Possible income opportunities or a multi family home. Built in 2012, this open-concept home offers a bright kitchen and living area with four glass sliding doors overlooking a private backyard. Accessibility highlights include a curb-less walk-in shower, wide doorways, and hands-free door opener. an interior elevator, no-step entry, and wide-open spaces throughout.The newly finished lower level offers 2 bedrooms, 1 bath, a full kitchen, and a large open living area-all completed with accessibility in mind. Perfect for extended family or independent living. Additional features include an attached double-car garage, concrete driveway, walk-out basement steps, generator, covered front porch, and sun-porch. Experience comfort, quality, and true accessibility at 156 Sparling Street- book your private viewing today!

WHAT'S YOUR HOME WORTH?

Click here to get an instant estimate and track its value over time.

  • Date Listed: Monday, November 03, 2025
  • Listing Brokerage: Exp Realty - Disclaimer: The information contained in this listing has not been verified by Exp Realty and should be verified by the buyer.
  • Virtual Tour: View Virtual Tour for 156 Sparling Street
  • City: Huron East

    More 4 bedrooms homes for sale in Huron East

  • Neighbourhood: Seaforth
  • Major Intersection: Brantford St and Main St
  • Full Address: 156 Sparling Street, Huron East, N0K 1W0, Canada, ON, Canada
  • Kitchen:
  • Living Room:
  • Kitchen:
  • Living Room:
  • Amenities:
  • Taxes: $4,466.00 (2025)
Br50 x 48 ft2400 sq ft
2nd Br33 x 30 ft990 sq ft
3rd Br33 x 30 ft990 sq ft
4th Br50 x 33 ft1650 sq ft
Kitchen50 x 43 ft2150 sq ft
Living50 x 66 ft3300 sq ft
Sunroom50 x 25 ft1250 sq ft
Laundry23 x 22 ft506 sq ft
Mudroom27 x 32 ft864 sq ft
Bathroom49 x 22 ft1078 sq ft
Bathroom33 x 19 ft627 sq ft
Br45 x 44 ft1980 sq ft
2nd Br38 x 36 ft1368 sq ft
Kitchen59 x 64 ft3776 sq ft
Living43 x 51 ft2193 sq ft
Utility43 x 59 ft2537 sq ft
Bathroom33 x 39 ft1287 sq ft

Recently sold comparables in Seaforth

Similar homes for sale

WHAT'S YOUR HOME WORTH?

Click here to get an instant estimate and track its value over time.