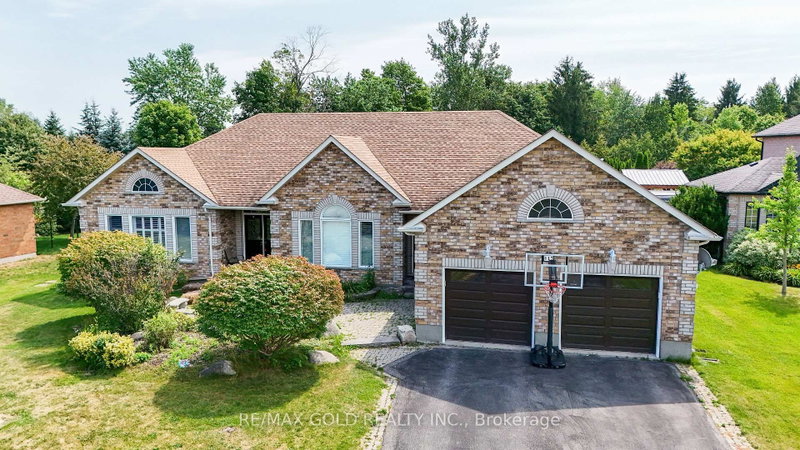
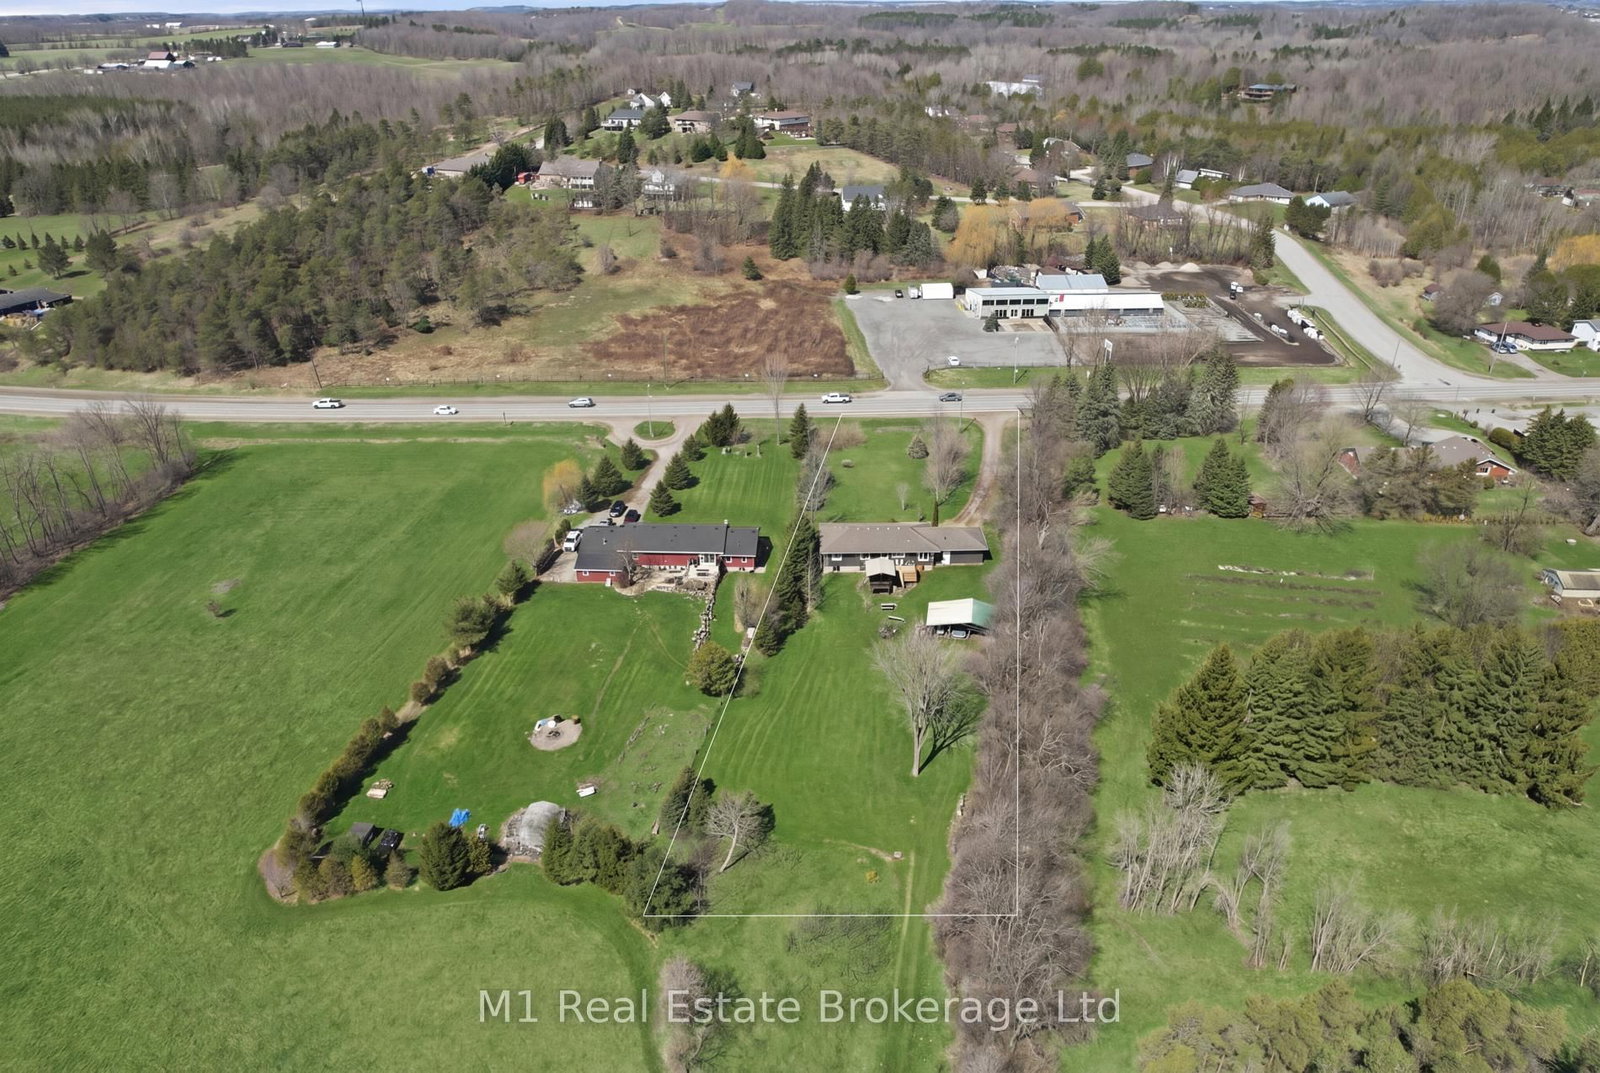
Equipped with rare country utilities like high-speed fibre optic internet and natural gas, this immaculate, turn-key bungalow offers modern connectivity in the quiet countryside of Erin. Sitting on a rare, oversized 1-acre lot at 9467 Wellington Road 124, the property offers exceptional peace and privacy with no rear neighbors and beautiful, unobstructed forest views. Offered for the first time since 2003, the freshly painted, sun-flooded 1,500+ sq ft main floor features four bedrooms, two bathrooms, and a meticulously maintained interior. Outside, a long driveway leads to a heated 2-car garage and a standalone carport, providing ample room for vehicles, boats, or trailers. The backyard is an outdoor oasis boasting a massive deck and a fully screened-in patio overlooking the lush property, while the unfinished basement with 8 ft ceilings offers a blank slate for a future gym or family room. Complete with a 2025 septic system upgrade, this rare country estate is truly move-in ready.
Listing Brokerage: M1 Real Estate Brokerage Ltd - Disclaimer: The information contained in this listing has not been verified by M1 Real Estate Brokerage Ltd and should be verified by the buyer.





 Share
Share




 4
4 4
4 2
2 121.82 x 372.47 ft lot