By

CALL
TOUR PROPERTY
×

111 John Street in Huron East for sale

Asking price
$399,900
Estimate (Jul 31)
$448,431
MLS #:
X13624714
Type:
Detached, 1 1/2 Storey
Approx. SQFT:
2000-2500
Basement:
Full, Unfinished
4 4
66 x 132 ft lot
PROPERTY HISTORY
SIGN IN REQUIRED
List Date List Price Last Status Sold Date Sold Price Days On Market
0000-00-00 $00000 Sld Apr 06, 2015 $189,000
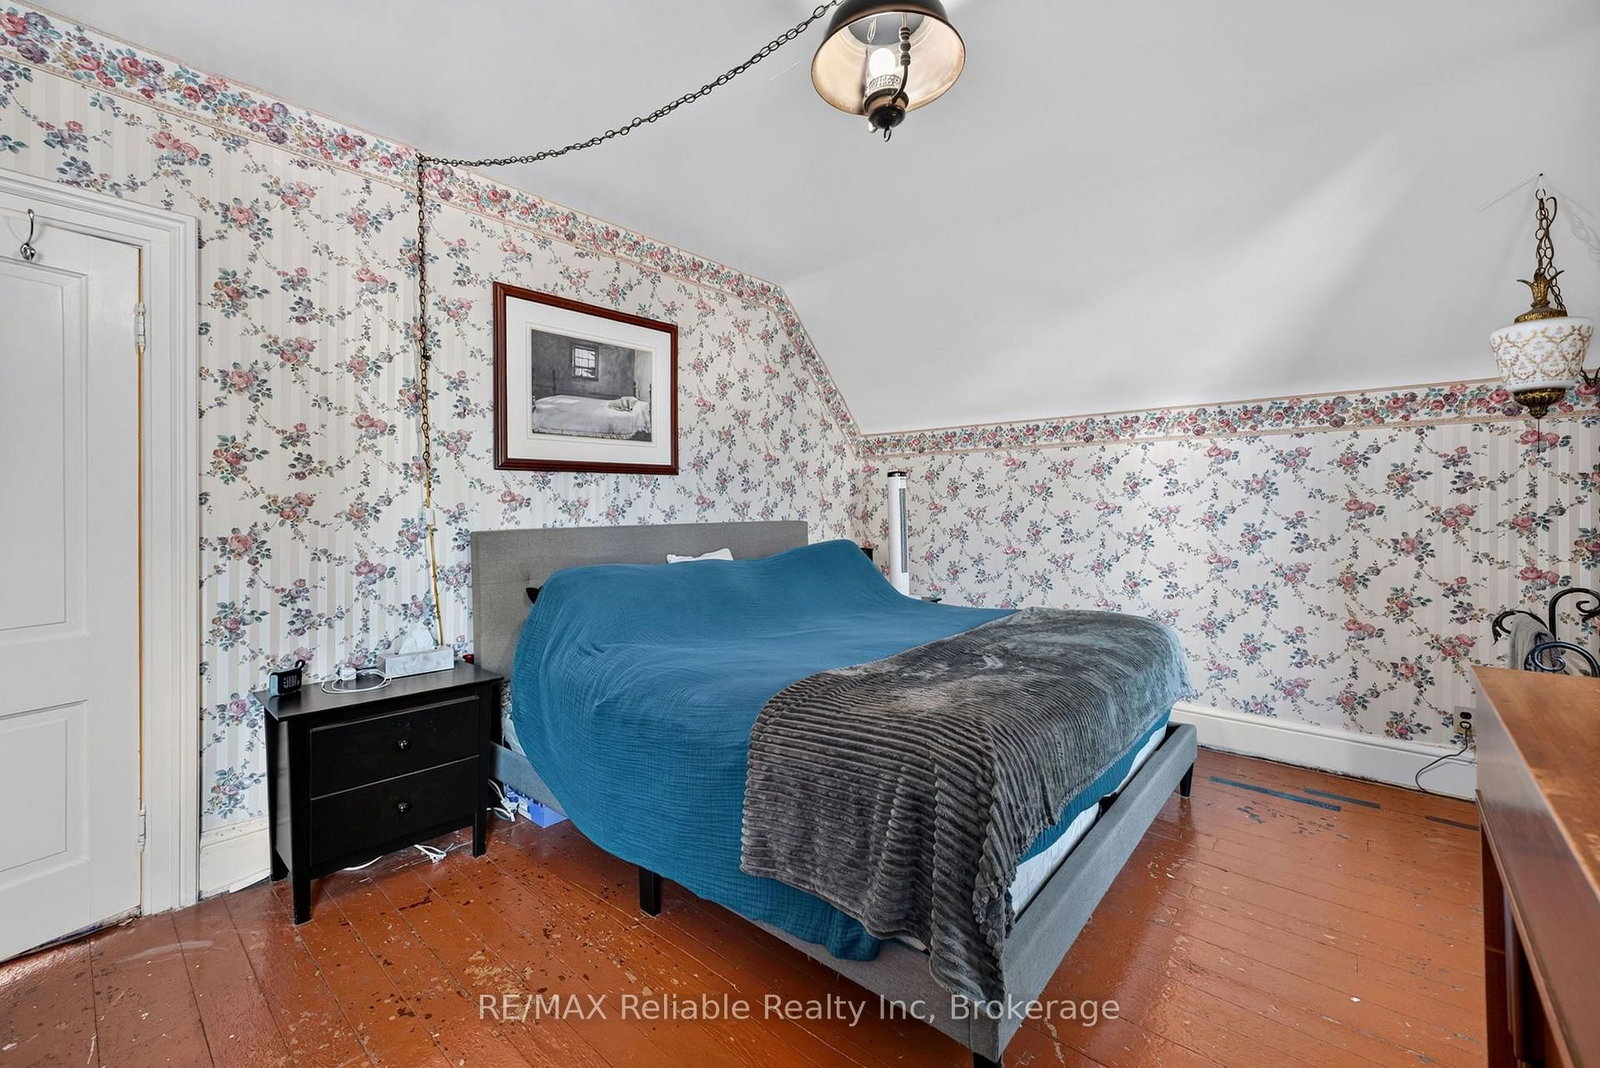
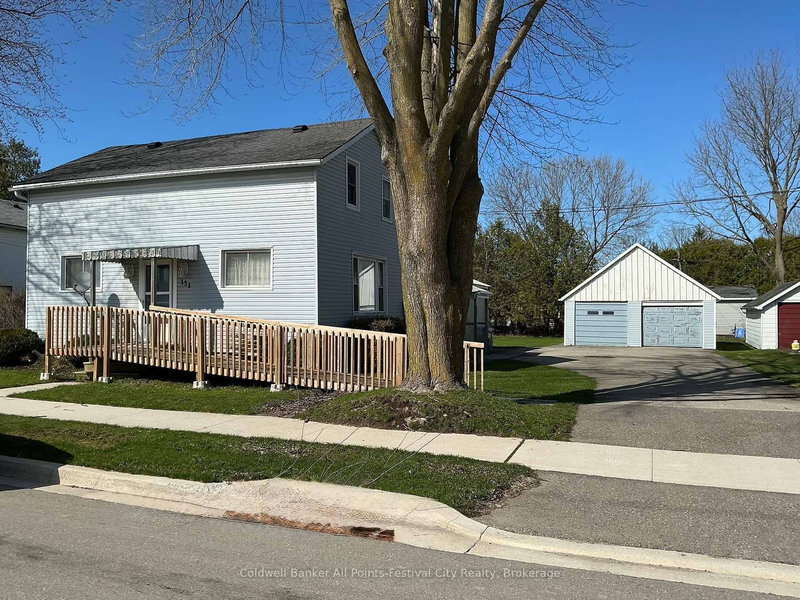
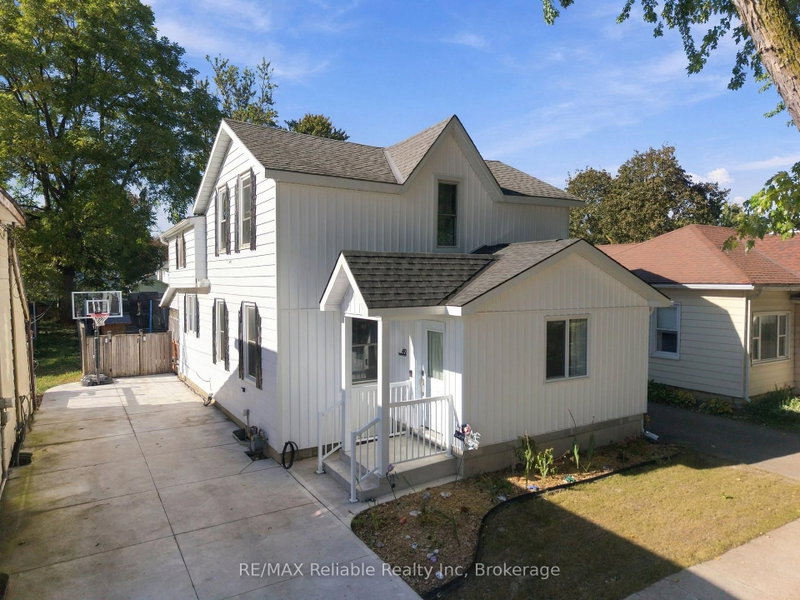
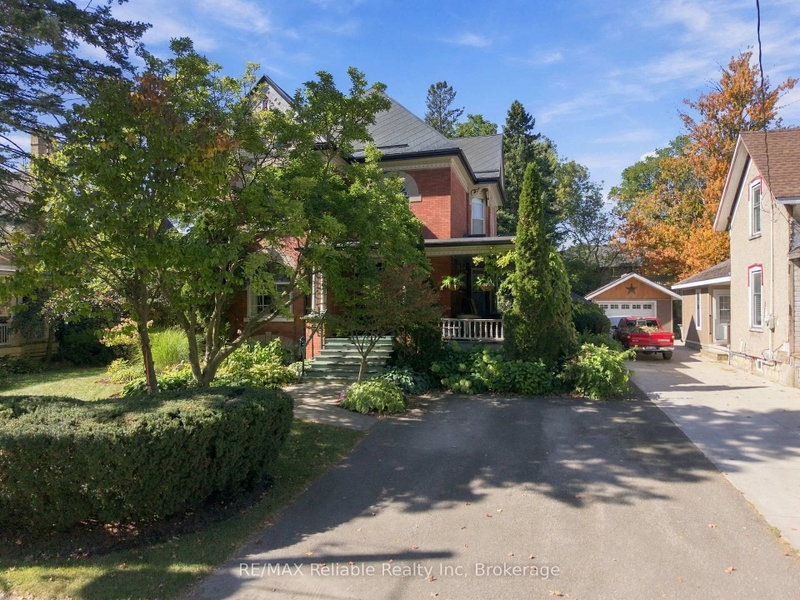
Welcome home to this spacious 1 3/4-storey brick home with this amazing open front porch and interloc driveway, offering plenty of room for a growing family in a desirable neighbourhood surrounded by well maintained, established homes. Situated on a generous 66 x 132 - foot lot with a private, nicely treed backyard, this property combines timeless character with functional living space. The upper level features four comfortable bedrooms, a four piece bathroom and the convenience of a double staircase. The main floor offers a large, inviting living room, a separate dining room, den or office and a great kitchen with a large island, perfect for family meals and entertaining. A bright and spacious 17 x 21 family room addition, completed in 1976, provides an ideal gathering space for relaxing or hosting family. The full basement offers excellent potential for fitness area, a roughed in 3 piece bath and loads of storage space.

WHAT'S YOUR HOME WORTH?

Click here to get an instant estimate and track its value over time.

  • Date Listed: Friday, July 31, 2026
  • Listing Brokerage: Re/Max Reliable Realty Inc - Disclaimer: The information contained in this listing has not been verified by Re/Max Reliable Realty Inc and should be verified by the buyer.

  • Virtual Tour: View Virtual Tour for 111 John Street
  • City: Huron East

    More 4 bedrooms homes for sale in Huron East

  • Neighbourhood: Seaforth
  • Major Intersection: Sparling St.
  • Full Address: 111 John Street, Huron East, N0K 1W0, ON, Canada
  • Kitchen:
  • Family Room:
  • Living Room:
  • Amenities:
  • Taxes: $3,234.00 (2025)
Kitchen14 x 15 ft210 sq ft
Family17 x 22 ft374 sq ft
Bathroom5 x 5 ft25 sq ft
Office14 x 7 ft98 sq ft
Dining13 x 13 ft169 sq ft
Living13 x 19 ft247 sq ft
Foyer14 x 7 ft98 sq ft
Primary18 x 12 ft216 sq ft
Br13 x 9 ft117 sq ft
Br9 x 12 ft108 sq ft
Br12 x 7 ft84 sq ft
Bathroom11 x 10 ft110 sq ft
22 x 19 ft418 sq ft
Laundry17 x 12 ft204 sq ft
Other17 x 12 ft204 sq ft
Other10 x 10 ft100 sq ft
Other8 x 7 ft56 sq ft

Recently sold comparables in Seaforth

Similar homes for sale

WHAT'S YOUR HOME WORTH?

Click here to get an instant estimate and track its value over time.