By

CALL
TOUR PROPERTY
×

52 Hatt Court in Milton for lease

Asking price
$2,995
MLS #:
W14182596
Type:
Att/Row/Twnhouse, 2-Storey
Approx. SQFT:
1100-1500
Basement:
Full
3 3
1 23 x 80.38 ft lot
PROPERTY HISTORY
SIGN IN REQUIRED
List Date List Price Last Status Sold Date Sold Price Days On Market
0000-00-00 $00000 Lsd May 17, 2024 $3,100
0000-00-00 $00000 Ter N/A N/A N/A
0000-00-00 $00000 Sld Jun 27, 2019 $660,000
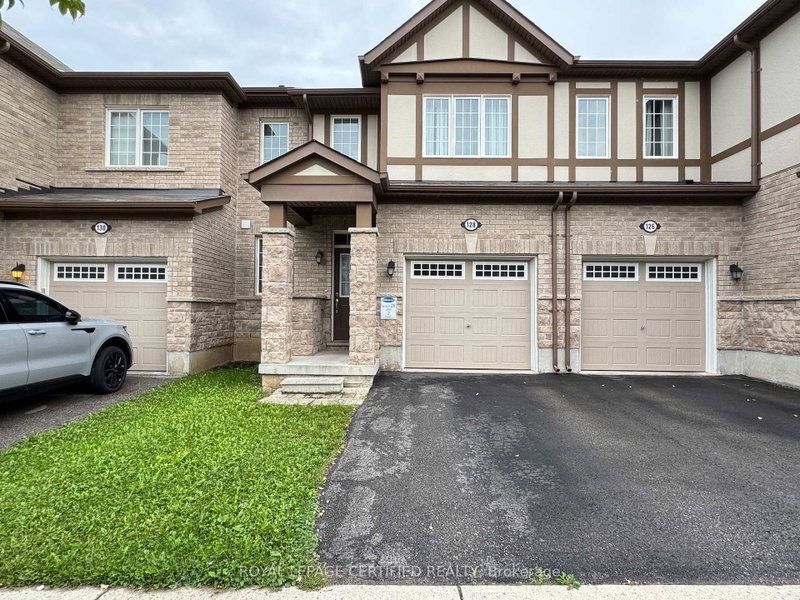
Upgraded 2-story townhouse with a stone elevation. This home boasts a spacious kitchen, 2.5 baths, and three generously sized bedrooms on the upper level. The open-concept layout is sunny and bright, offering a luxurious living experience throughout. Notable upgrades include a stylish backsplash, kitchen island, upgraded cabinets, and porcelain tiles in the kitchen and baths. The main floor features engineered hardwood flooring, while the oak stairs add an elegant touch. The master ensuite is equipped with a glass shower enclosure, bench, and quartz counters. Additional amenities include a gas fireplace, pot lights, central vacuum, and oak stairs.

WHAT'S YOUR HOME WORTH?

Click here to get an instant estimate and track its value over time.

  • Date Listed: Sunday, November 15, 2026
  • Listing Brokerage: Main Street Realty Ltd. - Disclaimer: The information contained in this listing has not been verified by Main Street Realty Ltd. and should be verified by the buyer.

  • City: Milton

    More 3 bedrooms homes for lease in Milton

  • Neighbourhood: Ford
  • Major Intersection: Bronte Street South & Britannia Rd
  • Full Address: 52 Hatt Court, Milton, L9E 1G5, Canada, ON, Canada
  • Kitchen: W/O To Yard
  • Amenities:
  • Taxes: $0.00 (null)
Great Rm17 x 11 ft187 sq ft
Kitchen10 x 9 ft90 sq ft
Breakfast10 x 8 ft80 sq ft
Primary13 x 13 ft169 sq ft
2nd Br12 x 9 ft108 sq ft
3rd Br12 x 10 ft120 sq ft

Recently leased comparables in Ford

Similar homes for lease

WHAT'S YOUR HOME WORTH?

Click here to get an instant estimate and track its value over time.