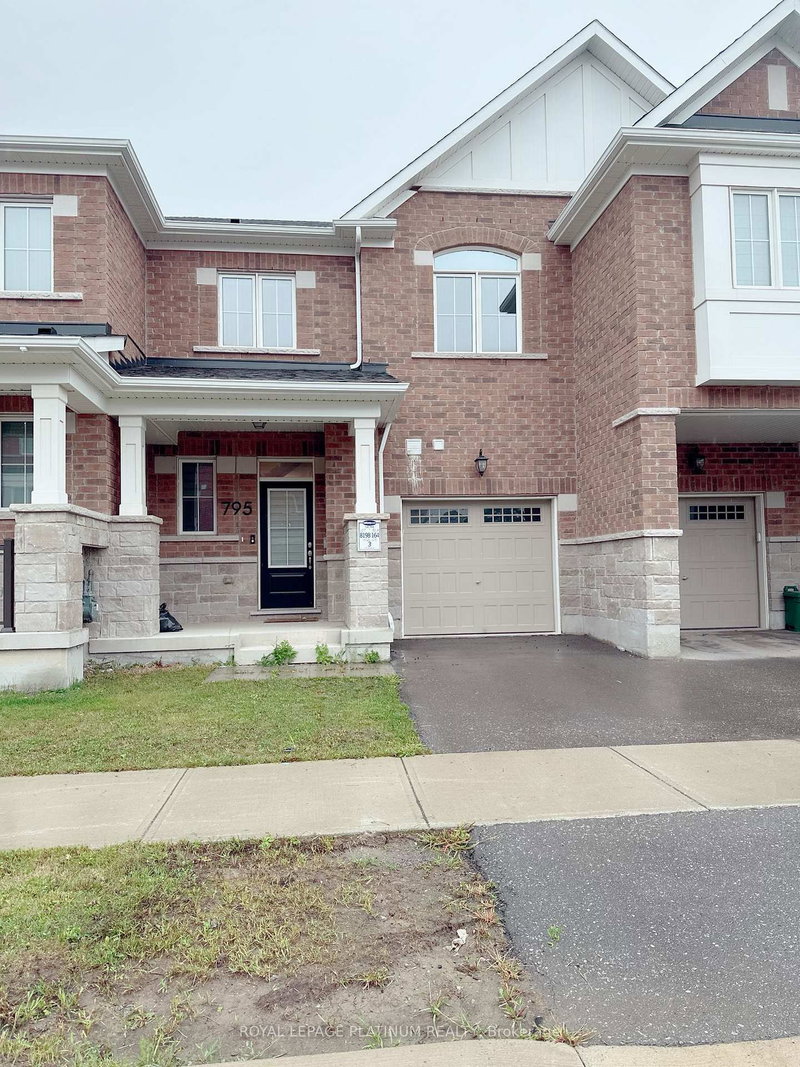
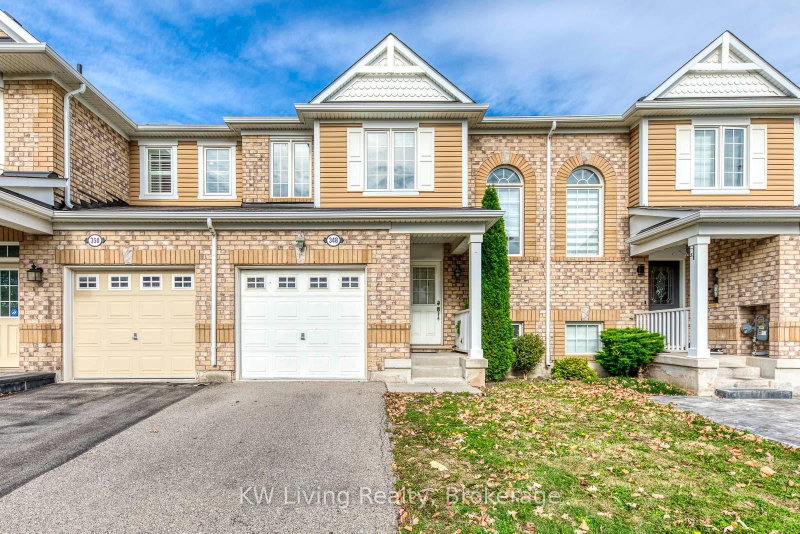
Welcome to 745 Farmstead Drive, Unit 28, Milton! This beautiful 3-bedroom, 2.5-bathroom townhome offers an exceptional blend of comfort, style and convenience in a desirable family-friendly neighbourhood. Featuring 9-foot ceilings, a bright and spacious open-conceptlayout, and a stylish kitchen with granite countertops and breakfast bar, stainless steelappliances, open concept with living and dining room. The extra-large primary suite is a trueretreat, complete with a generous walk-in closet and spa-inspired 5-piece ensuite featuring arelaxing soaker tub and separate glass-enclosed shower. Enjoy the peaceful setting of a walkoutbasement backing onto a beautiful pond, perfect for taking in the tranquil views. Complete with a single-car garage and ideally located within walking distance to schools and the hospital, and just minutes to restaurants, grocery stores, shopping, parks and everyday amenities. Awonderful opportunity to enjoy spacious living in a sought-after Milton location!
Listing Brokerage: Re/Max Realty Specialists Inc. - Disclaimer: The information contained in this listing has not been verified by Re/Max Realty Specialists Inc. and should be verified by the buyer.





 Share


 3
 3
 1
 19.49 x 86.84 ft lot