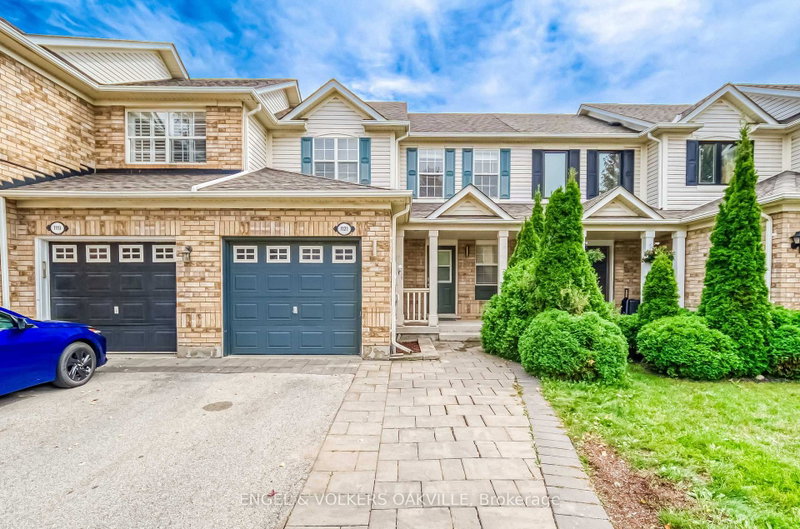
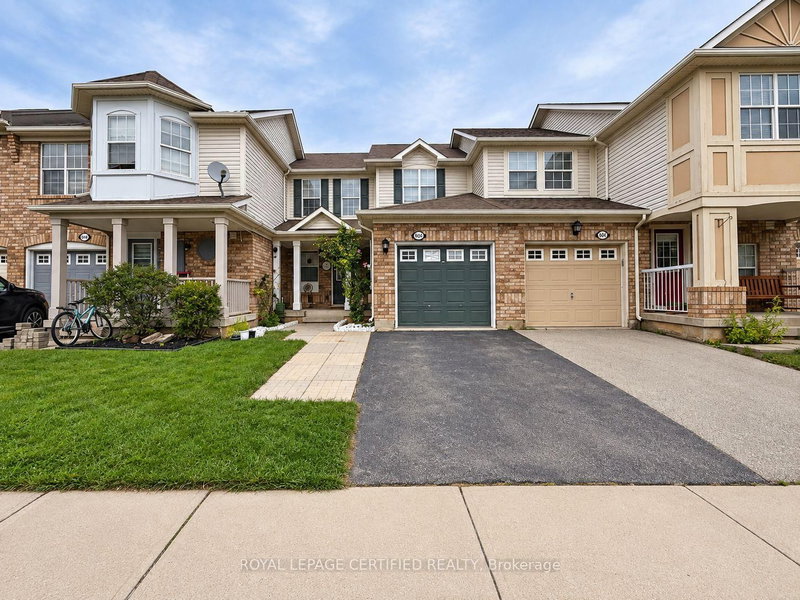
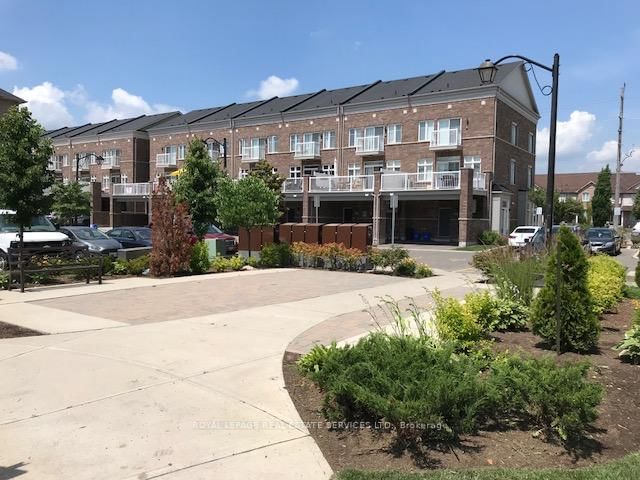
Meticulously Maintained 3-Bedroom Home Located In The Highly Sought-After Beaty Community! Featuring Gleaming Hardwood Floors Throughout The Main Level And A Bright, Open-Concept Living And Dining Area. The Functional Kitchen Offers A Convenient Pantry, New laminate floor on the second floor and freshly painted. Direct Access To The Garage, And A Walkout To A Beautifully Landscaped Backyard-Perfect For Relaxing And Entertaining. Enjoy Additional Living Space In The Newly Finished Basement (2026). Water valves for front Yard and Garage. Steps To Beaty Park And Excellent Schools, Making This An Ideal Opportunity For Young Families. Conveniently Located Close To GO Transit, Highways, Shopping, Community Centre, And More!
Listing Brokerage: Century 21 Heritage Group Ltd. - Disclaimer: The information contained in this listing has not been verified by Century 21 Heritage Group Ltd. and should be verified by the buyer.





 Share
Share


 3
3 3
3 1
1 Halton