List Date
List Price
Last Status
Sold Date
Sold Price
Days On Market
0000-00-00
$00000
Sld
May 14, 2015
$438,500
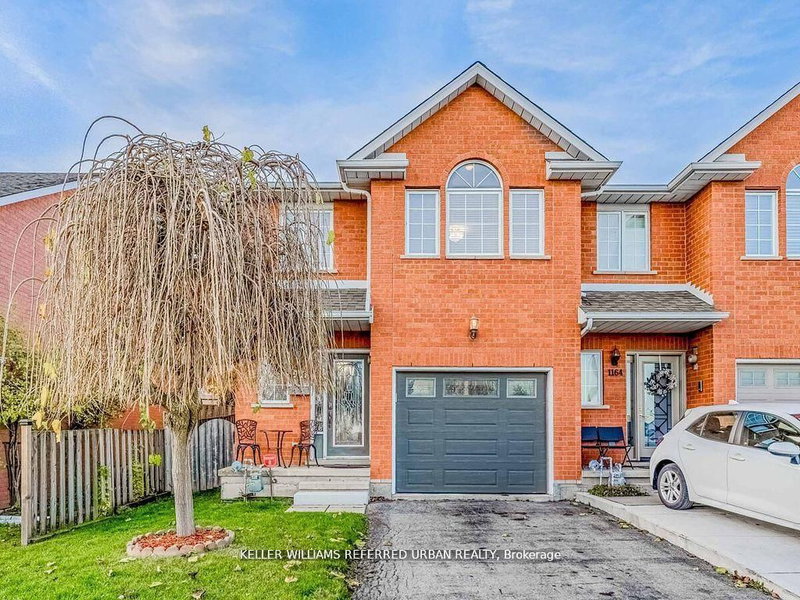
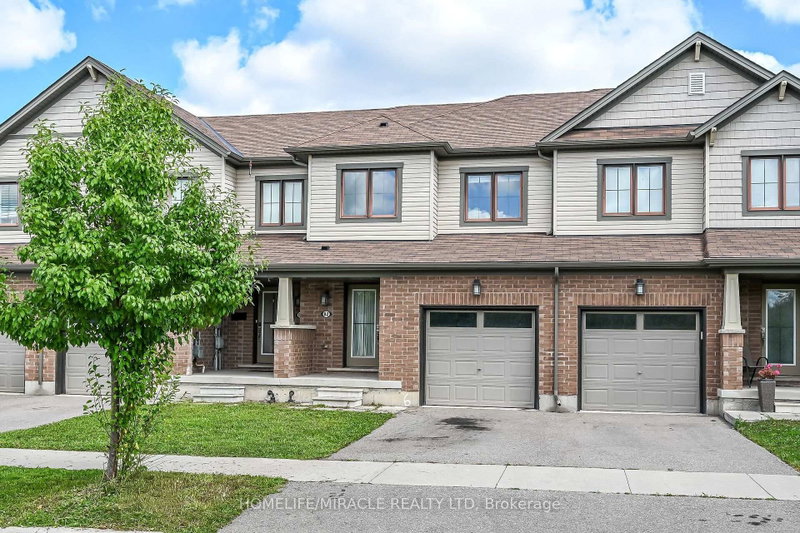
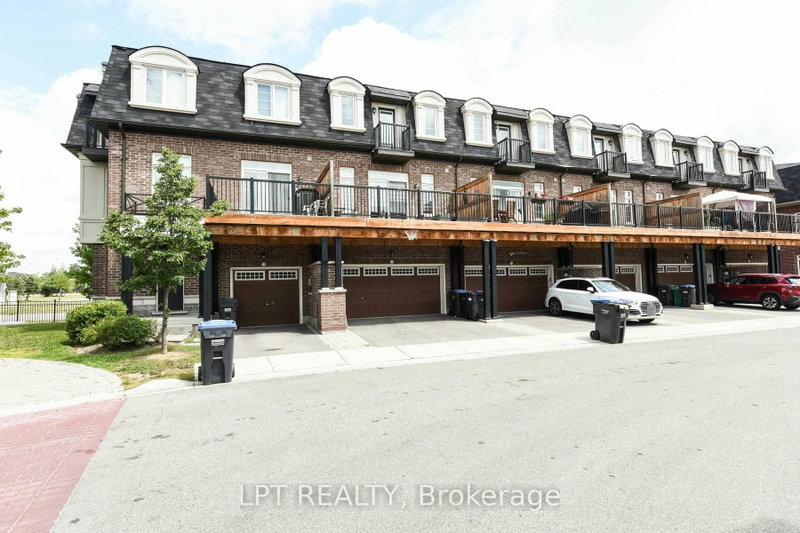
Located close to Mount Pleasant GO Station, this 1,700 sq. ft. townhome offers 3 bedrooms and a professionally finished basement. The open-concept main floor features 9-foot ceilings and dark hardwood flooring, while the kitchen includes dark cabinetry, stainless steel appliances, and a breakfast bar.Upstairs, the spacious primary bedroom features a private ensuite and two closets, with laundry conveniently located on the same level. The finished basement adds flexible living space, and the extra-deep lot features a deck for outdoor dining and entertaining.
Date Listed: Friday, November 13, 2026 Listing Brokerage: The Realty Bulls - Disclaimer: The information contained in this listing has not been verified by The Realty Bulls and should be verified by the buyer. City: Brampton
More 3 bedrooms homes for sale in Brampton
Neighbourhood: Credit Valley Major Intersection: Bovard/Mississauga Full Address: 72 Evanwood Crescent, Brampton, L6X 0P7, Canada, ON, Canada Living Room: hardwood floor, Open Concept, Large Window Kitchen: Backsplash, Stainless Steel Appl, Breakfast Bar Amenities: Taxes: $5,511.00 (2025)
Living 17 x 12 ft 204 sq ft
Dining 17 x 12 ft 204 sq ft
Kitchen 8 x 10 ft 80 sq ft
Breakfast 8 x 8 ft 64 sq ft
3rd Br 8 x 9 ft 72 sq ft
Primary 16 x 14 ft 224 sq ft
2nd Br 10 x 12 ft 120 sq ft
Rec 17 x 13 ft 221 sq ft
Recently sold comparables in Credit Valley
Sold 31 days ago.
1 Johanna Drive
Orangeville, Orangeville #W13588180
Sold 44 days ago.
49 Elma Place
, Cambridge #X13790948
Sold 39 days ago.
11 Edminston Drive
Fergus, Centre Wellington #X13580838
Sold 44 days ago.
2-98 Shoreview Place
Lakeshore, Hamilton #X13785762
Sold 5 days ago.
23-45 SEABREEZE Crescent
Lakeshore, Hamilton #X14092346
Sold 59 days ago.
22-45 Seabreeze Crescent
Stoney Creek, Hamilton #X13543962
Sold 37 days ago.
1166 Upper Wentworth Street E
Crerar, Hamilton #X13763396
Sold 5 days ago.
300 Bedrock Drive
Stoney Creek Mountain, Hamilton #X13823122
Sold 72 days ago.
82 Scarletwood Street
Stoney Creek Mountain, Hamilton #X13688512
Sold 15 days ago.
69 Cedarville Drive
Stoney Creek Mountain, Hamilton #X14112560
Listed 14 days ago.
12 Timberfall Drive
Northwest Brampton, Brampton #W14136580
Estimate (Nov 05) $655,000
Listed 54 days ago.
57 BATTALION Road
Northwest Brampton, Brampton #W13812594
Estimate (Nov 12) $675,000
Listed 27 days ago.
6 Baby Pointe Trail
Northwest Brampton, Brampton #W14097420
Estimate (Nov 12) $680,000
Listed 11 days ago.
32 Rockman Crescent
Northwest Brampton, Brampton #W14146894
Estimate (Nov 12) $700,000
Listed 52 days ago.
39 Decker Hollow Circle
Credit Valley, Brampton #W13830472
Estimate (Nov 12) $695,000
Listed 9 days ago.
132 Albright Road
Fletcher's Creek Village, Brampton #W14157424
Estimate (Nov 12) $690,000
Listed 17 days ago.
130 Simmonds Drive
Victoria North, Guelph #X14134796
Estimate (Nov 13) $705,000
Listed 164 days ago.
98 Albright Road
Fletcher's Creek Village, Brampton #W13415858
Estimate (Nov 12) $715,000
Listed 52 days ago.
29 Rockbrook Trail
Northwest Brampton, Brampton #W13826800
Estimate (Nov 12) $715,000
Listed 82 days ago.
17 Gilford Street
Credit Valley, Brampton #W13712198
Estimate (Nov 12) $740,000





 Share


 3
 3
 1
 20.01 x 100.07 ft lot